Welcome to comfortable living at 56 Gentry Terrace in the Lions Gate 55+ community. This well-maintained townhouse offers the Windsor II layout with 2-car garage is designed for both convenience and extra space. The main level provides one-floor living with 2 bedrooms and 2 full baths, including a primary suite with walk-in closets and full bath. The open floor plan features a living room with 14-foot vaulted ceilings, a gas fireplace and 5-ft windows for plenty of natural light. The spacious eat-in kitchen flows seamlessly into the dining area for entertaining ease. A cozy den for nighttime reading and the oversized laundry room complete the main floor living space.
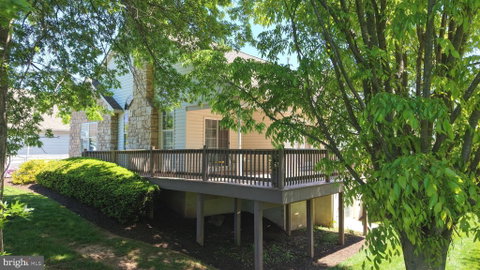
The home includes two additional levels of versatile living space. Upstairs, a finished loft with a half bath serves as an ideal office, craft area, or guest space. The 1,500-square-foot finished walk-out basement adds another half bath and includes a large recreation room, sitting area, workshop, and extensive storage. Enjoy the extended deck surrounded by mature trees, for added outdoor relaxation and dining pleasure.
The community amenities include a clubhouse with library, pool, tennis and pickle ball courts, shuffleboard and exercise center plus many activities to enjoy throughout the day.
The home contents will be sold via an estate sale with bidding open from June 2nd – 15th . This property is being offered via public auction on June 4th at 4PM. Interested buyers are invited to attend open houses on Thursday, May 21st from 3Pm – 5PM and Thursday May 28th from 11AM - 1PM. This home is ready for its next owners.
Description
Welcome to comfortable living at 56 Gentry Terrace in the Lions Gate 55+ community. This well-maintained townhouse offers the Windsor II layout with 2-car garage is designed for both convenience and extra space. The main level provides one-floor living with 2 bedrooms and 2 full baths, including a primary suite with walk-in closets and full bath. The open floor plan features a living room with 14-foot vaulted ceilings, a gas fireplace and 5-ft windows for plenty of natural light. The spacious eat-in kitchen flows seamlessly into the dining area for entertaining ease. A cozy den for nighttime reading and the oversized laundry room complete the main floor living space.
The home includes two additional levels of versatile living space. Upstairs, a finished loft with a half bath serves as an ideal office, craft area, or guest space. The 1,500-square-foot finished walk-out basement adds another half bath and includes a large recreation room, sitting area, workshop, and extensive storage. Enjoy the extended deck surrounded by mature trees, for added outdoor relaxation and dining pleasure.
The community amenities include a clubhouse with library, pool, tennis and pickle ball courts, shuffleboard and exercise center plus many activities to enjoy throughout the day.
The home contents will be sold via an estate sale with bidding open from June 2nd – 15th . This property is being offered via public auction on June 4th at 4PM. Interested buyers are invited to attend open houses on Thursday, May 21st from 3Pm – 5PM and Thursday May 28th from 11AM - 1PM. This home is ready for its next owners.
Welcome to comfortable living at 56 Gentry Terrace in the Lions Gate 55+ community. This well-maintained townhouse offers the Windsor II layout with 2-car garage is designed for both convenience and extra space. The main level provides one-floor living with 2 bedrooms and 2 full baths, including a primary suite with walk-in closets and full bath. The open floor plan features a living room with 14-foot vaulted ceilings, a gas fireplace and 5-ft windows for plenty of natural light. The spacious eat-in kitchen flows seamlessly into the dining area for entertaining ease. A cozy den for nighttime reading and the oversized laundry room complete the main floor living space.
The home includes two additional levels of versatile living space. Upstairs, a finished loft with a half bath serves as an ideal office, craft area, or guest space. The 1,500-square-foot finished walk-out basement adds another half bath and includes a large recreation room, sitting area, workshop, and extensive storage. Enjoy the extended deck surrounded by mature trees, for added outdoor relaxation and dining pleasure.
The community amenities include a clubhouse with library, pool, tennis and pickle ball courts, shuffleboard and exercise center plus many activities to enjoy throughout the day.
The home contents will be sold via an estate sale with bidding open from June 2nd – 15th . This property is being offered via public auction on June 4th at 4PM. Interested buyers are invited to attend open houses on Thursday, May 21st from 3Pm – 5PM and Thursday May 28th from 11AM - 1PM. This home is ready for its next owners.
Description
Welcome to comfortable living at 56 Gentry Terrace in the Lions Gate 55+ community. This well-maintained townhouse offers the Windsor II layout with 2-car garage is designed for both convenience and extra space. The main level provides one-floor living with 2 bedrooms and 2 full baths, including a primary suite with walk-in closets and full bath. The open floor plan features a living room with 14-foot vaulted ceilings, a gas fireplace and 5-ft windows for plenty of natural light. The spacious eat-in kitchen flows seamlessly into the dining area for entertaining ease. A cozy den for nighttime reading and the oversized laundry room complete the main floor living space.
The home includes two additional levels of versatile living space. Upstairs, a finished loft with a half bath serves as an ideal office, craft area, or guest space. The 1,500-square-foot finished walk-out basement adds another half bath and includes a large recreation room, sitting area, workshop, and extensive storage. Enjoy the extended deck surrounded by mature trees, for added outdoor relaxation and dining pleasure.
The community amenities include a clubhouse with library, pool, tennis and pickle ball courts, shuffleboard and exercise center plus many activities to enjoy throughout the day.
The home contents will be sold via an estate sale with bidding open from June 2nd – 15th . This property is being offered via public auction on June 4th at 4PM. Interested buyers are invited to attend open houses on Thursday, May 21st from 3Pm – 5PM and Thursday May 28th from 11AM - 1PM. This home is ready for its next owners.
HelloCondo Is The #1 Condo Search Platform And Real Estate Recommendation Engine. Search, Find And Buy The Perfect Condo And Get Matched With The Best Agents. Finding A Condo Has Never Been So Easy.