
HeaderIcon
  1. Agent Logo

Explore by Metro

  • Atlanta
  • Baltimore
  • Boston
  • Bronx
  • Brooklyn
  • Chicago
  • Los Angeles
  • Manhattan
  • Miami
  • Nashville
  • North Port
  • Orlando
  • Philadelphia
  • Phoenix
  • Queens
  • San Diego
  • San Jose
  • Tampa
  • Washington
HeaderIcon

Explore By Metro

  • Atlanta
  • Baltimore
  • Boston
  • Bronx
  • Brooklyn
  • Chicago
  • Los Angeles
  • Manhattan
  • Miami
  • Nashville
  • North Port
  • Orlando
  • Philadelphia
  • Phoenix
  • Queens
  • San Diego
  • San Jose
  • Tampa
  • Washington
leftArrowBack to Search
OverviewAmenities & PoliciesFinancialsNeighborhood
Add to favoritesAdd to favorites (hover)
Save
  1. Home
  2. /Souderton, PA
  3. /185 Lions Gate Circle
leftArrow
Add to favoritesAdd to favorites (hover)
$479,900est. $2,427 MortgageInfo icon
Listed: $ NaN (Sold on: Sep 17, 2026) Days on Market:

185 Lions Gate Circle, Souderton, PA 18964

BEDS

beds

3

BATHS

baths

3

PARKING

parking

-

SQFT

sqft
1733

Description

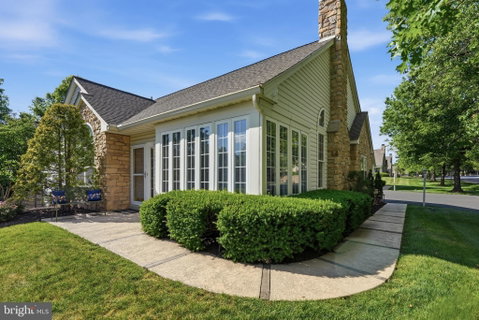
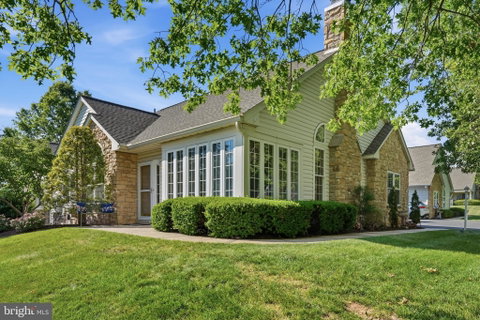
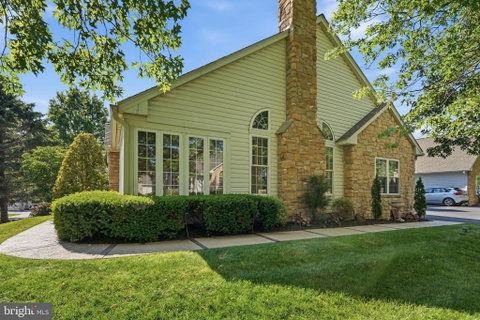
As you enter this well maintained unit in the Lion's Gate Community, You will notice the engineered hardwood throughout most of the first floor. When you walk through the front door into the foyer, immediately to the left is an office/flex space. Straight ahead is the spacious living room and dining room with a vaulted ceiling and gas fireplace. The tiled sunroom is to the right and could be a great place for your morning coffee or tea. Off of the living room is the main bedroom with a fully tiled shower area and walk in closet. Off of the dining room is a guest bedroom with an ensuite that has two entrances to service your visitors. The large L shaped kitchen has granite countertops with a mirrored backsplash to make the space seem even bigger. The laundry room, garage entrance and upstairs access are to the right of the kitchen. Head upstairs to find another bedroom with a custom built in desk with bookshelves and cabinets for you to fill as you see fit. Another ensuite services this bedroom, as well as access to your HVAC and water heater. That sums up the house, but the community provides so much more! Convenient to main travel routes, restaurants, shopping, etc. Explore all that 55+ living has to offer.
listing image
listing image 2
listing image 3
$479,900
est. $2,426.64 MortgageInfo icon
Listed: $ NaN (Sold on: Sep 17, 2026)
Days on Market:

185 Lions Gate Circle, Souderton, PA 18964

BEDS

3

BATHS

3

PARKING

-

SQFT

1,733

Description

As you enter this well maintained unit in the Lion's Gate Community, You will notice the engineered hardwood throughout most of the first floor. When you walk through the front door into the foyer, immediately to the left is an office/flex space. Straight ahead is the spacious living room and dining room with a vaulted ceiling and gas fireplace. The tiled sunroom is to the right and could be a great place for your morning coffee or tea. Off of the living room is the main bedroom with a fully tiled shower area and walk in closet. Off of the dining room is a guest bedroom with an ensuite that has two entrances to service your visitors. The large L shaped kitchen has granite countertops with a mirrored backsplash to make the space seem even bigger. The laundry room, garage entrance and upstairs access are to the right of the kitchen. Head upstairs to find another bedroom with a custom built in desk with bookshelves and cabinets for you to fill as you see fit. Another ensuite services this bedroom, as well as access to your HVAC and water heater. That sums up the house, but the community provides so much more! Convenient to main travel routes, restaurants, shopping, etc. Explore all that 55+ living has to offer.

Glen Gardens Estate Market Stats Last 12 months

LOCKER
Contact Us for Info

POSSESSION
0-30 Days CD
HOA FEESinfo
$331 /Monthly

OUTDOOR SPACE
Contact Us for Info
TAXES
$7,634 (2025)

BUILDING AGE
28 Years
BASEMENT FEATURE
Contact Us for Info

PRICE PER SQFTinfo
$277

Market Stats

HOA FEESinfo
$331 /Monthly

OUTDOOR SPACE
Contact Us for Info
TAXES
$7,634 (2025)

BUILDING AGE
28 Years
BASEMENT FEATURE
Contact Us for Info

PRICE PER SQFTinfo
$277

Amenities

Parking
Parking
-
Locker
Locker
Concierge
Concierge
-
Elevator(s)
Elevator(s)
-
Central AC
Central AC
Check Icon
Pool
Pool
-
Fitness Center
Fitness Center
-
Visitors Parking
Visitors Parking
-

Amenities

Unit
Parking GarageParking Garage
Building

Policies

Pet Allowed
Pet Allowed
-
BBQ Permitted
BBQ Permitted
Sublet Allowed
Sublet Allowed
Short-term Rental Allowed

Unit Price History

DateMLSStatusPrice
Sep 2026MLS#: PAMC2184466Closed$480,000

Unit Price History

$480,000

Closed

Sep 2026MLS#: PAMC2184466

Monthly Payment Calculator

$3,482 / Monthly

All calculations are estimates and provided by HelloCondo.com
for informational purposes only. Actual amounts may vary.

DropDown
$3,482
Est.
Listing Price
Down Payment
Interest Rate
Terms
Listing Price
Down Payment
Interest Rate
Terms

Monthly Payment Calculator

$3,482
Est.
Listing Price
Down Payment
Interest Rate
Terms
Listing Price
Down Payment
Interest Rate
Terms
$3,482 / Monthly

All calculations are estimates and provided by HelloCondo.com for informational purposes only. Actual amounts may vary.

view source
DropDown

Monthly Payment Calculator

Mortgage calculator

Monthly Mortgage: $2,427
DropDown

The Neighborhood: Souderton, PA

Get the HelloCondo Newsletter
Real-estate tips, insights, and market reports in your inbox.
Newsletter
  1. Home
  2. /Souderton, PA
  3. /185 Lions Gate Circle
Nearby Cities
Riva

Buildings

204 N Valley Forge Rd

Neighborhoods

Bryn AthynCollingdaleDelaware County Fairgrounds
DunlapEastwickFolsomHighland GateLaurel BendLudlowMilford SquareNicetownOlde CityParksidePenn's LandingPoplarRittenhouse Square EastRittenhouse Square WestVillanovaWest Fairmount ParkWistarwood

ZIP Codes

180541890218931
1900219006190231903419036190561906319082190831911319125191271913819342194281946419473

Community

Alpine VillageAndale GreenArbors
Arbour Green CourtBelcourt ManorBerkley PlaceBethel GrantBiltmore EstatesBriarwoodCarousel Pointe CondominiumsCarriage CrossingCentennial RidgeCenter Point FarmChalfont GreeneChatham Village of TowamencinCountry RoadsCountry View at SalfordCoventryEdgewoodErie Avenue
Hellocondo Logo
HelloCondo Is The #1 Condo Search Platform And Real Estate Recommendation Engine. Search, Find And Buy The Perfect Condo And Get Matched With The Best Agents. Finding A Condo Has Never Been So Easy.

HelloCondo is a division of HelloCasa, LLC

FacebookIconInstagramIconXIconRedditIcon

HelloCondo

Find A RealtorTerms of UsePrivacy PolicyCalifornia Privacy NoticeAccessibility PolicyCCPA Notice on CollectionDMCABrowseBlogsNYS Standard Operating ProcedureNYS Fair Housing Notice

Contact

LocationIcon
300 Galleria Pkwy SE, Suite 1500,
Atlanta, GA 30339
PhoneICon
(855) 625-0319
EmailIConhello@hellocondo.com
Contact Us

For Sale

Condos for saleTownhomes for sale
AgentIcon
LocationIcon

Opulent Realty Group Zakiya Eleby6335 Wayne Ave Philadelphia PA 19144

PhoneICon(610) 206-3955
EmailIConZakiya@ORGrealty.com
© HelloCondo 2026. All Rights Reserved.
