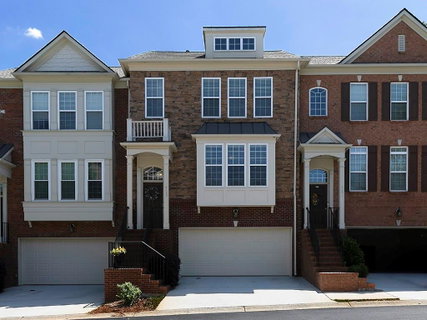
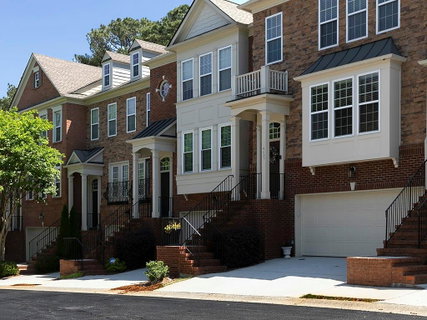
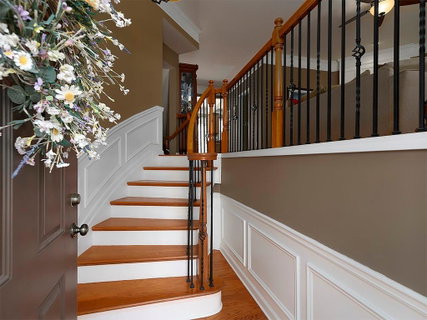
SELLER TO PROVIDE A $10,000 CREDIT TOWARDS BUYER'S CLOSING COSTS OR 2-1 BUY DOWN WITH PREFERRED LENDER! Welcome home to this beautifully appointed 3-story townhome in Westwood Terrace, where comfort, style, and convenience come together seamlessly. Designed with both functionality and livability in mind, this home offers an abundance of storage throughout, perfect for keeping everything organized and within reach. Major systems have already been upgraded for you: Roof (2022), hot water heater (2021), HVAC (2025 & 2026), new carpet throughout & a new refrigerator! Upstairs, you will find the spacious primary along with another generously sized bedroom, featuring its own ensuite bathroom and walk-in closet. The primary suite offers a spa-like retreat with dual vanities, a soaking tub, and a separate shower. A large laundry room is also conveniently located on this level, complete with a washer and dryer that convey with the home. The main level is ideal for both everyday living and entertaining, featuring beautiful hardwood floors and an open-concept layout that flows effortlessly from the kitchen to the dining and living area. The center piece of the kitchen is an island perfect for gathering! The kitchen opens to a private deck, perfect for grilling, relaxing, or enjoying your morning coffee. A cozy gas log fireplace anchors the living room, while a powder room and additional storage closet add convenience for guests. On the lower level, a versatile bonus space offers endless possibilities—whether you need a guest suite, home office, fitness room, or media space. This level also includes a full bathroom, access to a private backyard with partial fencing for added privacy, and entry to the two-car garage with additional storage. Outdoor enthusiasts will love the direct access to the Silver Comet Trail, while nearby shopping and dining options make everyday living effortless. Commuters will appreciate the easy access to I-75, I-285, and I-20. Residents of Westwood Terrace enjoy a community pool for warm summer days, and the HOA covers water, landscaping, gutter cleaning, and a termite bond, providing exceptional value and peace of mind. This move-in-ready home offers the perfect blend of low-maintenance living and a prime location. Do not miss your opportunity to make it yours!
Description
SELLER TO PROVIDE A $10,000 CREDIT TOWARDS BUYER'S CLOSING COSTS OR 2-1 BUY DOWN WITH PREFERRED LENDER! Welcome home to this beautifully appointed 3-story townhome in Westwood Terrace, where comfort, style, and convenience come together seamlessly. Designed with both functionality and livability in mind, this home offers an abundance of storage throughout, perfect for keeping everything organized and within reach. Major systems have already been upgraded for you: Roof (2022), hot water heater (2021), HVAC (2025 & 2026), new carpet throughout & a new refrigerator! Upstairs, you will find the spacious primary along with another generously sized bedroom, featuring its own ensuite bathroom and walk-in closet. The primary suite offers a spa-like retreat with dual vanities, a soaking tub, and a separate shower. A large laundry room is also conveniently located on this level, complete with a washer and dryer that convey with the home. The main level is ideal for both everyday living and entertaining, featuring beautiful hardwood floors and an open-concept layout that flows effortlessly from the kitchen to the dining and living area. The center piece of the kitchen is an island perfect for gathering! The kitchen opens to a private deck, perfect for grilling, relaxing, or enjoying your morning coffee. A cozy gas log fireplace anchors the living room, while a powder room and additional storage closet add convenience for guests. On the lower level, a versatile bonus space offers endless possibilities—whether you need a guest suite, home office, fitness room, or media space. This level also includes a full bathroom, access to a private backyard with partial fencing for added privacy, and entry to the two-car garage with additional storage. Outdoor enthusiasts will love the direct access to the Silver Comet Trail, while nearby shopping and dining options make everyday living effortless. Commuters will appreciate the easy access to I-75, I-285, and I-20. Residents of Westwood Terrace enjoy a community pool for warm summer days, and the HOA covers water, landscaping, gutter cleaning, and a termite bond, providing exceptional value and peace of mind. This move-in-ready home offers the perfect blend of low-maintenance living and a prime location. Do not miss your opportunity to make it yours!
SELLER TO PROVIDE A $10,000 CREDIT TOWARDS BUYER'S CLOSING COSTS OR 2-1 BUY DOWN WITH PREFERRED LENDER! Welcome home to this beautifully appointed 3-story townhome in Westwood Terrace, where comfort, style, and convenience come together seamlessly. Designed with both functionality and livability in mind, this home offers an abundance of storage throughout, perfect for keeping everything organized and within reach. Major systems have already been upgraded for you: Roof (2022), hot water heater (2021), HVAC (2025 & 2026), new carpet throughout & a new refrigerator! Upstairs, you will find the spacious primary along with another generously sized bedroom, featuring its own ensuite bathroom and walk-in closet. The primary suite offers a spa-like retreat with dual vanities, a soaking tub, and a separate shower. A large laundry room is also conveniently located on this level, complete with a washer and dryer that convey with the home. The main level is ideal for both everyday living and entertaining, featuring beautiful hardwood floors and an open-concept layout that flows effortlessly from the kitchen to the dining and living area. The center piece of the kitchen is an island perfect for gathering! The kitchen opens to a private deck, perfect for grilling, relaxing, or enjoying your morning coffee. A cozy gas log fireplace anchors the living room, while a powder room and additional storage closet add convenience for guests. On the lower level, a versatile bonus space offers endless possibilities—whether you need a guest suite, home office, fitness room, or media space. This level also includes a full bathroom, access to a private backyard with partial fencing for added privacy, and entry to the two-car garage with additional storage. Outdoor enthusiasts will love the direct access to the Silver Comet Trail, while nearby shopping and dining options make everyday living effortless. Commuters will appreciate the easy access to I-75, I-285, and I-20. Residents of Westwood Terrace enjoy a community pool for warm summer days, and the HOA covers water, landscaping, gutter cleaning, and a termite bond, providing exceptional value and peace of mind. This move-in-ready home offers the perfect blend of low-maintenance living and a prime location. Do not miss your opportunity to make it yours!
Description
SELLER TO PROVIDE A $10,000 CREDIT TOWARDS BUYER'S CLOSING COSTS OR 2-1 BUY DOWN WITH PREFERRED LENDER! Welcome home to this beautifully appointed 3-story townhome in Westwood Terrace, where comfort, style, and convenience come together seamlessly. Designed with both functionality and livability in mind, this home offers an abundance of storage throughout, perfect for keeping everything organized and within reach. Major systems have already been upgraded for you: Roof (2022), hot water heater (2021), HVAC (2025 & 2026), new carpet throughout & a new refrigerator! Upstairs, you will find the spacious primary along with another generously sized bedroom, featuring its own ensuite bathroom and walk-in closet. The primary suite offers a spa-like retreat with dual vanities, a soaking tub, and a separate shower. A large laundry room is also conveniently located on this level, complete with a washer and dryer that convey with the home. The main level is ideal for both everyday living and entertaining, featuring beautiful hardwood floors and an open-concept layout that flows effortlessly from the kitchen to the dining and living area. The center piece of the kitchen is an island perfect for gathering! The kitchen opens to a private deck, perfect for grilling, relaxing, or enjoying your morning coffee. A cozy gas log fireplace anchors the living room, while a powder room and additional storage closet add convenience for guests. On the lower level, a versatile bonus space offers endless possibilities—whether you need a guest suite, home office, fitness room, or media space. This level also includes a full bathroom, access to a private backyard with partial fencing for added privacy, and entry to the two-car garage with additional storage. Outdoor enthusiasts will love the direct access to the Silver Comet Trail, while nearby shopping and dining options make everyday living effortless. Commuters will appreciate the easy access to I-75, I-285, and I-20. Residents of Westwood Terrace enjoy a community pool for warm summer days, and the HOA covers water, landscaping, gutter cleaning, and a termite bond, providing exceptional value and peace of mind. This move-in-ready home offers the perfect blend of low-maintenance living and a prime location. Do not miss your opportunity to make it yours!
HelloCondo Is The #1 Condo Search Platform And Real Estate Recommendation Engine. Search, Find And Buy The Perfect Condo And Get Matched With The Best Agents. Finding A Condo Has Never Been So Easy.