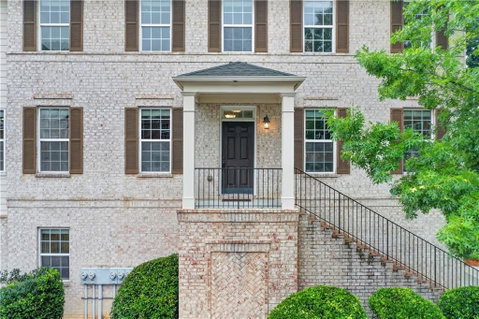
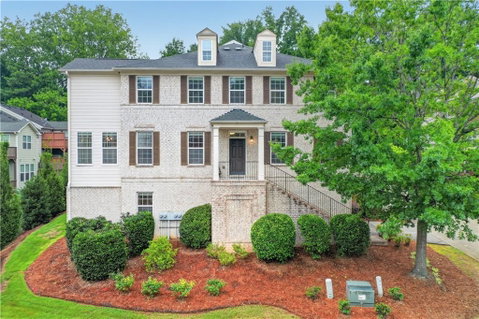
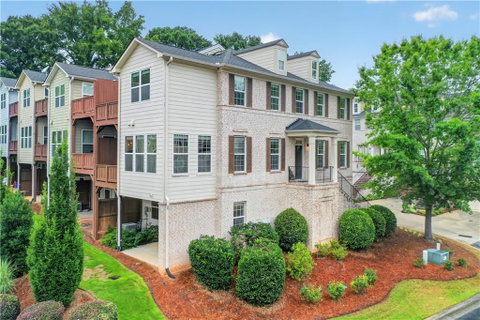
Welcome to this like-new end-unit townhome in sought-after Laurel Creek. Filled with natural light from the additional windows exclusive to end units, this beautifully maintained home offers an open-concept floor plan designed for comfortable living and effortless entertaining.
The spacious kitchen features stainless steel appliances, granite countertops, a large center island, pantry, and generous dining area. The kitchen flows seamlessly into the inviting family room, highlighted by a cozy gas fireplace. Just beyond, the bright sunroom provides valuable additional living space and overlooks one of three outdoor living areas, perfect for enjoying the warmer months.
Upstairs, the spacious primary suite offers a relaxing sitting area and private bath, creating the perfect retreat at the end of the day. Additional bedrooms provide flexibility for family, guests, or a home office.
The finished terrace level adds even more versatility with an additional living area, bedroom, and full bathroom, making it ideal for guests, a media room, home office, or multi-generational living.
Additional features include a two-car garage with storage and access to outstanding community amenities, including a dog park. Conveniently located just minutes from West Village and Ivy Walk, you'll enjoy easy access to shopping, dining, and entertainment. This move-in-ready home offers the perfect combination of location, space, and low-maintenance living.
Description
Welcome to this like-new end-unit townhome in sought-after Laurel Creek. Filled with natural light from the additional windows exclusive to end units, this beautifully maintained home offers an open-concept floor plan designed for comfortable living and effortless entertaining.
The spacious kitchen features stainless steel appliances, granite countertops, a large center island, pantry, and generous dining area. The kitchen flows seamlessly into the inviting family room, highlighted by a cozy gas fireplace. Just beyond, the bright sunroom provides valuable additional living space and overlooks one of three outdoor living areas, perfect for enjoying the warmer months.
Upstairs, the spacious primary suite offers a relaxing sitting area and private bath, creating the perfect retreat at the end of the day. Additional bedrooms provide flexibility for family, guests, or a home office.
The finished terrace level adds even more versatility with an additional living area, bedroom, and full bathroom, making it ideal for guests, a media room, home office, or multi-generational living.
Additional features include a two-car garage with storage and access to outstanding community amenities, including a dog park. Conveniently located just minutes from West Village and Ivy Walk, you'll enjoy easy access to shopping, dining, and entertainment. This move-in-ready home offers the perfect combination of location, space, and low-maintenance living.
Welcome to this like-new end-unit townhome in sought-after Laurel Creek. Filled with natural light from the additional windows exclusive to end units, this beautifully maintained home offers an open-concept floor plan designed for comfortable living and effortless entertaining.
The spacious kitchen features stainless steel appliances, granite countertops, a large center island, pantry, and generous dining area. The kitchen flows seamlessly into the inviting family room, highlighted by a cozy gas fireplace. Just beyond, the bright sunroom provides valuable additional living space and overlooks one of three outdoor living areas, perfect for enjoying the warmer months.
Upstairs, the spacious primary suite offers a relaxing sitting area and private bath, creating the perfect retreat at the end of the day. Additional bedrooms provide flexibility for family, guests, or a home office.
The finished terrace level adds even more versatility with an additional living area, bedroom, and full bathroom, making it ideal for guests, a media room, home office, or multi-generational living.
Additional features include a two-car garage with storage and access to outstanding community amenities, including a dog park. Conveniently located just minutes from West Village and Ivy Walk, you'll enjoy easy access to shopping, dining, and entertainment. This move-in-ready home offers the perfect combination of location, space, and low-maintenance living.
Description
Welcome to this like-new end-unit townhome in sought-after Laurel Creek. Filled with natural light from the additional windows exclusive to end units, this beautifully maintained home offers an open-concept floor plan designed for comfortable living and effortless entertaining.
The spacious kitchen features stainless steel appliances, granite countertops, a large center island, pantry, and generous dining area. The kitchen flows seamlessly into the inviting family room, highlighted by a cozy gas fireplace. Just beyond, the bright sunroom provides valuable additional living space and overlooks one of three outdoor living areas, perfect for enjoying the warmer months.
Upstairs, the spacious primary suite offers a relaxing sitting area and private bath, creating the perfect retreat at the end of the day. Additional bedrooms provide flexibility for family, guests, or a home office.
The finished terrace level adds even more versatility with an additional living area, bedroom, and full bathroom, making it ideal for guests, a media room, home office, or multi-generational living.
Additional features include a two-car garage with storage and access to outstanding community amenities, including a dog park. Conveniently located just minutes from West Village and Ivy Walk, you'll enjoy easy access to shopping, dining, and entertainment. This move-in-ready home offers the perfect combination of location, space, and low-maintenance living.
HelloCondo Is The #1 Condo Search Platform And Real Estate Recommendation Engine. Search, Find And Buy The Perfect Condo And Get Matched With The Best Agents. Finding A Condo Has Never Been So Easy.