HeaderIcon
  1. Agent Logo

Explore by Metro

  • Atlanta
  • Baltimore
  • Boston
  • Bronx
  • Brooklyn
  • Chicago
  • Los Angeles
  • Manhattan
  • Miami
  • Nashville
  • North Port
  • Orlando
  • Philadelphia
  • Phoenix
  • Queens
  • San Diego
  • San Jose
  • Tampa
  • Washington
HeaderIcon

Explore by Metro

  • Atlanta
  • Baltimore
  • Boston
  • Bronx
  • Brooklyn
  • Chicago
  • Los Angeles
  • Manhattan
  • Miami
  • Nashville
  • North Port
  • Orlando
  • Philadelphia
  • Phoenix
  • Queens
  • San Diego
  • San Jose
  • Tampa
  • Washington
leftArrowBack to Search
  1. Home
  2. /
  3. Signal Hill, CA
  4. /
  5. 2604 E 20th St
Add to favoritesAdd to favorites (hover)
Save
leftArrow
Add to favoritesAdd to favorites (hover)

2604 E 20th St

2604 20th St, Signal Hill, CA, 90755
2602 E 20th Street

YEAR BUILT

1989

# STORIES

3

# TOTAL UNITS

12

UNIT SIZE RANGE

1,512-1,823 sqft

Description

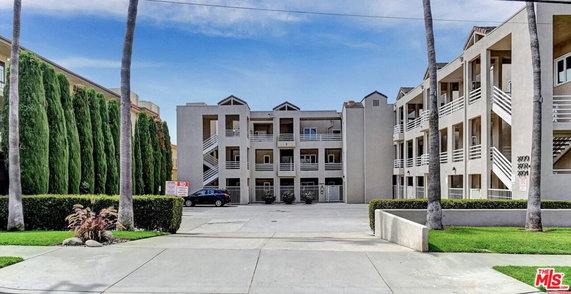
2604 E 20th St sits in Signal Hill, near the intersection of E Anaheim St and Cherry Ave. The area provides views of the ocean and the city, along with sights of the nearby coastline and mountains. This location is close to local parks and access to major roads for travel. This low-rise building has 3 stories and contains 11 condominium units. Completed in 1989, the units range from 1,512 to 1,823 square feet. Each unit has 3 bedrooms, catering to families or those needing extra space. Prices for the units fall between $600,000 and $613,000. The building offers a variety of amenities that enhance daily life. There are sidewalks and storm drains throughout the area. Residents can enjoy a fitness center, spa, hot tub, and a clubhouse. Outdoor amenities include a pool, picnic area, and barbecue spaces, providing enjoyable options for socializing. Nearby, residents can find grocery needs at Happy Baby Market. Local schools, like Williams J, support educational needs. For entertainment, The Jiu-Jitsu League offers a fun activity for those interested in martial arts. Common areas and shared amenities support an active lifestyle. The presence of parks enhances community interaction. The building’s architecture blends well within the neighborhood, offering a welcoming feel. The mix of landscaped areas and open spaces enhances the overall ambiance of the property.

Building ImageMLS ID #DW20056323
Building ImageMLS ID #OC19169978
Building Image
Building ImageView Listing

2604 E 20th St

2604 20th St, Signal Hill, CA, 90755


2602 E 20th Street

YEAR BUILT

1989

# STORIES

3

# TOTAL UNITS

12

UNIT SIZE RANGE

1,512-1,823 sqft

Description

2604 E 20th St sits in Signal Hill, near the intersection of E Anaheim St and Cherry Ave. The area provides views of the ocean and the city, along with sights of the nearby coastline and mountains. This location is close to local parks and access to major roads for travel. This low-rise building has 3 stories and contains 11 condominium units. Completed in 1989, the units range from 1,512 to 1,823 square feet. Each unit has 3 bedrooms, catering to families or those needing extra space. Prices for the units fall between $600,000 and $613,000. The building offers a variety of amenities that enhance daily life. There are sidewalks and storm drains throughout the area. Residents can enjoy a fitness center, spa, hot tub, and a clubhouse. Outdoor amenities include a pool, picnic area, and barbecue spaces, providing enjoyable options for socializing. Nearby, residents can find grocery needs at Happy Baby Market. Local schools, like Williams J, support educational needs. For entertainment, The Jiu-Jitsu League offers a fun activity for those interested in martial arts. Common areas and shared amenities support an active lifestyle. The presence of parks enhances community interaction. The building’s architecture blends well within the neighborhood, offering a welcoming feel. The mix of landscaped areas and open spaces enhances the overall ambiance of the property.

Next

Description

2604 E 20th St sits in Signal Hill, near the intersection of E Anaheim St and Cherry Ave. The area provides views of the ocean and the city, along with sights of the nearby coastline and mountains. This location is close to local parks and access to major roads for travel. This low-rise building has 3 stories and contains 11 condominium units. Completed in 1989, the units range from 1,512 to 1,823 square feet. Each unit has 3 bedrooms, catering to families or those needing extra space. Prices for the units fall between $600,000 and $613,000. The building offers a variety of amenities that enhance daily life. There are sidewalks and storm drains throughout the area. Residents can enjoy a fitness center, spa, hot tub, and a clubhouse. Outdoor amenities include a pool, picnic area, and barbecue spaces, providing enjoyable options for socializing. Nearby, residents can find grocery needs at Happy Baby Market. Local schools, like Williams J, support educational needs. For entertainment, The Jiu-Jitsu League offers a fun activity for those interested in martial arts. Common areas and shared amenities support an active lifestyle. The presence of parks enhances community interaction. The building’s architecture blends well within the neighborhood, offering a welcoming feel. The mix of landscaped areas and open spaces enhances the overall ambiance of the property.

2604 E 20th St Key Stats Last 12 months

Avg. Listed Price$699,000($463/Sqft.)

Avg. Sale Price-
Year over year list price0.00%

Year over year sale price 0.00%
Total Listings1 Listed

Total sold0 Sold
Average Days on Market0 days

Average HOA fees per sqft-
Next

Key Stats

Year over year list price0.00%

Year over year sale price0.00%
Total Listings1 Listed

Total sold0 Sold
Average Days on Market0 days

Average HOA fees per sqft-

Glen Gardens Estate Availability & Demand

Unit Availability

High
High availability buildings list units frequently.

Unit Availability helps to understand how often units in a particular building are listed for sale as compared with the neighborhood average. Units are rarely listed in buildings with low availability.

Unit Demand

-
Units in high-demand buildings sell quicker.

Unit Demand is a measure of quickly units in a particular building sell as compared with other buildings in the neighborhood. Units in high-demand buildings sell more quickly.

For Sale 0 For Sale

2604 E 20th St Sold Listings

UnitSize (sqft)BedsBathsDays On MarketDateStatusPrice
Unit 205E205E1823331082020-06-29
MLS#: DW20056323
Closed$590,000
Unit 302302182333422019-08-28
MLS#: OC19169978
Closed$613,000
Unit 2012011823331212018-08-17
MLS#: PW18089863
Closed$580,000
Unit 204204182333492017-09-12
MLS#: PW17170145
Closed$600,000
Unit 201
201

3 Beds

3 Baths

1823 sqft


DateStatusPrice
2018-08-17Closed$580,000
MLS#: PW18089863
Days On Market121
Unit 204
204

3 Beds

3 Baths

1823 sqft


DateStatusPrice
2017-09-12Closed$600,000
MLS#: PW17170145
Days On Market49
Unit 205E
205E

3 Beds

3 Baths

1823 sqft


DateStatusPrice
2020-06-29Closed$590,000
MLS#: DW20056323
Days On Market108
Unit 302
302

3 Beds

3 Baths

1823 sqft


DateStatusPrice
2019-08-28Closed$613,000
MLS#: OC19169978
Days On Market42
View Complete Unit Listing HistorySource By: CRMLS

Amenities

This condo building offers a variety of amenities that make life enjoyable. Picture yourself relaxing by the sparkling pool on a sunny afternoon or hosting a barbecue in the outdoor cooking area. The fitness center is perfect for keeping active, while the spa hot tub and sauna provide excellent spots for unwinding. Families and friends can gather in the clubhouse or enjoy picnicking at the nearby park. The community features sidewalks, curbs, and street lights, ensuring a safe environment for evening strolls. You can also take advantage of storm drains that keep the area dry during rainy days. Whether you’re looking to socialize or find a quiet moment, this building has it all.

Next

Amenities Description

This condo building offers a variety of amenities that make life enjoyable. Picture yourself relaxing by the sparkling pool on a sunny afternoon or hosting a barbecue in the outdoor cooking area. The fitness center is perfect for keeping active, while the spa hot tub and sauna provide excellent spots for unwinding. Families and friends can gather in the clubhouse or enjoy picnicking at the nearby park. The community features sidewalks, curbs, and street lights, ensuring a safe environment for evening strolls. You can also take advantage of storm drains that keep the area dry during rainy days. Whether you’re looking to socialize or find a quiet moment, this building has it all.

Parking
Parking
Locker
Locker
Concierge
Concierge
Elevator(s)
Elevator(s)
Central AC
Central AC
Pool
Pool
Check Icon
Fitness Center
Fitness Center
-
Visitors Parking
Visitors Parking
Next

Amenities

PetsAllowed

PetsAllowed

Barbecue

Barbecue

Pool

Pool

Security

Security

Sauna

Sauna

Clubhouse

Clubhouse

Storage

Storage

Smoke Detector(s)

Smoke Detector(s)

Policies

The building fosters a friendly environment that welcomes all residents. Perfectly designed, it encourages a sense of community without strict policies. You will have the freedom to enjoy your space without complicated rules. Visitors and guests are welcome, and there is easy access to common areas. There are also simple guidelines to ensure everyone enjoys these fantastic amenities. Whether you're lounging by the pool or using the fitness center, you’ll feel at home in this condo community. Come experience the lifestyle waiting for you.

Next

Amenities Description

The building fosters a friendly environment that welcomes all residents. Perfectly designed, it encourages a sense of community without strict policies. You will have the freedom to enjoy your space without complicated rules. Visitors and guests are welcome, and there is easy access to common areas. There are also simple guidelines to ensure everyone enjoys these fantastic amenities. Whether you're lounging by the pool or using the fitness center, you’ll feel at home in this condo community. Come experience the lifestyle waiting for you.

Pet Allowed
Pet Allowed
BBQ Permitted
BBQ Permitted
Sublet Allowed
Sublet Allowed
Short-term Rental Allowed

Compare with Buildings in the Neighbourhood (Last 12 Months)

Compare building's average price/sq. ft. and HOA fees/sq. ft. to buildings nearby

Building NameAvg price per square footAVG HOA FEE per square foot (Monthly)
2604 E 20th St--
2604 E 20th St$427/sqft.$3 /sqft.
2600 E 20th St$404/sqft.$3 /sqft.
2602 E 20th Street$404/sqft.$3 /sqft.
2722 E 20th St$422/sqft.$3 /sqft.
1995 Molino Avenue$338/sqft.$4 /sqft.

Nearby Schools

Nieto Herrera Elementary School

C+
Public|Grades KG–5
1620 Temple Ave|0.39 miles away

Richard D. Browning High School

C-
Public|Grades 9–12
2120 Obispo Ave|0.44 miles away

Jessie E. Nelson Academy

C
Public|Grades 6–8
1951 Cherry Ave|0.52 miles away

Oaktree Preschool

--
Private|Grades PK–KG
1710 Redondo Ave|0.59 miles away

John G. Whittier Elementary School

D
Public|Grades KG–5
1761 Walnut Ave|0.73 miles away

Alvarado Elementary School

B+
Public|Grades KG–5
1400 E 20th St|0.78 miles away
Next

Schools

arrow rightWhat to know about schoolsarrow right
Next

Description

Nieto Herrera Elementary School

C+
Public|Grades KG–5
1620 Temple Ave|Less than 1 Mile Away

Richard D. Browning High School

C-
Public|Grades 9–12
2120 Obispo Ave|Less than 1 Mile Away

Jessie E. Nelson Academy

C
Public|Grades 6–8
1951 Cherry Ave|Less than 1 Mile Away

Oaktree Preschool

--
Private|Grades PK–KG
1710 Redondo Ave|Less than 1 Mile Away

John G. Whittier Elementary School

D
Public|Grades KG–5
1761 Walnut Ave|Less than 1 Mile Away

Alvarado Elementary School

B+
Public|Grades KG–5
1400 E 20th St|Less than 1 Mile Away

Signal Hill Elementary School

B
Public|Grades KG–5
2285 Walnut Ave|Less than 1 Mile Away

Huntington Academy

--
Private|Grades PK–5
1423 Walnut Ave|Less than 1 Mile Away

Willard Elementary School

C
Public|Grades KG–5
1055 Freeman Ave|Less than 1 Mile Away

Westerly School of Long Beach

--
Private|Grades KG–8
2950 E 29th St|1.02 Miles Away

Long Beach Unified School District Regional Occupational Program

--
Public|Grades 10–12
3701B E Willow St|1.07 Miles Away

Beach High-Intensive Learning Program

--
Public|Grades 9–12
3701 E Willow St|1.07 Miles Away

Reid High School

--
Public|Grades 11–12
2153 W Hill St|1.07 Miles Away

Bryant Elementary School

C+
Public|Grades KG–5
4101 E Fountain St|1.10 Miles Away

Marina Montessori

--
Private|Grades PK–1
2301 Ximeno Ave|1.21 Miles Away

Lincoln Elementary School

B-
Public|Grades KG–5
1175 E 11th St|1.26 Miles Away

Clear Passage Educational Center

--
Public|Grades 9–12
1471 Martin Luther...|1.31 Miles Away

Jefferson Leadership Academies

C
Public|Grades 6–8
750 Euclid Ave|1.34 Miles Away

Polytechnic High School

C+
Public|Grades 9–12
1600 Atlantic Ave|1.37 Miles Away

Select Community Day (Secondary)

--
Public|Grades 7–12
2221 Argonne Ave|1.39 Miles Away

Burbank Elementary School

C+
Public|Grades KG–5
501 Junipero Ave|1.40 Miles Away

Smith Elementary School

C+
Public|Grades KG–5
565 E Hill St|1.49 Miles Away

Roosevelt Elementary School

C
Public|Grades KG–5
1574 Linden Ave|1.54 Miles Away

Wilson High School

B-
Public|Grades 9–12
4400 E 10th St|1.55 Miles Away

Maple Village Waldorf School

--
Private|Grades PK–8
4017 E 6th St|1.58 Miles Away

Bethany Baptist Elementary School

--
Private|Grades PK–8
2244 Clark Ave|1.63 Miles Away

Franklin Classical Middle School

B-
Public|Grades 6–8
540 Cerritos Ave|1.66 Miles Away

Our Lady of Refuge School

--
Private|Grades KG–8
5210 E Los Coyotes...|1.68 Miles Away

Intellectual Virtues Academy

D
Public|Grades 9–12
1637 Long Beach Bl...|1.71 Miles Away

We the People High School

--
Public|Grades 9–12
1635 Long Beach Bl...|1.72 Miles Away

Bixby Elementary School

B-
Public|Grades KG–5
5251 E Stearns St|1.74 Miles Away

Fremont Elementary School

A-
Public|Grades KG–5
4000 E 4th St|1.74 Miles Away

St Anthony High School

--
Private|Grades 9–12
620 Olive Ave|1.77 Miles Away

St Anthony Elementary School

--
Private|Grades PK–8
855 E 5th St|1.80 Miles Away

Montessori on Elm

--
Private|Grades 1–4
930 Elm Ave|1.83 Miles Away

Mann Elementary School

D+
Public|Grades KG–5
257 Coronado Ave|1.84 Miles Away

Robert Louis Stevenson Elementary School

C-
Public|Grades KG–5
515 Lime Ave|1.91 Miles Away

Educational Partnership High School

--
Public|Grades 9–12
1794 Cedar Ave|1.97 Miles Away

Transit

10th & Long Beach NW

1.94 miles away|38 min walk

4th & Alamitos NW

1.9 miles away|37 min walk

4th & Alamitos SE

1.88 miles away|37 min walk

4th & Bonito NW

1.84 miles away|36 min walk

4th & Bonito SE

1.83 miles away|36 min walk

4th & Cherry NW

1.52 miles away|30 min walk
Next

Transit

arrow rightWhat to know about transitarrow right
Next

Description

10th & Long Beach NW

1.94 miles away|38 min walk

4th & Alamitos NW

1.9 miles away|37 min walk

4th & Alamitos SE

1.88 miles away|37 min walk

4th & Bonito NW

1.84 miles away|36 min walk

4th & Bonito SE

1.83 miles away|36 min walk

4th & Cherry NW

1.52 miles away|30 min walk

4th & Cherry SE

1.52 miles away|30 min walk

4th & Grand NW

1.62 miles away|32 min walk

4th & Grand SE

1.64 miles away|32 min walk

4th & Junipero NW

1.48 miles away|29 min walk

4th & Junipero SE

1.48 miles away|29 min walk

4th & Molino NW

1.46 miles away|28 min walk

4th & Orange NW

1.73 miles away|34 min walk

4th & Orange SE

1.72 miles away|34 min walk

4th & Orizaba NW

1.48 miles away|29 min walk

4th & Orizaba SE

1.48 miles away|29 min walk

4th & Park NW

1.98 miles away|38 min walk

4th & Park SW

1.99 miles away|39 min walk

4th & Redondo NW

1.53 miles away|30 min walk

4th & Redondo SE

1.55 miles away|30 min walk

4th & Temple NW

1.46 miles away|29 min walk

4th & Temple SE

1.47 miles away|29 min walk

4th & Termino NW

1.68 miles away|33 min walk

4th & Termino SE

1.7 miles away|33 min walk

4th & Walnut NW

1.61 miles away|31 min walk

4th & Walnut SE

1.61 miles away|31 min walk

4th & Wisconsin SE

1.47 miles away|29 min walk

4th & Ximeno NW

1.82 miles away|35 min walk

4th & Ximeno SE

1.84 miles away|36 min walk

6th & Atlantic SE

1.91 miles away|37 min walk

6th & Olive SE

1.79 miles away|35 min walk

7th & Alamitos NE

1.65 miles away|32 min walk

7th & Alamitos SE

1.65 miles away|32 min walk

7th & Atlantic NW

1.88 miles away|36 min walk

7th & Cherry NW

1.28 miles away|25 min walk

7th & Cherry SE

1.28 miles away|25 min walk

7th & Euclid NE

1.38 miles away|27 min walk

7th & Euclid SE

1.39 miles away|27 min walk

7th & Federation NW

1.94 miles away|38 min walk

7th & Federation SW

1.92 miles away|37 min walk

7th & Junipero NW

1.22 miles away|24 min walk

7th & Junipero SE

1.23 miles away|24 min walk

7th & Molino NW

1.21 miles away|24 min walk

7th & Molino SE

1.22 miles away|24 min walk

7th & Nebraska NW

1.44 miles away|28 min walk

7th & Nebraska SE

1.43 miles away|28 min walk

7th & Obispo NW

1.26 miles away|25 min walk

7th & Obispo SE

1.27 miles away|25 min walk

7th & Olive NW

1.75 miles away|34 min walk

7th & Orange NW

1.52 miles away|30 min walk

The Neighbourhood: 2604 E 20th St

Similar Buildings Nearby

Add to favoritesAdd to favorites (hover)
550 Orange, 216
550 Orange, 216, LONG BEACH
Click to see listings
Add to favoritesAdd to favorites (hover)
550 Orange Ave
550 Orange Ave, Long Beach, CA
Click to see listings
Add to favoritesAdd to favorites (hover)
1775 Ohio Ave
1775 Ohio Ave, Long Beach, CA
Click to see listings
Add to favoritesAdd to favorites (hover)
The Ocean Club
1310 E Ocean Boulevard, Long Beach, CA
Click to see listings
Add to favoritesAdd to favorites (hover)
550 Orange, 216
550 Orange, 216, LONG BEACH
Click to see listings
Add to favoritesAdd to favorites (hover)
550 Orange Ave
550 Orange Ave, Long Beach, CA
Click to see listings
Add to favoritesAdd to favorites (hover)
1775 Ohio Ave
1775 Ohio Ave, Long Beach, CA
Click to see listings

2604 E 20th St Demographics

This neighborhood indicates a good mix of people which makes it a good place for families. About 19.97% are children aged 0–14, 23.69% are young adults between 15–29, 23.93% are adults aged 30–44, 18.94% are in the 45–59 range and 13.47% are seniors aged 60 and above. Commuting options are also varying where 79.8% of residents relying on driving, while others prefer public transit around 8.29%, walking around 2.56%, biking around 0.46%, allowing residents to choose travel modes that best fit their daily routines. Most homes in the area are with 76.54% of units are rented and 23.46% are owner occupied. The neighborhood offers different household types. About 30.69% are single family homes and 11.28% are multi family units. Around 27.6% are single-person households, while 72.4% are multi person households. This mix works well for families, roommates, and individuals. Education levels in the neighborhood vary widely where 16.35% of residents have bachelor’s degrees. Around 19.12% have high school or college education. Another 6.75% hold diplomas while 6.44% have completed postgraduate studies. The remaining are 51.34% with other types of qualifications.

Next

Demographics Description

This neighborhood indicates a good mix of people which makes it a good place for families. About 19.97% are children aged 0–14, 23.69% are young adults between 15–29, 23.93% are adults aged 30–44, 18.94% are in the 45–59 range and 13.47% are seniors aged 60 and above. Commuting options are also varying where 79.8% of residents relying on driving, while others prefer public transit around 8.29%, walking around 2.56%, biking around 0.46%, allowing residents to choose travel modes that best fit their daily routines. Most homes in the area are with 76.54% of units are rented and 23.46% are owner occupied. The neighborhood offers different household types. About 30.69% are single family homes and 11.28% are multi family units. Around 27.6% are single-person households, while 72.4% are multi person households. This mix works well for families, roommates, and individuals. Education levels in the neighborhood vary widely where 16.35% of residents have bachelor’s degrees. Around 19.12% have high school or college education. Another 6.75% hold diplomas while 6.44% have completed postgraduate studies. The remaining are 51.34% with other types of qualifications.

Age Demographics

19.97% (0 - 14 years old)

23.69% (15 - 29 years old)

23.93% (30 - 44 years old)

18.94% (45 - 59 years old)

13.47% (60+ years old)

Commute

8.29%

Transit

2.56%

Walk

79.8%

Drive

0.46%

Bike

Housing Ownership

23.46%

Owner Occupied

76.54%

Rental Units

Household Types

30.69%

Single Family

11.28%

Multi Family

27.6%

Single Person

72.4%

Multi Person

Education

Bachelors Degree16.35%
High School College19.12%
Diploma6.75%
Post Graduate6.44%
Others51.34%
Next

Education

Diploma6.75%
Post Graduate6.44%
Others51.34%
Get the HelloCondo Newsletter
Real-estate tips, insights, and market reports in your inbox.
Newsletter
  1. Home
  2. /Signal Hill, CA
  3. /
    2604 E 20th St
Nearby Cities
San Juan Bautista
Buildings
1903 Temple Ave
1923 Molino Ave
1923 Molino Avenue
1957 Temple Ave
1957 TEMPLE AVENUE,SIGNAL HILL...
1995 Molino Ave
1995 Molino Avenue
2575 E 19th Street
2600 E 20th St
2601 E 19th St
2601 E 19th Street
2602 E 20th St
2602 E 20th Street
2604 E 20th St
2621 E 20th St
2621 E 20th Street
2722 E 20th St
Hillbrook
Neighborhoods
McNeilMedia DistrictMorrison / Eldridge Park
New Dutch HavenNewport Ridge NorthNorthwood PointOcean VistaRancho ParkRancho San JoaquinRosewood BakerSilver LakeSunset BeachUniversity ParkUpper Bluebird Canyon / Rancho LagunaValley AdamsVilla De CeriseVilla MiraVilla San Juan Mobile Home ParkVista MonteWest Shorb
ZIP Codes
900099004590263
9040290621906389081091326913879140391505915229174691755917689179092610926839270892801
Community
100 Termino Avenue101 West Spring Street102 Lime Avenue
1020 E 2nd Street1035 East Broadway / 1040 East Appleton Apartments1040 252nd Street1070 Temple Avenue11119 Barnwall Street11237 Barnwall Street11239 Ferina Street1140 E Ocean Boulevard1140 Molino Avenue11411 216th Street11425 216th Street11426 186th Street11433 Excelsior Drive1145 Roswell Avenue11510 215th Street11532 186th Street11628 205th Street
HelloCondo Logo
HelloCondo Logo
HelloCondo Is The #1 Condo Search Platform And Real Estate Recommendation Engine. Search, Find And Buy The Perfect Condo And Get Matched With The Best Agents. Finding A Condo Has Never Been So Easy.

HelloCondo is a division of HelloCasa, LLC

FacebookIconInstagramIconXIconRedditIcon

HelloCondo

Find A RealtorTerms of UsePrivacy PolicyCalifornia Privacy NoticeAccessibility PolicyCCPA Notice on CollectionDMCABrowseBlogsNYS Standard Operating ProcedureNYS Fair Housing Notice

Contact

LocationIcon
300 Galleria Pkwy SE, Suite 1500,
Atlanta, GA 30339
PhoneICon
(855) 625-0319
EmailIConhello@hellocondo.com
Contact Us

For Sale

Condos for saleTownhomes for sale
AgentIcon
LocationIcon

Pabst Premier Properties

John Pabst (DRE# 01014143)

125 S. Highway 101,Solana Beach, CA

92075

PhoneICon760-645-8050
EmailIConJohn@pabstpremierproperties.com
© HelloCondo 2026. All Rights Reserved.