
HeaderIcon
  1. Agent Logo

Explore by Metro

  • Atlanta
  • Baltimore
  • Boston
  • Bronx
  • Brooklyn
  • Chicago
  • Los Angeles
  • Manhattan
  • Miami
  • Nashville
  • North Port
  • Orlando
  • Philadelphia
  • Phoenix
  • Queens
  • San Diego
  • San Jose
  • Tampa
  • Washington
HeaderIcon

Explore By Metro

  • Atlanta
  • Baltimore
  • Boston
  • Bronx
  • Brooklyn
  • Chicago
  • Los Angeles
  • Manhattan
  • Miami
  • Nashville
  • North Port
  • Orlando
  • Philadelphia
  • Phoenix
  • Queens
  • San Diego
  • San Jose
  • Tampa
  • Washington
leftArrowBack to Search
OverviewAmenities & PoliciesFinancialsNeighborhood
Add to favoritesAdd to favorites (hover)
Save
  1. Home
  2. /Shorewood, IL
  3. /601 S Raven Road
leftArrow
Add to favoritesAdd to favorites (hover)
$270,000est. $1,365 MortgageInfo icon
Listed: $ 270,000 (Sold on: Jun 12, 2026) Days on Market:28

601 S Raven Road, Shorewood, IL 60404

BEDS

beds

3

BATHS

baths

2

PARKING

parking

1

SQFT

sqft
1380

Description

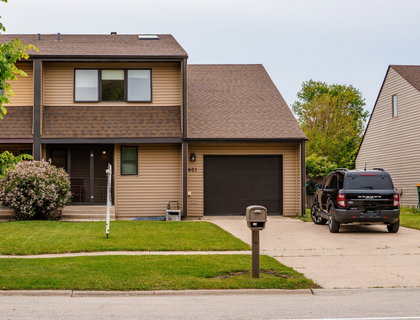
Looking for a property that offers both comfort and capability? This spacious 2-story duplex features three large bedrooms with ample closet space and a full basement-a blank canvas for extra living space or storage. From the moment you enter the foyer, you're greeted by gleaming hardwood floors and a stunning vaulted family room. The massive bay window and wall of sunlite windows in the dining /family room combo provide that immediate "wow factor" you've been looking for. The efficient galley kitchen features a deep pantry, perfect for modern living and effortless entertaining. Step through the sliding glass doors to discover your own private oasis: a fenced yard with a large deck and no neighbors behind you for total serenity. The star of the show is the outdoor cottage-style garden house-fully equipped with electricity and sliding doors, ready to become your dream she-shed, workshop, or chic entertainment center. Perfectly situated blocks from Rt 59 and Jefferson for an easy commute and shopping. Key Updates: HVAC (less than 5 yrs), Siding (less than 10 years). and No assessments, Stop scrolling and book your private tour today!

Description

Looking for a property that offers both comfort and capability? This spacious 2-story duplex features three large bedrooms with ample closet space and a full basement-a blank canvas for extra living space or storage. From the moment you enter the foyer, you're greeted by gleaming hardwood floors and a stunning vaulted family room. The massive bay window and wall of sunlite windows in the dining /family room combo provide that immediate "wow factor" you've been looking for. The efficient galley kitchen features a deep pantry, perfect for modern living and effortless entertaining. Step through the sliding glass doors to discover your own private oasis: a fenced yard with a large deck and no neighbors behind you for total serenity. The star of the show is the outdoor cottage-style garden house-fully equipped with electricity and sliding doors, ready to become your dream she-shed, workshop, or chic entertainment center. Perfectly situated blocks from Rt 59 and Jefferson for an easy commute and shopping. Key Updates: HVAC (less than 5 yrs), Siding (less than 10 years). and No assessments, Stop scrolling and book your private tour today!
listing image
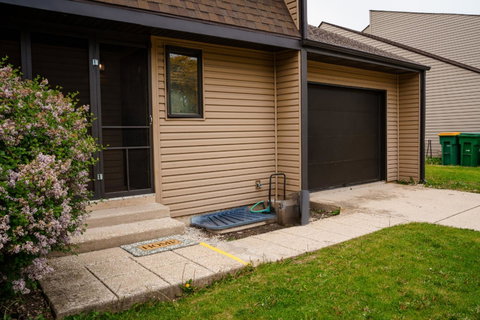
listing image 2
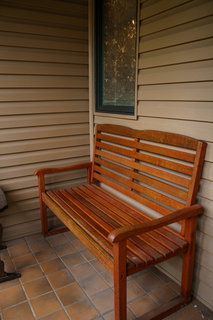
listing image 3
$270,000
est. $1,365.27 MortgageInfo icon
Listed: $ 270,000 (Sold on: Jun 12, 2026)
Days on Market:28

601 S Raven Road, Shorewood, IL 60404

BEDS

3

BATHS

2

PARKING

1

SQFT

1,380

Description

Looking for a property that offers both comfort and capability? This spacious 2-story duplex features three large bedrooms with ample closet space and a full basement-a blank canvas for extra living space or storage. From the moment you enter the foyer, you're greeted by gleaming hardwood floors and a stunning vaulted family room. The massive bay window and wall of sunlite windows in the dining /family room combo provide that immediate "wow factor" you've been looking for. The efficient galley kitchen features a deep pantry, perfect for modern living and effortless entertaining. Step through the sliding glass doors to discover your own private oasis: a fenced yard with a large deck and no neighbors behind you for total serenity. The star of the show is the outdoor cottage-style garden house-fully equipped with electricity and sliding doors, ready to become your dream she-shed, workshop, or chic entertainment center. Perfectly situated blocks from Rt 59 and Jefferson for an easy commute and shopping. Key Updates: HVAC (less than 5 yrs), Siding (less than 10 years). and No assessments, Stop scrolling and book your private tour today!

Description

Looking for a property that offers both comfort and capability? This spacious 2-story duplex features three large bedrooms with ample closet space and a full basement-a blank canvas for extra living space or storage. From the moment you enter the foyer, you're greeted by gleaming hardwood floors and a stunning vaulted family room. The massive bay window and wall of sunlite windows in the dining /family room combo provide that immediate "wow factor" you've been looking for. The efficient galley kitchen features a deep pantry, perfect for modern living and effortless entertaining. Step through the sliding glass doors to discover your own private oasis: a fenced yard with a large deck and no neighbors behind you for total serenity. The star of the show is the outdoor cottage-style garden house-fully equipped with electricity and sliding doors, ready to become your dream she-shed, workshop, or chic entertainment center. Perfectly situated blocks from Rt 59 and Jefferson for an easy commute and shopping. Key Updates: HVAC (less than 5 yrs), Siding (less than 10 years). and No assessments, Stop scrolling and book your private tour today!

Glen Gardens Estate Market Stats Last 12 months

LOCKER
Contact Us for Info

POSSESSION
Closing
HOA FEESinfo
Contact Us for Info

OUTDOOR SPACE
Contact Us for Info
TAXES
$5,963 (2024)

BUILDING AGE
40 Years
BASEMENT FEATURE
Unfinished,

PRICE PER SQFTinfo
$196

Market Stats

HOA FEESinfo
Contact Us for Info

OUTDOOR SPACE
Contact Us for Info
TAXES
$5,963 (2024)

BUILDING AGE
40 Years
BASEMENT FEATURE
Unfinished,

PRICE PER SQFTinfo
$196

Amenities

Parking
Parking
Check Icon
Locker
Locker
Concierge
Concierge
-
Elevator(s)
Elevator(s)
-
Central AC
Central AC
Check Icon
Pool
Pool
-
Fitness Center
Fitness Center
-
Visitors Parking
Visitors Parking
-

Amenities

Unit
ParkingParking
Parking GarageParking Garage
Building

Policies

Pet Allowed
Check
Pet Allowed Info icon
Check Icon
BBQ Permitted
BBQ Permitted
Sublet Allowed
Sublet Allowed
Short-term Rental Allowed

Unit Price History

DateMLSStatusPrice
Jun 2026MLS#: 12646255Closed$285,000
Jan 2023MLS#: 11648586Closed$215,000

Unit Price History

$285,000

Closed

Jun 2026MLS#: 12646255

$215,000

Closed

Jan 2023MLS#: 11648586

Monthly Payment Calculator

$1,925 / Monthly

All calculations are estimates and provided by HelloCondo.com
for informational purposes only. Actual amounts may vary.

DropDown
$1,925
Est.
Listing Price
Down Payment
Interest Rate
Terms
Listing Price
Down Payment
Interest Rate
Terms

Monthly Payment Calculator

$1,925
Est.
Listing Price
Down Payment
Interest Rate
Terms
Listing Price
Down Payment
Interest Rate
Terms
$1,925 / Monthly

All calculations are estimates and provided by HelloCondo.com for informational purposes only. Actual amounts may vary.

view source
DropDown

Monthly Payment Calculator

Mortgage calculator

Monthly Mortgage: $1,365
DropDown

The Neighborhood: Shorewood, IL

Get the HelloCondo Newsletter
Real-estate tips, insights, and market reports in your inbox.
Newsletter
  1. Home
  2. /Shorewood, IL
  3. /601 S Raven Road
Nearby Cities
Robbins

Neighborhoods

AndersonvilleBelmont CraginBig Woods Marmion
Blackberry CountrysideCalumet HeightsChathamChicago O'Hare International AirportEast SideGarfield RidgeGarnseyGold CoastMcKinley ParkNear West GalenaNew LenoxPalisadesRogers ParkSouth FarnsworthUnited CenterWashington HeightsWashington Park

ZIP Codes

600406005160053
6007360085601036010760154601756018860208604156041760513605526060960613606416066160804

Community

Arbor CreekAutumn RidgeBrookshore Park
Calla TraceCambridge CrestCambridge RunCarillon LakesCaton CrestCentennial ApartmentsChase Lake CondosChovan EstatesClearwater Springs CondosColony WestCountry ManorsCourtyards of WoodsideCreekside CrossingCrest EstatesCrestbrookeDames Executive EstatesDeer Run Estates
Hellocondo Logo
HelloCondo Is The #1 Condo Search Platform And Real Estate Recommendation Engine. Search, Find And Buy The Perfect Condo And Get Matched With The Best Agents. Finding A Condo Has Never Been So Easy.

HelloCondo is a division of HelloCasa, LLC

FacebookIconInstagramIconXIconRedditIcon

HelloCondo

Find A RealtorTerms of UsePrivacy PolicyCalifornia Privacy NoticeAccessibility PolicyCCPA Notice on CollectionDMCABrowseBlogsNYS Standard Operating ProcedureNYS Fair Housing Notice

Contact

LocationIcon
300 Galleria Pkwy SE, Suite 1500,
Atlanta, GA 30339
PhoneICon
(855) 625-0319
EmailIConhello@hellocondo.com
Contact Us

For Sale

Condos for saleTownhomes for sale
AgentIcon
LocationIcon

Berkshire Hathaway Starck Real EstatePaul AmbrogioServing Chicago and all of Northern IL13300 IL RT 47Huntley, Illinois 60142

PhoneICon(224) 268-9139
EmailIConpaul@illinoispropertysearch.com
© HelloCondo 2026. All Rights Reserved.
