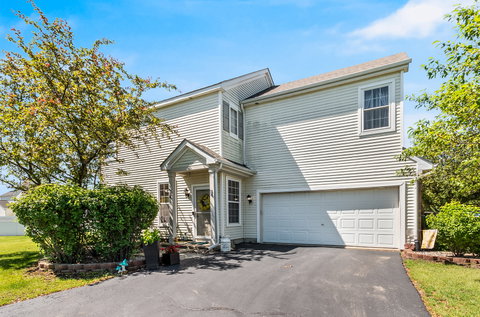
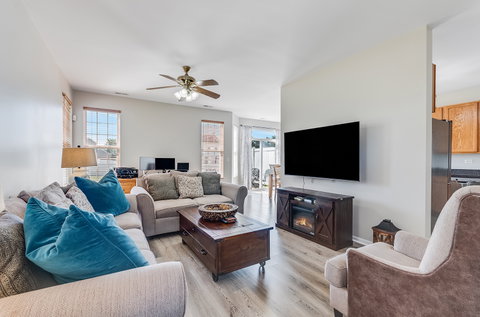
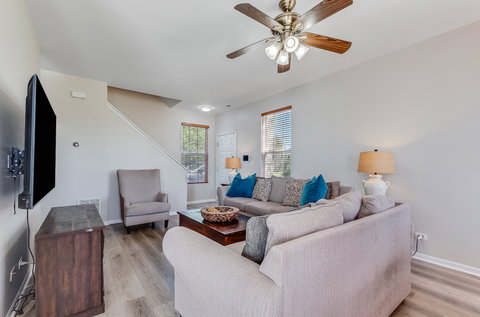
Welcome to 1825 Parkside Drive in Shorewood's desirable Walnut Trails community! This beautifully maintained townhome offers 1,616 square feet of living space, featuring 3 bedrooms, 2.5 bathrooms, and an attached 2-car garage. Upon arrival, you'll appreciate the privacy of your own driveway along with the extended side and backyard space. Step inside to a bright and spacious living room showcasing large windows, fresh paint, and new flooring throughout the main level. The open-concept layout flows seamlessly into the dining area and kitchen, where you'll find ample counter space, custom cabinetry, and a newer stainless steel appliance package. The dining area provides convenient access to the private outdoor patio, perfect for relaxing or entertaining. A guest powder room and direct access to the attached garage complete the main level. Upstairs, the spacious primary suite offers two walk-in closets and a private en-suite bath. Two additional bedrooms, a full hall bath, and a second-floor laundry room provide comfort and convenience for everyday living. Recent updates include:Roof (2023), Air Conditioner (2023), Stainless steel kitchen appliances (2022), Washer & Dryer (2022), New windows in the primary bedroom, Updated lighting in the kitchen, dining room, foyer, and hallway, Fresh interior paint, New main-level flooring Enjoy low monthly HOA dues of just $175. Located within the highly regarded Minooka Community High School District area, this home combines comfort, convenience, and value. Don't miss this opportunity to make this move-in-ready townhome your next home! Schedule a showing and fall in LOVE!
Description
Welcome to 1825 Parkside Drive in Shorewood's desirable Walnut Trails community! This beautifully maintained townhome offers 1,616 square feet of living space, featuring 3 bedrooms, 2.5 bathrooms, and an attached 2-car garage. Upon arrival, you'll appreciate the privacy of your own driveway along with the extended side and backyard space. Step inside to a bright and spacious living room showcasing large windows, fresh paint, and new flooring throughout the main level. The open-concept layout flows seamlessly into the dining area and kitchen, where you'll find ample counter space, custom cabinetry, and a newer stainless steel appliance package. The dining area provides convenient access to the private outdoor patio, perfect for relaxing or entertaining. A guest powder room and direct access to the attached garage complete the main level. Upstairs, the spacious primary suite offers two walk-in closets and a private en-suite bath. Two additional bedrooms, a full hall bath, and a second-floor laundry room provide comfort and convenience for everyday living. Recent updates include:Roof (2023), Air Conditioner (2023), Stainless steel kitchen appliances (2022), Washer & Dryer (2022), New windows in the primary bedroom, Updated lighting in the kitchen, dining room, foyer, and hallway, Fresh interior paint, New main-level flooring Enjoy low monthly HOA dues of just $175. Located within the highly regarded Minooka Community High School District area, this home combines comfort, convenience, and value. Don't miss this opportunity to make this move-in-ready townhome your next home! Schedule a showing and fall in LOVE!
Welcome to 1825 Parkside Drive in Shorewood's desirable Walnut Trails community! This beautifully maintained townhome offers 1,616 square feet of living space, featuring 3 bedrooms, 2.5 bathrooms, and an attached 2-car garage. Upon arrival, you'll appreciate the privacy of your own driveway along with the extended side and backyard space. Step inside to a bright and spacious living room showcasing large windows, fresh paint, and new flooring throughout the main level. The open-concept layout flows seamlessly into the dining area and kitchen, where you'll find ample counter space, custom cabinetry, and a newer stainless steel appliance package. The dining area provides convenient access to the private outdoor patio, perfect for relaxing or entertaining. A guest powder room and direct access to the attached garage complete the main level. Upstairs, the spacious primary suite offers two walk-in closets and a private en-suite bath. Two additional bedrooms, a full hall bath, and a second-floor laundry room provide comfort and convenience for everyday living. Recent updates include:Roof (2023), Air Conditioner (2023), Stainless steel kitchen appliances (2022), Washer & Dryer (2022), New windows in the primary bedroom, Updated lighting in the kitchen, dining room, foyer, and hallway, Fresh interior paint, New main-level flooring Enjoy low monthly HOA dues of just $175. Located within the highly regarded Minooka Community High School District area, this home combines comfort, convenience, and value. Don't miss this opportunity to make this move-in-ready townhome your next home! Schedule a showing and fall in LOVE!
Description
Welcome to 1825 Parkside Drive in Shorewood's desirable Walnut Trails community! This beautifully maintained townhome offers 1,616 square feet of living space, featuring 3 bedrooms, 2.5 bathrooms, and an attached 2-car garage. Upon arrival, you'll appreciate the privacy of your own driveway along with the extended side and backyard space. Step inside to a bright and spacious living room showcasing large windows, fresh paint, and new flooring throughout the main level. The open-concept layout flows seamlessly into the dining area and kitchen, where you'll find ample counter space, custom cabinetry, and a newer stainless steel appliance package. The dining area provides convenient access to the private outdoor patio, perfect for relaxing or entertaining. A guest powder room and direct access to the attached garage complete the main level. Upstairs, the spacious primary suite offers two walk-in closets and a private en-suite bath. Two additional bedrooms, a full hall bath, and a second-floor laundry room provide comfort and convenience for everyday living. Recent updates include:Roof (2023), Air Conditioner (2023), Stainless steel kitchen appliances (2022), Washer & Dryer (2022), New windows in the primary bedroom, Updated lighting in the kitchen, dining room, foyer, and hallway, Fresh interior paint, New main-level flooring Enjoy low monthly HOA dues of just $175. Located within the highly regarded Minooka Community High School District area, this home combines comfort, convenience, and value. Don't miss this opportunity to make this move-in-ready townhome your next home! Schedule a showing and fall in LOVE!
HelloCondo Is The #1 Condo Search Platform And Real Estate Recommendation Engine. Search, Find And Buy The Perfect Condo And Get Matched With The Best Agents. Finding A Condo Has Never Been So Easy.