Listed: $ 299,000 (Sold on: Aug 15, 2025) Days on Market:33
1629 Fieldstone S Drive, Shorewood, IL 60404
BEDS
2
BATHS
2
PARKING
2
SQFT
1705
Description
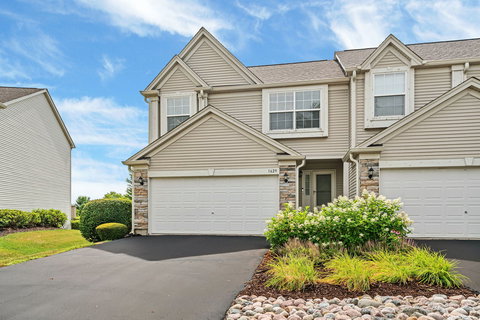
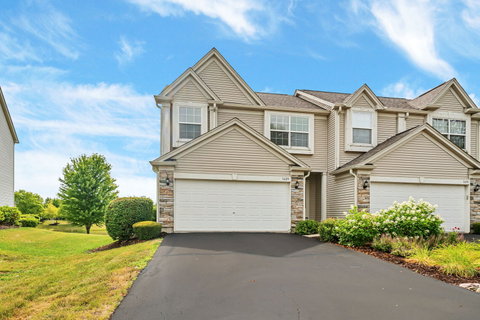
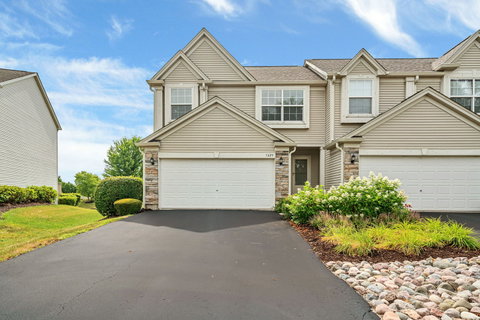
Welcome to maintenance-free living at its finest! This stunning end-unit condo offers an ideal blend of comfort, space and style, all nestled in a serene setting with picturesque pond views. Step inside to a bright and airy main level featuring a spacious family room with soaring vaulted ceilings, flooded with natural light. A sliding glass door leads to a balcony that is perfect for morning coffee or evening relaxation overlooking the tranquil pond. The eat-in kitchen has stainless steel appliances, ample cabinetry and space for a table, making meal prep and entertaining a breeze. Upstairs, retreat to the expansive primary suite with vaulted ceilings, a generous walk-in closet and a private en-suite bathroom complete with whirlpool tub, separate shower and double vanity. A loft area provides the perfect nook for a home office, reading space or hobby area. A conveniently located laundry closet completes the upper level. The walkout lower level offers even more living space with a second family room that opens to a brick paver patio, again showcasing those beautiful pond views. A second bedroom and full bathroom provide a private space for guests or family. Enjoy all the amenities of this clubhouse community including a pool, fitness room, tennis courts and beautifully maintained grounds. Just move in and enjoy! Don't miss this one-of-a-kind opportunity to own a peaceful retreat with community perks and Minooka schools! Schedule your showing today!
Description
Welcome to maintenance-free living at its finest! This stunning end-unit condo offers an ideal blend of comfort, space and style, all nestled in a serene setting with picturesque pond views. Step inside to a bright and airy main level featuring a spacious family room with soaring vaulted ceilings, flooded with natural light. A sliding glass door leads to a balcony that is perfect for morning coffee or evening relaxation overlooking the tranquil pond. The eat-in kitchen has stainless steel appliances, ample cabinetry and space for a table, making meal prep and entertaining a breeze. Upstairs, retreat to the expansive primary suite with vaulted ceilings, a generous walk-in closet and a private en-suite bathroom complete with whirlpool tub, separate shower and double vanity. A loft area provides the perfect nook for a home office, reading space or hobby area. A conveniently located laundry closet completes the upper level. The walkout lower level offers even more living space with a second family room that opens to a brick paver patio, again showcasing those beautiful pond views. A second bedroom and full bathroom provide a private space for guests or family. Enjoy all the amenities of this clubhouse community including a pool, fitness room, tennis courts and beautifully maintained grounds. Just move in and enjoy! Don't miss this one-of-a-kind opportunity to own a peaceful retreat with community perks and Minooka schools! Schedule your showing today!
Listed: $ 299,000 (Sold on: Aug 15, 2025) Days on Market:33
1629 Fieldstone S Drive, Shorewood, IL 60404
BEDS
2
BATHS
2
PARKING
2
SQFT
1,705
Description
Welcome to maintenance-free living at its finest! This stunning end-unit condo offers an ideal blend of comfort, space and style, all nestled in a serene setting with picturesque pond views. Step inside to a bright and airy main level featuring a spacious family room with soaring vaulted ceilings, flooded with natural light. A sliding glass door leads to a balcony that is perfect for morning coffee or evening relaxation overlooking the tranquil pond. The eat-in kitchen has stainless steel appliances, ample cabinetry and space for a table, making meal prep and entertaining a breeze. Upstairs, retreat to the expansive primary suite with vaulted ceilings, a generous walk-in closet and a private en-suite bathroom complete with whirlpool tub, separate shower and double vanity. A loft area provides the perfect nook for a home office, reading space or hobby area. A conveniently located laundry closet completes the upper level. The walkout lower level offers even more living space with a second family room that opens to a brick paver patio, again showcasing those beautiful pond views. A second bedroom and full bathroom provide a private space for guests or family. Enjoy all the amenities of this clubhouse community including a pool, fitness room, tennis courts and beautifully maintained grounds. Just move in and enjoy! Don't miss this one-of-a-kind opportunity to own a peaceful retreat with community perks and Minooka schools! Schedule your showing today!
Description
Welcome to maintenance-free living at its finest! This stunning end-unit condo offers an ideal blend of comfort, space and style, all nestled in a serene setting with picturesque pond views. Step inside to a bright and airy main level featuring a spacious family room with soaring vaulted ceilings, flooded with natural light. A sliding glass door leads to a balcony that is perfect for morning coffee or evening relaxation overlooking the tranquil pond. The eat-in kitchen has stainless steel appliances, ample cabinetry and space for a table, making meal prep and entertaining a breeze. Upstairs, retreat to the expansive primary suite with vaulted ceilings, a generous walk-in closet and a private en-suite bathroom complete with whirlpool tub, separate shower and double vanity. A loft area provides the perfect nook for a home office, reading space or hobby area. A conveniently located laundry closet completes the upper level. The walkout lower level offers even more living space with a second family room that opens to a brick paver patio, again showcasing those beautiful pond views. A second bedroom and full bathroom provide a private space for guests or family. Enjoy all the amenities of this clubhouse community including a pool, fitness room, tennis courts and beautifully maintained grounds. Just move in and enjoy! Don't miss this one-of-a-kind opportunity to own a peaceful retreat with community perks and Minooka schools! Schedule your showing today!
HelloCondo Is The #1 Condo Search Platform And Real Estate Recommendation Engine. Search, Find And Buy The Perfect Condo And Get Matched With The Best Agents. Finding A Condo Has Never Been So Easy.