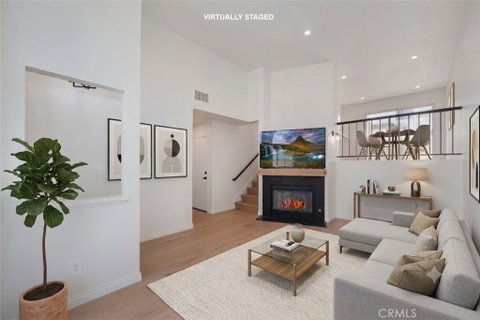
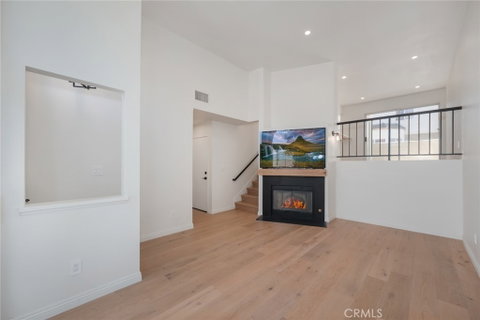
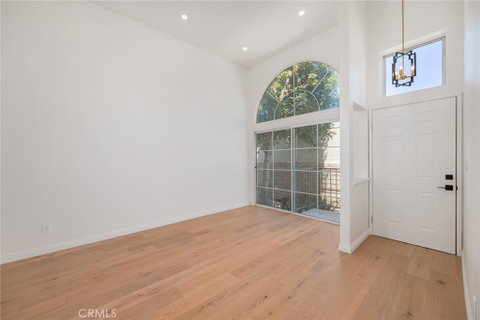
Welcome to this exceptional remodeled townhome offering 1,228 square feet of thoughtfully designed living space in a desirable gated community. From the moment you enter, you are greeted by soaring vaulted ceilings and an abundance of natural light that enhances the home’s open and inviting ambiance, including a bright stairway skylight. This beautifully appointed residence features 2 bedrooms, 2.5 bathrooms, both en-suite, and a convenient lower-level powder room. The stunning remodeled kitchen is designed to impress with elegant quartz countertops, a farmhouse sink, custom Shaker-style cabinetry, newer stainless steel appliances, and refined modern finishes like accent lighting. The spacious living room provides the perfect gathering space with a cozy gas fireplace and seamless access to the patio, while the dining nook and separate dining area offer flexible options for casual meals or entertaining guests. Thoughtfully upgraded throughout, the home features wood flooring, plush Berber carpet, tile accents, recessed lighting, an Ecobee smart thermostat, a whole-home filter and reverse osmosis drinking system, central air conditioning, and a gas water heater. The lower-level patio/deck creates an ideal setting for outdoor relaxation, while the attached two-car garage and in-unit gas washer and dryer hookups add everyday convenience. Enjoy resort-style community amenities including two sparkling pools and spas, a fitness center, and gated access. Combining modern upgrades, stylish finishes, and an exceptional floor plan, this move-in-ready townhome offers a wonderful opportunity to enjoy comfort, convenience, and contemporary living at its finest. Best Unit! (Some photos have been virtually staged)
Description
Welcome to this exceptional remodeled townhome offering 1,228 square feet of thoughtfully designed living space in a desirable gated community. From the moment you enter, you are greeted by soaring vaulted ceilings and an abundance of natural light that enhances the home’s open and inviting ambiance, including a bright stairway skylight. This beautifully appointed residence features 2 bedrooms, 2.5 bathrooms, both en-suite, and a convenient lower-level powder room. The stunning remodeled kitchen is designed to impress with elegant quartz countertops, a farmhouse sink, custom Shaker-style cabinetry, newer stainless steel appliances, and refined modern finishes like accent lighting. The spacious living room provides the perfect gathering space with a cozy gas fireplace and seamless access to the patio, while the dining nook and separate dining area offer flexible options for casual meals or entertaining guests. Thoughtfully upgraded throughout, the home features wood flooring, plush Berber carpet, tile accents, recessed lighting, an Ecobee smart thermostat, a whole-home filter and reverse osmosis drinking system, central air conditioning, and a gas water heater. The lower-level patio/deck creates an ideal setting for outdoor relaxation, while the attached two-car garage and in-unit gas washer and dryer hookups add everyday convenience. Enjoy resort-style community amenities including two sparkling pools and spas, a fitness center, and gated access. Combining modern upgrades, stylish finishes, and an exceptional floor plan, this move-in-ready townhome offers a wonderful opportunity to enjoy comfort, convenience, and contemporary living at its finest. Best Unit! (Some photos have been virtually staged)
Welcome to this exceptional remodeled townhome offering 1,228 square feet of thoughtfully designed living space in a desirable gated community. From the moment you enter, you are greeted by soaring vaulted ceilings and an abundance of natural light that enhances the home’s open and inviting ambiance, including a bright stairway skylight. This beautifully appointed residence features 2 bedrooms, 2.5 bathrooms, both en-suite, and a convenient lower-level powder room. The stunning remodeled kitchen is designed to impress with elegant quartz countertops, a farmhouse sink, custom Shaker-style cabinetry, newer stainless steel appliances, and refined modern finishes like accent lighting. The spacious living room provides the perfect gathering space with a cozy gas fireplace and seamless access to the patio, while the dining nook and separate dining area offer flexible options for casual meals or entertaining guests. Thoughtfully upgraded throughout, the home features wood flooring, plush Berber carpet, tile accents, recessed lighting, an Ecobee smart thermostat, a whole-home filter and reverse osmosis drinking system, central air conditioning, and a gas water heater. The lower-level patio/deck creates an ideal setting for outdoor relaxation, while the attached two-car garage and in-unit gas washer and dryer hookups add everyday convenience. Enjoy resort-style community amenities including two sparkling pools and spas, a fitness center, and gated access. Combining modern upgrades, stylish finishes, and an exceptional floor plan, this move-in-ready townhome offers a wonderful opportunity to enjoy comfort, convenience, and contemporary living at its finest. Best Unit! (Some photos have been virtually staged)
Description
Welcome to this exceptional remodeled townhome offering 1,228 square feet of thoughtfully designed living space in a desirable gated community. From the moment you enter, you are greeted by soaring vaulted ceilings and an abundance of natural light that enhances the home’s open and inviting ambiance, including a bright stairway skylight. This beautifully appointed residence features 2 bedrooms, 2.5 bathrooms, both en-suite, and a convenient lower-level powder room. The stunning remodeled kitchen is designed to impress with elegant quartz countertops, a farmhouse sink, custom Shaker-style cabinetry, newer stainless steel appliances, and refined modern finishes like accent lighting. The spacious living room provides the perfect gathering space with a cozy gas fireplace and seamless access to the patio, while the dining nook and separate dining area offer flexible options for casual meals or entertaining guests. Thoughtfully upgraded throughout, the home features wood flooring, plush Berber carpet, tile accents, recessed lighting, an Ecobee smart thermostat, a whole-home filter and reverse osmosis drinking system, central air conditioning, and a gas water heater. The lower-level patio/deck creates an ideal setting for outdoor relaxation, while the attached two-car garage and in-unit gas washer and dryer hookups add everyday convenience. Enjoy resort-style community amenities including two sparkling pools and spas, a fitness center, and gated access. Combining modern upgrades, stylish finishes, and an exceptional floor plan, this move-in-ready townhome offers a wonderful opportunity to enjoy comfort, convenience, and contemporary living at its finest. Best Unit! (Some photos have been virtually staged)
HelloCondo Is The #1 Condo Search Platform And Real Estate Recommendation Engine. Search, Find And Buy The Perfect Condo And Get Matched With The Best Agents. Finding A Condo Has Never Been So Easy.