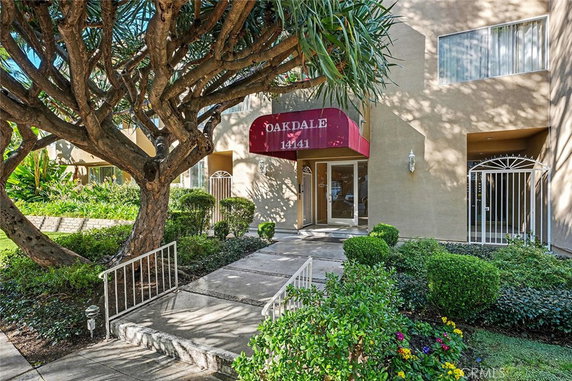
14141 Dickens sits in Sherman Oaks, just south of Ventura Boulevard. It enjoys a prime location near the intersection of Ventura Blvd and Sepulveda Blvd. Close by is the Los Angeles River, enriching the area's charm. The neighborhood offers views of the city, mountains, and mature Jacaranda trees.
The building includes 27 condominium units across 4 stories, built in 1969. Unit sizes range from 1,031 to 1,493 square feet. Buyers can find a variety of 1, 2, and 3-bedroom configurations. Recent sale prices range from $705,000 to $750,000, with an average closed price of $655,000. The average price per square foot stands at $481.
Community amenities enhance daily living. Residents can enjoy a heated pool, spa, and barbecue area. There’s also a recreation room for gatherings and a sauna for relaxation. Each floor has community laundry, and the building features a secured entry and gated parking.
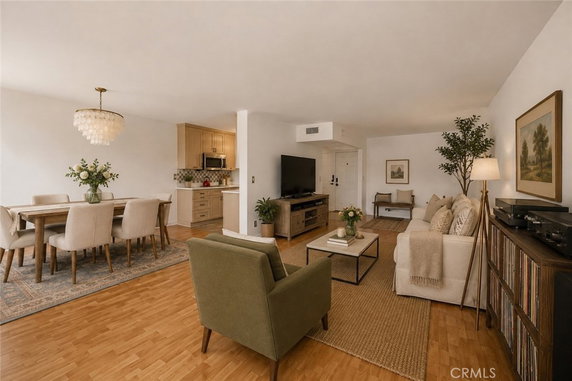
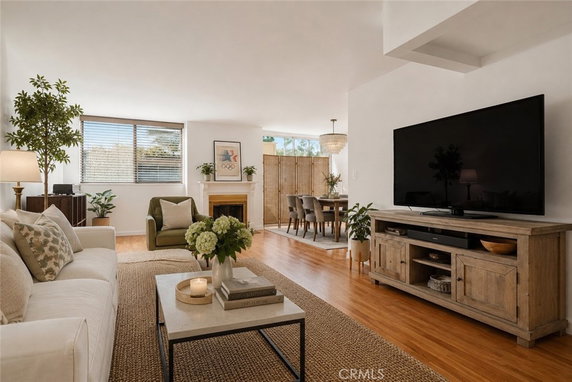
Interiors offer light-filled spaces with open-concept layouts. Many units have private balconies and dual vanities in the bathrooms. Spacious storage options are available, including walk-in closets. The grounds are well-maintained, providing an inviting environment for all.
Nearby dining options include Jinky's Cafe and Cozy's Bar & Grill. Grocery needs can be met at Shop-N-Save II, Whole Foods, or Ralphs. Shops and coffee houses also lie just a short walk away. Westfield Fashion Square is within easy reach, offering retail and entertainment options for residents.
The average days on the market for units in this building is 69. The combination of location, amenities, and community aspects makes this a desirable place to live.
14141 Dickens sits in Sherman Oaks, just south of Ventura Boulevard. It enjoys a prime location near the intersection of Ventura Blvd and Sepulveda Blvd. Close by is the Los Angeles River, enriching the area's charm. The neighborhood offers views of the city, mountains, and mature Jacaranda trees.
The building includes 27 condominium units across 4 stories, built in 1969. Unit sizes range from 1,031 to 1,493 square feet. Buyers can find a variety of 1, 2, and 3-bedroom configurations. Recent sale prices range from $705,000 to $750,000, with an average closed price of $655,000. The average price per square foot stands at $481.
Community amenities enhance daily living. Residents can enjoy a heated pool, spa, and barbecue area. There’s also a recreation room for gatherings and a sauna for relaxation. Each floor has community laundry, and the building features a secured entry and gated parking.
Interiors offer light-filled spaces with open-concept layouts. Many units have private balconies and dual vanities in the bathrooms. Spacious storage options are available, including walk-in closets. The grounds are well-maintained, providing an inviting environment for all.
Nearby dining options include Jinky's Cafe and Cozy's Bar & Grill. Grocery needs can be met at Shop-N-Save II, Whole Foods, or Ralphs. Shops and coffee houses also lie just a short walk away. Westfield Fashion Square is within easy reach, offering retail and entertainment options for residents.
The average days on the market for units in this building is 69. The combination of location, amenities, and community aspects makes this a desirable place to live.
Description
14141 Dickens sits in Sherman Oaks, just south of Ventura Boulevard. It enjoys a prime location near the intersection of Ventura Blvd and Sepulveda Blvd. Close by is the Los Angeles River, enriching the area's charm. The neighborhood offers views of the city, mountains, and mature Jacaranda trees.
The building includes 27 condominium units across 4 stories, built in 1969. Unit sizes range from 1,031 to 1,493 square feet. Buyers can find a variety of 1, 2, and 3-bedroom configurations. Recent sale prices range from $705,000 to $750,000, with an average closed price of $655,000. The average price per square foot stands at $481.
Community amenities enhance daily living. Residents can enjoy a heated pool, spa, and barbecue area. There’s also a recreation room for gatherings and a sauna for relaxation. Each floor has community laundry, and the building features a secured entry and gated parking.
Interiors offer light-filled spaces with open-concept layouts. Many units have private balconies and dual vanities in the bathrooms. Spacious storage options are available, including walk-in closets. The grounds are well-maintained, providing an inviting environment for all.
Nearby dining options include Jinky's Cafe and Cozy's Bar & Grill. Grocery needs can be met at Shop-N-Save II, Whole Foods, or Ralphs. Shops and coffee houses also lie just a short walk away. Westfield Fashion Square is within easy reach, offering retail and entertainment options for residents.
The average days on the market for units in this building is 69. The combination of location, amenities, and community aspects makes this a desirable place to live.
14141 Dickens, 312 Key Stats Last 12 months
Avg. Listed Price$617,334($478/Sqft.)
Avg. Sale Price$608,250($492/Sqft.)
Year over year list price11.18%
Year over year sale price7.14%
Total Listings3 Listed
Total sold2 Sold
Average Days on Market93 days
Average HOA fees per sqft$3 /monthly
Key Stats
Year over year list price11.18%
Year over year sale price7.14%
Total Listings3 Listed
Total sold2 Sold
Average Days on Market93 days
Average HOA fees per sqft$3 /monthly
Glen Gardens Estate Availability & Demand
Unit Availability
High
High availability buildings list units frequently.
Unit Availability helps to understand how often units in a particular building are listed for sale as compared with the neighborhood average. Units are rarely listed in buildings with low availability.
Unit Demand
Medium
Units in high-demand buildings sell quicker.
Unit Demand is a measure of quickly units in a particular building sell as compared with other buildings in the neighborhood. Units in high-demand buildings sell more quickly.
This condo building offers many great amenities for residents. Enjoy leisurely walks along the sidewalks, perfect for morning strolls or evening jogs. Take a dip in the sparkling pool on warm days or relax in the spa hot tub after a long week. For those who love to socialize, the clubhouse and recreation room provide the ideal setting for gatherings with friends and family. The outdoor cooking area and barbecue facilities let you host fun cookouts. Enjoy some relaxation in the sauna, or hold meetings in the designated meeting room. With beautiful curbs and street lights around, the neighborhood feels welcoming. You will appreciate the convenience provided by the storm drains that keep things tidy during rainy weather.
Amenities Description
This condo building offers many great amenities for residents. Enjoy leisurely walks along the sidewalks, perfect for morning strolls or evening jogs. Take a dip in the sparkling pool on warm days or relax in the spa hot tub after a long week. For those who love to socialize, the clubhouse and recreation room provide the ideal setting for gatherings with friends and family. The outdoor cooking area and barbecue facilities let you host fun cookouts. Enjoy some relaxation in the sauna, or hold meetings in the designated meeting room. With beautiful curbs and street lights around, the neighborhood feels welcoming. You will appreciate the convenience provided by the storm drains that keep things tidy during rainy weather.
Parking
Locker
Concierge
Elevator(s)
Central AC
Pool
Fitness Center
-
Visitors Parking
Amenities
PetsAllowed
PetsNotAllowed
Barbecue
Pool
Security
Security System
Sauna
Clubhouse
Storage
Valet
Smoke Detector(s)
Handicap Parking
Policies
The building maintains clear policies to ensure a pleasant living environment. If you have pets, both cats and dogs are allowed, but keep in mind the size limit in place. It's great to find a community that welcomes furry friends while ensuring comfort for all residents. For more information on specific rules, feel free to call the management team, who are happy to assist with any inquiries. The combination of a friendly atmosphere and practical policies makes this condo building an inviting place to call home.
Amenities Description
The building maintains clear policies to ensure a pleasant living environment. If you have pets, both cats and dogs are allowed, but keep in mind the size limit in place. It's great to find a community that welcomes furry friends while ensuring comfort for all residents. For more information on specific rules, feel free to call the management team, who are happy to assist with any inquiries. The combination of a friendly atmosphere and practical policies makes this condo building an inviting place to call home.
Pet Allowed
BBQ Permitted
Sublet Allowed
Short-term Rental Allowed
Compare with Buildings in the Neighbourhood (Last 12 Months)
Compare building's average price/sq. ft. and HOA fees/sq. ft. to buildings nearby
Building Name
Avg price per square foot
AVG HOA FEE per square foot (Monthly)
14141 Dickens, 312
$492/sqft.
$3 /sqft.
14141 Dickens St
$481/sqft.
$3 /sqft.
14141 Dickens Street
$481/sqft.
$3 /sqft.
14159 Dickens Street
$463/sqft.
$3 /sqft.
The Embassy
$595/sqft.
$2 /sqft.
4242 Stansbury Ave
$586/sqft.
$2 /sqft.
Nearby Schools
The Buckley School
--
Private|Grades KG–12
3900 Stansbury Ave|0.57 miles away
Sherman Oaks Elementary Charter
B+
Public|Grades KG–5
14755 Greenleaf St|0.81 miles away
Dixie Canyon Community Charter
A
Public|Grades KG–5
4220 Dixie Canyon ...|0.98 miles away
St Francis de Sales School
--
Private|Grades PK–8
13368 Valleyheart ...|1 miles away
Merdinian Armenian Evangelical School
--
Private|Grades PK–8
13330 Riverside Dr|1.15 miles away
Chandler Learning Academy
B-
Public|Grades KG–5
14030 Weddington S...|1.22 miles away
Schools
What to know about schools
Description
The Buckley School
--
Private|Grades KG–12
3900 Stansbury Ave|Less than 1 Mile Away
Sherman Oaks Elementary Charter
B+
Public|Grades KG–5
14755 Greenleaf St|Less than 1 Mile Away
Dixie Canyon Community Charter
A
Public|Grades KG–5
4220 Dixie Canyon ...|Less than 1 Mile Away
St Francis de Sales School
--
Private|Grades PK–8
13368 Valleyheart ...|1.00 Miles Away
Merdinian Armenian Evangelical School
--
Private|Grades PK–8
13330 Riverside Dr|1.15 Miles Away
Chandler Learning Academy
B-
Public|Grades KG–5
14030 Weddington S...|1.22 Miles Away
Millikan Middle School
B
Public|Grades 6–8
5041 Sunnyslope Av...|1.25 Miles Away
Riverside Drive Charter
B+
Public|Grades KG–5
13061 Riverside Dr|1.52 Miles Away
Van Nuys Middle School
C-
Public|Grades 6–8
5435 Vesper Ave|1.53 Miles Away
High Tech la Middle School
B-
Public|Grades 6–8
5435 Vesper Ave Rm...|1.53 Miles Away
Kester Elementary / Magnet
A
Public|Grades PK–5
5353 Kester Ave|1.63 Miles Away
Ivy Bound Academy of Math Science and Tech Charter Middle School
Sherman Oaks is a leafy neighborhood in the San Fernando Valley. The area has shops and restaurants along Ventura Boulevard, plus a shopping mall and small theaters. It offers parks like Fryman Canyon for short hikes and green space for walking. The district has grocery stores, schools, and health clinics nearby, and local cafes and farmers markets sell fresh food. The area sits near the 101 and 405 freeways, and buses run on major streets. The G Line busway and local bus routes link the area to other parts of Los Angeles.
Neighbourhood Description
Sherman Oaks is a leafy neighborhood in the San Fernando Valley. The area has shops and restaurants along Ventura Boulevard, plus a shopping mall and small theaters. It offers parks like Fryman Canyon for short hikes and green space for walking. The district has grocery stores, schools, and health clinics nearby, and local cafes and farmers markets sell fresh food. The area sits near the 101 and 405 freeways, and buses run on major streets. The G Line busway and local bus routes link the area to other parts of Los Angeles.
This neighborhood indicates a good mix of people which makes it a good place for families. About 13.46% are children aged 0–14, 20.18% are young adults between 15–29, 27.45% are adults aged 30–44, 21.99% are in the 45–59 range and 16.92% are seniors aged 60 and above.
Commuting options are also varying where 72.85% of residents relying on driving, while others prefer public transit around 1.99%, walking around 1.76%, biking around 0.05%, allowing residents to choose travel modes that best fit their daily routines.
Most homes in the area are with 67.28% of units are rented and 32.72% are owner occupied.
The neighborhood offers different household types. About 22.7% are single family homes and 1.96% are multi family units. Around 41.1% are single-person households, while 58.9% are multi person households. This mix works well for families, roommates, and individuals.
Education levels in the neighborhood vary widely where 40.25% of residents have bachelor’s degrees. Around 9.98% have high school or college education. Another 6.35% hold diplomas while 22.98% have completed postgraduate studies. The remaining are 20.44% with other types of qualifications.
Demographics Description
This neighborhood indicates a good mix of people which makes it a good place for families. About 13.46% are children aged 0–14, 20.18% are young adults between 15–29, 27.45% are adults aged 30–44, 21.99% are in the 45–59 range and 16.92% are seniors aged 60 and above.
Commuting options are also varying where 72.85% of residents relying on driving, while others prefer public transit around 1.99%, walking around 1.76%, biking around 0.05%, allowing residents to choose travel modes that best fit their daily routines.
Most homes in the area are with 67.28% of units are rented and 32.72% are owner occupied.
The neighborhood offers different household types. About 22.7% are single family homes and 1.96% are multi family units. Around 41.1% are single-person households, while 58.9% are multi person households. This mix works well for families, roommates, and individuals.
Education levels in the neighborhood vary widely where 40.25% of residents have bachelor’s degrees. Around 9.98% have high school or college education. Another 6.35% hold diplomas while 22.98% have completed postgraduate studies. The remaining are 20.44% with other types of qualifications.
Age Demographics
13.46%(0 - 14 years old)
20.18%(15 - 29 years old)
27.45%(30 - 44 years old)
21.99%(45 - 59 years old)
16.92%(60+ years old)
Commute
1.99%
Transit
1.76%
Walk
72.85%
Drive
0.05%
Bike
Housing Ownership
32.72%
Owner Occupied
67.28%
Rental Units
Household Types
22.7%
Single Family
1.96%
Multi Family
41.1%
Single Person
58.9%
Multi Person
Education
Bachelors Degree40.25%
High School College9.98%
Diploma6.35%
Post Graduate22.98%
Others20.44%
Education
Diploma6.35%
Post Graduate22.98%
Others20.44%
Get the HelloCondo Newsletter
Real-estate tips, insights, and market reports in your inbox.
HelloCondo Is The #1 Condo Search Platform And Real Estate Recommendation Engine. Search, Find And Buy The Perfect Condo And Get Matched With The Best Agents. Finding A Condo Has Never Been So Easy.