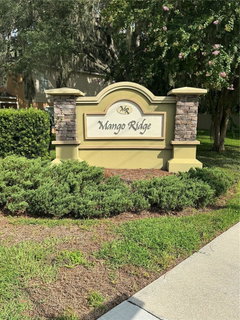
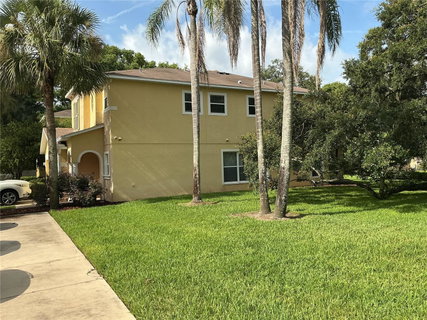
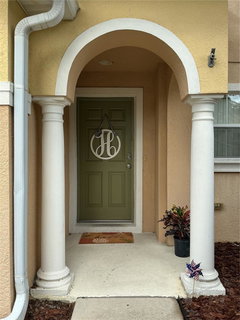
Welcome to this beautifully maintained corner-unit townhome nestled in a charming community surrounded by majestic oak trees and well-maintained grounds. Located in a four-unit building, this home enjoys peaceful views of the community gazebo, creating a tranquil and inviting setting.
The thoughtfully designed two-story floor plan features an open-concept living and dining area enhanced by fresh interior paint, updated light fixtures, and abundant natural light. Sliding glass doors lead to a covered patio, providing the perfect space to relax or entertain.
The kitchen overlooks the main living area through a convenient breakfast bar and offers ample cabinet and countertop space, along with a range, dishwasher, spacious pantry, and an adjacent laundry room. The laundry room provides direct access to the attached one-car garage, which also offers additional storage.
Recent updates provide added value and peace of mind, including a new HVAC system installed in 2026, a 2023 water heater, fresh interior paint, and new carpet installed in 2026 on the staircase, upstairs hallway, and throughout all bedrooms.
The upstairs primary suite is privately situated at the front of the home and features a spacious walk-in closet and an en-suite bathroom with a tub/shower combination. Two additional bedrooms share a well-appointed hall bathroom, also with a tub/shower combination. The new carpeting and updated lighting create a bright, fresh, and move-in-ready living space.
Whether you're a first-time homebuyer, downsizing, or looking for a low-maintenance lifestyle, this move-in-ready townhome combines comfort, functionality, and modern updates in a welcoming community.
Description
Welcome to this beautifully maintained corner-unit townhome nestled in a charming community surrounded by majestic oak trees and well-maintained grounds. Located in a four-unit building, this home enjoys peaceful views of the community gazebo, creating a tranquil and inviting setting.
The thoughtfully designed two-story floor plan features an open-concept living and dining area enhanced by fresh interior paint, updated light fixtures, and abundant natural light. Sliding glass doors lead to a covered patio, providing the perfect space to relax or entertain.
The kitchen overlooks the main living area through a convenient breakfast bar and offers ample cabinet and countertop space, along with a range, dishwasher, spacious pantry, and an adjacent laundry room. The laundry room provides direct access to the attached one-car garage, which also offers additional storage.
Recent updates provide added value and peace of mind, including a new HVAC system installed in 2026, a 2023 water heater, fresh interior paint, and new carpet installed in 2026 on the staircase, upstairs hallway, and throughout all bedrooms.
The upstairs primary suite is privately situated at the front of the home and features a spacious walk-in closet and an en-suite bathroom with a tub/shower combination. Two additional bedrooms share a well-appointed hall bathroom, also with a tub/shower combination. The new carpeting and updated lighting create a bright, fresh, and move-in-ready living space.
Whether you're a first-time homebuyer, downsizing, or looking for a low-maintenance lifestyle, this move-in-ready townhome combines comfort, functionality, and modern updates in a welcoming community.
Description
Welcome to this beautifully maintained corner-unit townhome nestled in a charming community surrounded by majestic oak trees and well-maintained grounds. Located in a four-unit building, this home enjoys peaceful views of the community gazebo, creating a tranquil and inviting setting.
The thoughtfully designed two-story floor plan features an open-concept living and dining area enhanced by fresh interior paint, updated light fixtures, and abundant natural light. Sliding glass doors lead to a covered patio, providing the perfect space to relax or entertain.
The kitchen overlooks the main living area through a convenient breakfast bar and offers ample cabinet and countertop space, along with a range, dishwasher, spacious pantry, and an adjacent laundry room. The laundry room provides direct access to the attached one-car garage, which also offers additional storage.
Recent updates provide added value and peace of mind, including a new HVAC system installed in 2026, a 2023 water heater, fresh interior paint, and new carpet installed in 2026 on the staircase, upstairs hallway, and throughout all bedrooms.
The upstairs primary suite is privately situated at the front of the home and features a spacious walk-in closet and an en-suite bathroom with a tub/shower combination. Two additional bedrooms share a well-appointed hall bathroom, also with a tub/shower combination. The new carpeting and updated lighting create a bright, fresh, and move-in-ready living space.
Whether you're a first-time homebuyer, downsizing, or looking for a low-maintenance lifestyle, this move-in-ready townhome combines comfort, functionality, and modern updates in a welcoming community.
HelloCondo Is The #1 Condo Search Platform And Real Estate Recommendation Engine. Search, Find And Buy The Perfect Condo And Get Matched With The Best Agents. Finding A Condo Has Never Been So Easy.