
HeaderIcon
  1. Agent Logo

Explore by Metro

  • Atlanta
  • Baltimore
  • Boston
  • Bronx
  • Brooklyn
  • Chicago
  • Los Angeles
  • Manhattan
  • Miami
  • Nashville
  • North Port
  • Orlando
  • Philadelphia
  • Phoenix
  • Queens
  • San Diego
  • San Jose
  • Tampa
  • Washington
HeaderIcon

Explore By Metro

  • Atlanta
  • Baltimore
  • Boston
  • Bronx
  • Brooklyn
  • Chicago
  • Los Angeles
  • Manhattan
  • Miami
  • Nashville
  • North Port
  • Orlando
  • Philadelphia
  • Phoenix
  • Queens
  • San Diego
  • San Jose
  • Tampa
  • Washington
leftArrowBack to Search
OverviewAmenities & PoliciesFinancialsNeighborhood
Add to favoritesAdd to favorites (hover)
Save
  1. Home
  2. /Scottsdale, AZ
  3. /9853 N 101st Street
leftArrow
Add to favoritesAdd to favorites (hover)
$975,000est. $4,930 MortgageInfo icon
Listed: $ NaN (Sold on: Jun 12, 2026) Days on Market:42

9853 N 101st Street, Scottsdale, AZ 85258

BEDS

beds

3

BATHS

baths

2

PARKING

parking

-

SQFT

sqft
2063

Description

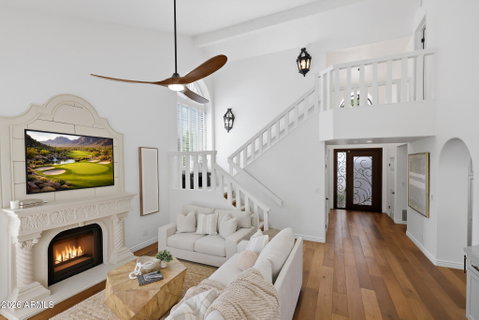
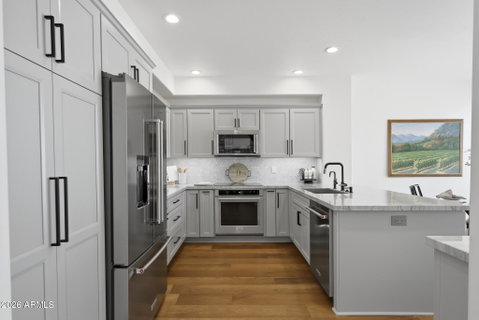
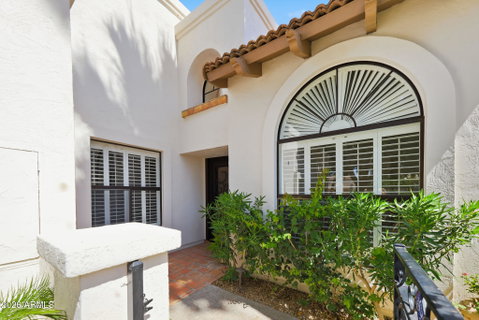
Located in the guard-gated Las Brisas community within Scottsdale Ranch, this well-designed residence offers a functional layout with recent thoughtful updates throughout. A bright great room with soaring ceilings, a fireplace, and oak flooring opens to the backyard. The kitchen has been remodeled with quartzite countertops, custom cabinetry, KitchenAid appliances, and an induction cooktop, wine storage, eat-in area and a separate dining space. Two bedrooms are located on the main level, while the upper level is dedicated to the private primary suite, featuring a balcony, dual walk-in closets, and a remodeled spa-style bath. The low-maintenance backyard offers covered patio areas and inviting spaces to relax. A turnkey opportunity to enjoy the Las Brisas lifestyle, with access to community pools, tennis courts, and a secure, guard-gated setting.

Description

Located in the guard-gated Las Brisas community within Scottsdale Ranch, this well-designed residence offers a functional layout with recent thoughtful updates throughout. A bright great room with soaring ceilings, a fireplace, and oak flooring opens to the backyard. The kitchen has been remodeled with quartzite countertops, custom cabinetry, KitchenAid appliances, and an induction cooktop, wine storage, eat-in area and a separate dining space. Two bedrooms are located on the main level, while the upper level is dedicated to the private primary suite, featuring a balcony, dual walk-in closets, and a remodeled spa-style bath. The low-maintenance backyard offers covered patio areas and inviting spaces to relax. A turnkey opportunity to enjoy the Las Brisas lifestyle, with access to community pools, tennis courts, and a secure, guard-gated setting.
listing image
listing image 2
listing image 3
$975,000
est. $4,930.13 MortgageInfo icon
Listed: $ NaN (Sold on: Jun 12, 2026)
Days on Market:42

9853 N 101st Street, Scottsdale, AZ 85258

BEDS

3

BATHS

2

PARKING

-

SQFT

2,063

Description

Located in the guard-gated Las Brisas community within Scottsdale Ranch, this well-designed residence offers a functional layout with recent thoughtful updates throughout. A bright great room with soaring ceilings, a fireplace, and oak flooring opens to the backyard. The kitchen has been remodeled with quartzite countertops, custom cabinetry, KitchenAid appliances, and an induction cooktop, wine storage, eat-in area and a separate dining space. Two bedrooms are located on the main level, while the upper level is dedicated to the private primary suite, featuring a balcony, dual walk-in closets, and a remodeled spa-style bath. The low-maintenance backyard offers covered patio areas and inviting spaces to relax. A turnkey opportunity to enjoy the Las Brisas lifestyle, with access to community pools, tennis courts, and a secure, guard-gated setting.

Description

Located in the guard-gated Las Brisas community within Scottsdale Ranch, this well-designed residence offers a functional layout with recent thoughtful updates throughout. A bright great room with soaring ceilings, a fireplace, and oak flooring opens to the backyard. The kitchen has been remodeled with quartzite countertops, custom cabinetry, KitchenAid appliances, and an induction cooktop, wine storage, eat-in area and a separate dining space. Two bedrooms are located on the main level, while the upper level is dedicated to the private primary suite, featuring a balcony, dual walk-in closets, and a remodeled spa-style bath. The low-maintenance backyard offers covered patio areas and inviting spaces to relax. A turnkey opportunity to enjoy the Las Brisas lifestyle, with access to community pools, tennis courts, and a secure, guard-gated setting.

Glen Gardens Estate Market Stats Last 12 months

LOCKER
Contact Us for Info

POSSESSION
Close Of Esc
HOA FEESinfo
$348 /Monthly

OUTDOOR SPACE
Balcony, Pri
TAXES
$2,306.4 (2025)

BUILDING AGE
40 Years
BASEMENT FEATURE
Contact Us for Info

PRICE PER SQFTinfo
$473

Market Stats

HOA FEESinfo
$348 /Monthly

OUTDOOR SPACE
Balcony, Pri
TAXES
$2,306.4 (2025)

BUILDING AGE
40 Years
BASEMENT FEATURE
Contact Us for Info

PRICE PER SQFTinfo
$473

Amenities

Parking
Parking
-
Locker
Locker
Concierge
Concierge
-
Elevator(s)
Elevator(s)
-
Central AC
Central AC
Check Icon
Pool
Pool
-
Fitness Center
Fitness Center
-
Visitors Parking
Visitors Parking
-

Amenities

Unit
Parking GarageParking Garage
Building

Policies

Pet Allowed
Pet Allowed
-
BBQ Permitted
BBQ Permitted
Sublet Allowed
Sublet Allowed
Short-term Rental Allowed

Unit Price History

DateMLSStatusPrice
Jun 2022MLS#: 6380062Closed$925,000
Jun 2026MLS#: 7021102Closed$965,000

Unit Price History

$925,000

Closed

Jun 2022MLS#: 6380062

$965,000

Closed

Jun 2026MLS#: 7021102

Monthly Payment Calculator

$5,622 / Monthly

All calculations are estimates and provided by HelloCondo.com
for informational purposes only. Actual amounts may vary.

DropDown
$5,622
Est.
Listing Price
Down Payment
Interest Rate
Terms
Listing Price
Down Payment
Interest Rate
Terms

Monthly Payment Calculator

$5,622
Est.
Listing Price
Down Payment
Interest Rate
Terms
Listing Price
Down Payment
Interest Rate
Terms
$5,622 / Monthly

All calculations are estimates and provided by HelloCondo.com for informational purposes only. Actual amounts may vary.

view source
DropDown

Monthly Payment Calculator

Mortgage calculator

Monthly Mortgage: $4,930
DropDown

The Neighborhood: Scottsdale, AZ

Get the HelloCondo Newsletter
Real-estate tips, insights, and market reports in your inbox.
Newsletter
  1. Home
  2. /Scottsdale, AZ
  3. /9853 N 101st Street
Nearby Cities
Sacaton

Buildings

10015 E Mountain View Rd
10017 E Mountain View Rd
10019 E Mountain View Rd
10050 E Mountainview Lake Dr
10055 E Mountain View Lake Dr
10055 E Mountainview Lake Dr
10080 E Mountain View Lake Dr
10080 E Mountainview Lake Dr
10115 E Mountain View Rd
9460 E Mission Ln
9600 N 96th St
9705 E Mountain View Rd
9707 E Mountain View Rd
9708 E Via
9708 E Via Linda Dr
9708 E Via Linda Rd
9708 E Via Linda St
9711 E Mountain View Rd
9721 N 95th St
9745 N 95th St

Neighborhoods

Ahwatukee FoothillsAnthem Country ClubAnthem East
Anthem WestCamelback EastCave CreekDesert ViewDynamite FoothillsEast SheaEstrellaFountain HillsGainey RanchGoldfield RanchHorizonsLaveenLegend TrailLitchfield ParkMcCormick RanchMcDowell Mountain RanchSunset

ZIP Codes

850048500985013
8503485040850428512085173851788519385215852258526085281852838529685355853908539685623

Community

Adobe Ranch VillasAeriumAlcazar
AmericanaAnasazi VillageArabellaArizona Park PlaceArroyo MaderaArroyo VerdeArtesiaAscent at the Phoenician Golf VillasAventuraAviaraBalera at FirerockBelcara at McCormick RanchBriarwoodBriarwood IVBriarwood NorthCamelback Country Club VillasCamelback House
Hellocondo Logo
HelloCondo Is The #1 Condo Search Platform And Real Estate Recommendation Engine. Search, Find And Buy The Perfect Condo And Get Matched With The Best Agents. Finding A Condo Has Never Been So Easy.

HelloCondo is a division of HelloCasa, LLC

FacebookIconInstagramIconXIconRedditIcon

HelloCondo

Find A RealtorTerms of UsePrivacy PolicyCalifornia Privacy NoticeAccessibility PolicyCCPA Notice on CollectionDMCABrowseBlogsNYS Standard Operating ProcedureNYS Fair Housing Notice

Contact

LocationIcon
300 Galleria Pkwy SE, Suite 1500,
Atlanta, GA 30339
PhoneICon
(855) 625-0319
EmailIConhello@hellocondo.com
Contact Us

For Sale

Condos for saleTownhomes for sale
AgentIcon
LocationIcon

Real Broker, LLC Cheryl Benjamin 17505 N 79th Ave Suite 214 Glendale, AZ 85308

PhoneICon623-206-9936
EmailIConCheryl@lovingphoenix.com
© HelloCondo 2026. All Rights Reserved.
