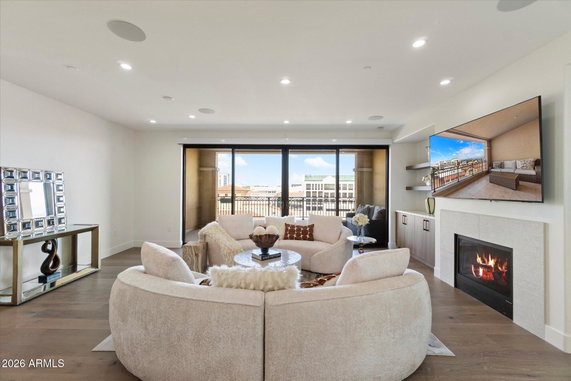
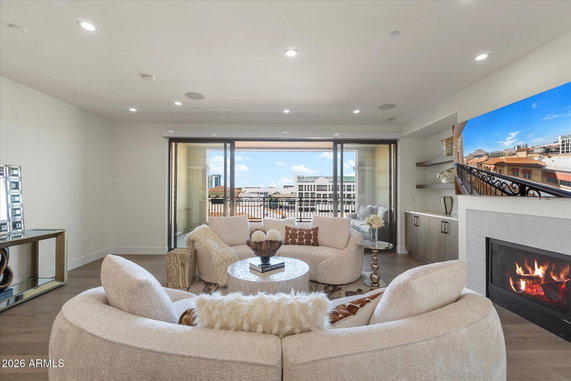
7181 E Camelback Road sits in Scottsdale, near the busy intersection of N Scottsdale Road and E Chaparral Road. This high-rise building offers great views of Camelback Mountain, the Salt River, and the city skyline. Built in 2007, it consists of 85 units spread across 14 stories.
The units range in size from 468 to 3,898 square feet. There are options for 1, 2, or 3 bedrooms, catering to different needs. Prices for these units range from $3,800,000 to $4,030,000. Each unit features high ceilings, hardwood flooring, and expansive balconies that showcase scenic views.
Amenities abound in this building. Residents have access to a rooftop pool and spa, a fitness center, and concierge services. Valet parking and 24-hour security enhance comfort and safety. A club room is available for relaxation and entertainment, complete with a wine cellar.
Nearby, residents can find popular restaurants like Culinary Dropout, Olive & Ivy, and Breakfast Club. The building's prime location allows quick access to Fashion Square Mall, shops, and entertainment options. Scenic walking trails and bus lines are also nearby.
The architecture of the building reflects a full-service residential style. Open concept living spaces and split floor plans with en-suite bedrooms maximize comfort. This building presents a vibrant lifestyle, blending modern living with outdoor amenities.
Description
7181 E Camelback Road sits in Scottsdale, near the busy intersection of N Scottsdale Road and E Chaparral Road. This high-rise building offers great views of Camelback Mountain, the Salt River, and the city skyline. Built in 2007, it consists of 85 units spread across 14 stories.
The units range in size from 468 to 3,898 square feet. There are options for 1, 2, or 3 bedrooms, catering to different needs. Prices for these units range from $3,800,000 to $4,030,000. Each unit features high ceilings, hardwood flooring, and expansive balconies that showcase scenic views.
Amenities abound in this building. Residents have access to a rooftop pool and spa, a fitness center, and concierge services. Valet parking and 24-hour security enhance comfort and safety. A club room is available for relaxation and entertainment, complete with a wine cellar.
Nearby, residents can find popular restaurants like Culinary Dropout, Olive & Ivy, and Breakfast Club. The building's prime location allows quick access to Fashion Square Mall, shops, and entertainment options. Scenic walking trails and bus lines are also nearby.
The architecture of the building reflects a full-service residential style. Open concept living spaces and split floor plans with en-suite bedrooms maximize comfort. This building presents a vibrant lifestyle, blending modern living with outdoor amenities.
7181 E Camelback Road 707 Key Stats Last 12 months
Avg. Listed Price$2,031,572($868/Sqft.)
Avg. Sale Price$1,940,385($827/Sqft.)
Year over year list price7.45%
Year over year sale price15.32%
Total Listings14 Listed
Total sold13 Sold
Average Days on Market79 days
Average HOA fees per sqft$2 /monthly
Key Stats
Year over year list price7.45%
Year over year sale price15.32%
Total Listings14 Listed
Total sold13 Sold
Average Days on Market79 days
Average HOA fees per sqft$2 /monthly
Glen Gardens Estate Availability & Demand
Unit Availability
High
High availability buildings list units frequently.
Unit Availability helps to understand how often units in a particular building are listed for sale as compared with the neighborhood average. Units are rarely listed in buildings with low availability.
Unit Demand
Medium
Units in high-demand buildings sell quicker.
Unit Demand is a measure of quickly units in a particular building sell as compared with other buildings in the neighborhood. Units in high-demand buildings sell more quickly.
You will find plenty to enjoy in this condo building. A fantastic club house awaits you for gatherings and fun. If you prefer to relax, take some time at the spa or hot tub. Stay active at the fitness center, which has all the equipment you need. You can also unwind by the pool on warm days. Movie lovers will appreciate the media center and movie theatre for entertainment. If you love the outdoors, you will find walking trails nearby to explore. The convenience of the bus line makes commutes easier. The concierge service adds a touch of luxury to your daily life. Whether you're looking to rent or want to make this your home, this building accommodates your needs.
Amenities Description
You will find plenty to enjoy in this condo building. A fantastic club house awaits you for gatherings and fun. If you prefer to relax, take some time at the spa or hot tub. Stay active at the fitness center, which has all the equipment you need. You can also unwind by the pool on warm days. Movie lovers will appreciate the media center and movie theatre for entertainment. If you love the outdoors, you will find walking trails nearby to explore. The convenience of the bus line makes commutes easier. The concierge service adds a touch of luxury to your daily life. Whether you're looking to rent or want to make this your home, this building accommodates your needs.
Parking
Locker
Concierge
Elevator(s)
Central AC
Pool
Fitness Center
Visitors Parking
Amenities
Barbecue
Fitness Center
Concierge
Security System
Security Guard
Spa/Hot Tub
Storage
Balcony
Valet
Pool
Policies
Living here means enjoying a calm and organized lifestyle. This building is self-managed, which adds efficiency to everyday operations. For those who have pets, it's great to know that cats and dogs are welcome. If you have friends or family visiting, you can share your space while respecting occupancy limits. Be sure to review any deposits required before you move in. With clear guidelines, you can enjoy your new home without worry. This setting encourages a sense of community and comfort for all residents.
Amenities Description
Living here means enjoying a calm and organized lifestyle. This building is self-managed, which adds efficiency to everyday operations. For those who have pets, it's great to know that cats and dogs are welcome. If you have friends or family visiting, you can share your space while respecting occupancy limits. Be sure to review any deposits required before you move in. With clear guidelines, you can enjoy your new home without worry. This setting encourages a sense of community and comfort for all residents.
Pet Allowed
BBQ Permitted
Sublet Allowed
Short-term Rental Allowed
Compare with Buildings in the Neighbourhood (Last 12 Months)
Compare building's average price/sq. ft. and HOA fees/sq. ft. to buildings nearby
Old Town Scottsdale is a lively arts and dining hub with galleries and busy streets. The area hosts museums, public art, and weekly outdoor events near the main plaza. This district offers many restaurants, cafes, bars, and small shops along easy streets. You can find hotels, rental housing, a market, and basic shops within short walks. Valley Metro buses and local shuttles run through the area, and bike lanes link key streets. Drivers use Scottsdale Road and nearby Loop 101 for fast trips across the city and region.
Neighbourhood Description
Old Town Scottsdale is a lively arts and dining hub with galleries and busy streets. The area hosts museums, public art, and weekly outdoor events near the main plaza. This district offers many restaurants, cafes, bars, and small shops along easy streets. You can find hotels, rental housing, a market, and basic shops within short walks. Valley Metro buses and local shuttles run through the area, and bike lanes link key streets. Drivers use Scottsdale Road and nearby Loop 101 for fast trips across the city and region.
This neighborhood indicates a good mix of people which makes it a good place for families. About 7.24% are children aged 0–14, 26.87% are young adults between 15–29, 22.34% are adults aged 30–44, 17.47% are in the 45–59 range and 26.08% are seniors aged 60 and above.
Commuting options are also varying where 72.14% of residents relying on driving, while others prefer public transit around 0.78%, walking around 2.41%, biking around 1.49%, allowing residents to choose travel modes that best fit their daily routines.
Most homes in the area are with 56.96% of units are rented and 43.04% are owner occupied.
The neighborhood offers different household types. About 10.35% are single family homes and 0.98% are multi family units. Around 50.44% are single-person households, while 49.56% are multi person households. This mix works well for families, roommates, and individuals.
Education levels in the neighborhood vary widely where 36.78% of residents have bachelor’s degrees. Around 11.74% have high school or college education. Another 6.48% hold diplomas while 20.74% have completed postgraduate studies. The remaining are 24.26% with other types of qualifications.
Demographics Description
This neighborhood indicates a good mix of people which makes it a good place for families. About 7.24% are children aged 0–14, 26.87% are young adults between 15–29, 22.34% are adults aged 30–44, 17.47% are in the 45–59 range and 26.08% are seniors aged 60 and above.
Commuting options are also varying where 72.14% of residents relying on driving, while others prefer public transit around 0.78%, walking around 2.41%, biking around 1.49%, allowing residents to choose travel modes that best fit their daily routines.
Most homes in the area are with 56.96% of units are rented and 43.04% are owner occupied.
The neighborhood offers different household types. About 10.35% are single family homes and 0.98% are multi family units. Around 50.44% are single-person households, while 49.56% are multi person households. This mix works well for families, roommates, and individuals.
Education levels in the neighborhood vary widely where 36.78% of residents have bachelor’s degrees. Around 11.74% have high school or college education. Another 6.48% hold diplomas while 20.74% have completed postgraduate studies. The remaining are 24.26% with other types of qualifications.
Age Demographics
7.24%(0 - 14 years old)
26.87%(15 - 29 years old)
22.34%(30 - 44 years old)
17.47%(45 - 59 years old)
26.08%(60+ years old)
Commute
0.78%
Transit
2.41%
Walk
72.14%
Drive
1.49%
Bike
Housing Ownership
43.04%
Owner Occupied
56.96%
Rental Units
Household Types
10.35%
Single Family
0.98%
Multi Family
50.44%
Single Person
49.56%
Multi Person
Education
Bachelors Degree36.78%
High School College11.74%
Diploma6.48%
Post Graduate20.74%
Others24.26%
Education
Diploma6.48%
Post Graduate20.74%
Others24.26%
Get the HelloCondo Newsletter
Real-estate tips, insights, and market reports in your inbox.
HelloCondo Is The #1 Condo Search Platform And Real Estate Recommendation Engine. Search, Find And Buy The Perfect Condo And Get Matched With The Best Agents. Finding A Condo Has Never Been So Easy.