
HelloCondo
Find A RealtorTerms of UsePrivacy PolicyCalifornia Privacy NoticeAccessibility PolicyCCPA Notice on CollectionDMCABrowseBlogsContact
Atlanta, GA 30339
Real Broker, LLC
Cheryl Benjamin
17505 N 79th Ave Suite 214
Glendale, AZ 85308
7180 E Kierland Blvd, Scottsdale, AZ, 85254
Optima Kierland Center Condominiums
UNIT SIZE RANGE
773-2,704 sqft
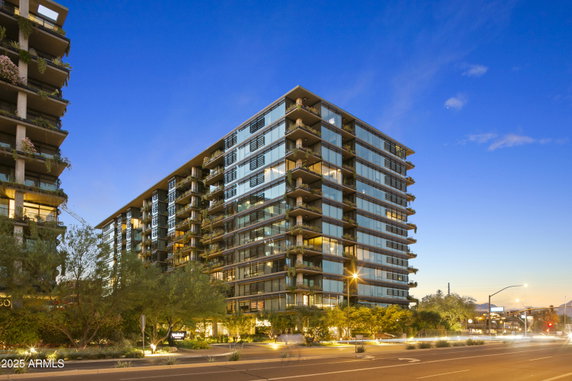
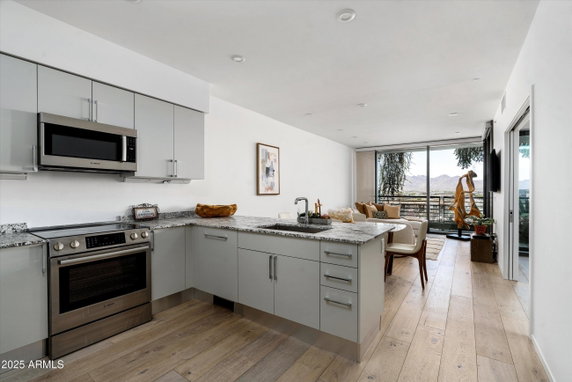
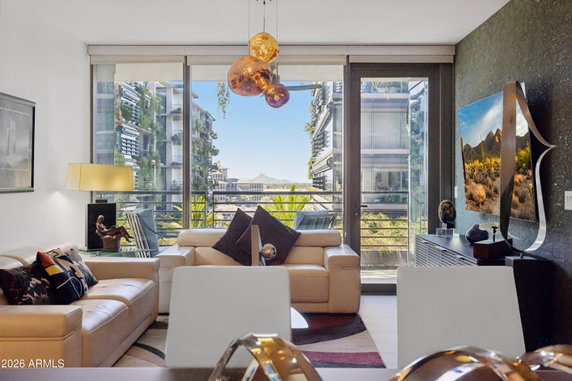
7180 E Kierland Blvd is nestled in Scottsdale, Arizona. This high-rise building stands tall at 13 stories. The location sits close to the intersection of N Scottsdale Road and E Via de Ventura. It offers views of the city and the nearby McDowell Mountains. The Arizona Canal adds to the local scenery. The building contains 116 condominium units. Sizes range from 773 to 2,704 square feet. Buyers can choose from units with 1 to 4 bedrooms. Prices for these units fall between $3,175,000 and $3,400,000. Each unit boasts floor-to-ceiling windows, allowing plenty of natural light. Many amenities keep residents active and engaged. There are walking trails, tennis courts, a fitness center, and even a media center. For those who enjoy golf, the building houses a golf simulator. The rooftop pool and heated lap pool provide great spots to relax. Dining options are just moments away. Five Guys Burgers and Fries, Morton's The Steakhouse, and Fired Pie are all nearby. Shopping at Kierland Commons and Scottsdale Quarter offers additional convenience for residents. The area provides easy access to public transport. Design elements enhance daily living. Expansive outdoor terraces and open-concept layouts support modern lifestyles. Residents appreciate the high ceilings and custom cabinetry. Storage units and electric vehicle charging stations add to the practicality of each unit. The building focuses on creating enjoyable spaces. The indoor basketball and pickleball courts offer fun for all ages. Outdoor kitchens, BBQ areas, and fire pits encourage socializing. With concierge service, assistance is available around the clock. This structure combines luxury with a sense of community in a vibrant Scottsdale setting.
Unit Availability helps to understand how often units in a particular building are listed for sale as compared with the neighborhood average. Units are rarely listed in buildings with low availability.
Unit Demand is a measure of quickly units in a particular building sell as compared with other buildings in the neighborhood. Units in high-demand buildings sell more quickly.
| Unit | Size (sqft) | Beds | Baths | Days On Market | Date | Status | Price | |
|---|---|---|---|---|---|---|---|---|
| 508 | 1725 | 3 | 3 | 49 | 2026-11-13 MLS#: 7084892 | Closed | $2,100,000 | |
| 1208 | 1725 | 3 | 6 | 1 | 2026-09-15 MLS#: 7080202 | Closed | $3,000,000 | |
| 813 | 1754 | 2 | 3 | 32 | 2026-09-08 MLS#: 7063564 | Closed | $1,699,000 | |
| 1215 | 1686 | 2 | 2 | 65 | 2026-04-14 MLS#: 6981546 | Closed | $1,700,000 |

3 Beds
6 Baths
1725 sqft
| Date | Status | Price |
|---|---|---|
| 2026-09-15 | Closed | $3,000,000 |

2 Beds
2 Baths
1686 sqft
| Date | Status | Price |
|---|---|---|
| 2026-04-14 | Closed | $1,700,000 |

3 Beds
3 Baths
1725 sqft
| Date | Status | Price |
|---|---|---|
| 2026-11-13 | Closed | $2,100,000 |

2 Beds
3 Baths
1754 sqft
| Date | Status | Price |
|---|---|---|
| 2026-09-08 | Closed | $1,699,000 |
This condo building offers a wealth of amenities that enhance your lifestyle. For those who enjoy staying active, there are tennis courts, a fitness center, and racquetball courts. If relaxation is on your agenda, you can unwind in the spa or hot tub. Entertainment is at your fingertips with a media center and movie theatre right in the building. Families will appreciate the playground, while nature enthusiasts can take advantage of the nearby walking trails. Golf lovers will enjoy the convenience of a golf course nearby. With the club house available, hosting gatherings becomes a breeze. Plus, accessing public transport is easy as the building sits on a bus line.
Barbecue
Fitness Center
Concierge
Security System
Security Guard
Laundry Facilities
Tennis Court(s)
Spa/Hot Tub
Storage
Balcony
Pickleball
Living in this community means following some simple building policies that keep everything running smoothly. There are occupancy limits to be aware of, ensuring comfort for all residents. If you have pets, you’ll find that both cats and dogs are welcome, which adds a lovely homey touch. Just keep in mind that there may be size restrictions for your furry friends. A deposit will be required when you decide to make this condo your home. These policies help contribute to a friendly and organized atmosphere, making it a great place to live.
Compare building's average price/sq. ft. and HOA fees/sq. ft. to buildings nearby
| Building Name | Avg price per square foot | AVG HOA FEE per square foot (Monthly) |
|---|---|---|
| 7180 E Kierland Blvd | $975/sqft. | $2 /sqft. |
| 7180 E Kierland Blvd | $975/sqft. | $2 /sqft. |
| 7120 E Kierland Blvd | $885/sqft. | $2 /sqft. |
| 15215 N Kierland Blvd | $1,071/sqft. | $2 /sqft. |
| 15802 N 71st St N | $512/sqft. | $2 /sqft. |
| 15802 N 71st St | $606/sqft. | $3 /sqft. |
Paradise Valley Village is a residential area in Maricopa County, Arizona. The area has parks, retail shops, and casual restaurants. The district has a supermarket, schools, and health centers nearby. It offers walking paths and local centers for play. Local streets connect to main roads and bus routes. The area links to major highways and transit for regular travel. This district has many parks with shaded picnic spots and playgrounds. Local groups run farmers markets and events each season. Local services include a library, bike lanes, and churches close to homes.
This neighborhood indicates a good mix of people which makes it a good place for families. About 11.03% are children aged 0–14, 11.89% are young adults between 15–29, 22.81% are adults aged 30–44, 24.5% are in the 45–59 range and 29.77% are seniors aged 60 and above. Commuting options are also varying where 72.93% of residents relying on driving, while others prefer public transit around 0.02%, walking around 2.83%, biking around 0.26%, allowing residents to choose travel modes that best fit their daily routines. Most homes in the area are with 50.57% of units are rented and 49.43% are owner occupied. The neighborhood offers different household types. About 18.41% are single family homes and 2.09% are multi family units. Around 39.82% are single-person households, while 60.18% are multi person households. This mix works well for families, roommates, and individuals. Education levels in the neighborhood vary widely where 39.24% of residents have bachelor’s degrees. Around 10.58% have high school or college education. Another 7.13% hold diplomas while 20.99% have completed postgraduate studies. The remaining are 22.07% with other types of qualifications.
11.03% (0 - 14 years old)
11.89% (15 - 29 years old)
22.81% (30 - 44 years old)
24.5% (45 - 59 years old)
29.77% (60+ years old)
0.02%
Transit
2.83%
Walk
72.93%
Drive
0.26%
Bike
49.43%
Owner Occupied
50.57%
Rental Units
18.41%
Single Family
2.09%
Multi Family
39.82%
Single Person
60.18%
Multi Person
