HelloCondo
Find A RealtorTerms of UsePrivacy PolicyCalifornia Privacy NoticeAccessibility PolicyCCPA Notice on CollectionDMCABrowseBlogsContact
Atlanta, GA 30339
Real Broker, LLC
Cheryl Benjamin
17505 N 79th Ave Suite 214
Glendale, AZ 85308
15240 N Clubgate Dr, Scottsdale, AZ, 85254
UNIT SIZE RANGE
1,670-2,552 sqft
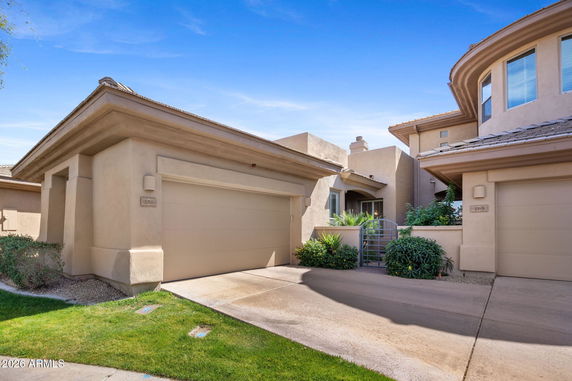
15240 N Clubgate Dr is located in Scottsdale, Arizona, near the corner of N Scottsdale Road and E Shea Boulevard. The area is a gated community that offers both mountain and city views. Nearby, access to local amenities is easy with the Westin Kierland Resort and Golf Club close by. The building is a low-rise structure with 2 stories and 45 total units. Completed in 1998, the units vary in size from 1,670 to 2,552 square feet. The layout provides options with 2 and 3 bedrooms available, making it suitable for different living arrangements. Prices for the units range between $899,000 and $950,000. In the past year, the lowest sold price was around $875,000, while the average closed price hovered around $884,000. The average price per square foot sits at $461, and units typically spend about 59 days on the market. Residents enjoy a variety of amenities, including a heated community pool and spa. High ceilings and open floor plans create spacious interiors. Floor-to-ceiling windows let in natural light, and many units come with private balconies and walk-in closets. Dining options nearby include Perk Enterprises, Panda Express, and Wow Wow Lemonade. The building overlooks a golf course, enhancing its appeal for those who appreciate outdoor activities. The blend of urban amenities and a resort-style lifestyle makes this location attractive.
15240 N Clubgate Dr, Scottsdale, AZ, 85254
15240 N Clubgate Dr is located in Scottsdale, Arizona, near the corner of N Scottsdale Road and E Shea Boulevard. The area is a gated community that offers both mountain and city views. Nearby, access to local amenities is easy with the Westin Kierland Resort and Golf Club close by. The building is a low-rise structure with 2 stories and 45 total units. Completed in 1998, the units vary in size from 1,670 to 2,552 square feet. The layout provides options with 2 and 3 bedrooms available, making it suitable for different living arrangements. Prices for the units range between $899,000 and $950,000. In the past year, the lowest sold price was around $875,000, while the average closed price hovered around $884,000. The average price per square foot sits at $461, and units typically spend about 59 days on the market. Residents enjoy a variety of amenities, including a heated community pool and spa. High ceilings and open floor plans create spacious interiors. Floor-to-ceiling windows let in natural light, and many units come with private balconies and walk-in closets. Dining options nearby include Perk Enterprises, Panda Express, and Wow Wow Lemonade. The building overlooks a golf course, enhancing its appeal for those who appreciate outdoor activities. The blend of urban amenities and a resort-style lifestyle makes this location attractive.
Unit Availability helps to understand how often units in a particular building are listed for sale as compared with the neighborhood average. Units are rarely listed in buildings with low availability.
Unit Demand is a measure of quickly units in a particular building sell as compared with other buildings in the neighborhood. Units in high-demand buildings sell more quickly.
| Unit | Size (sqft) | Beds | Baths | Days On Market | Date | Status | Price | |
|---|---|---|---|---|---|---|---|---|
| 141 | 2333 | 3 | 3 | 127 | 2026-05-19 MLS#: 6967326 | Closed | $1,100,000 | |
| 111 | 2477 | 3 | 3 | 55 | 2026-03-05 MLS#: 6965966 | Closed | $975,000 | |
| 113 | 1670 | 3 | 2 | 45 | 2026-02-19 MLS#: 6963706 | Closed | $875,000 | |
| 103 | 1985 | 3 | 3 | 26 | 2012-04-02 MLS#: 4726200 | Closed | $370,000 |

3 Beds
3 Baths
1985 sqft
| Date | Status | Price |
|---|---|---|
| 2012-04-02 | Closed | $370,000 |

3 Beds
3 Baths
2477 sqft
| Date | Status | Price |
|---|---|---|
| 2026-03-05 | Closed | $975,000 |

3 Beds
2 Baths
1670 sqft
| Date | Status | Price |
|---|---|---|
| 2026-02-19 | Closed | $875,000 |

3 Beds
3 Baths
2333 sqft
| Date | Status | Price |
|---|---|---|
| 2026-05-19 | Closed | $1,100,000 |
One of the standout features of 15240 N Clubgate Dr is the focus on leisure and recreation. For golf enthusiasts or those looking to take up the sport, the property boasts a golf amenity that allows residents to enjoy the game right at their doorstep. Imagine spending your weekends teeing off or unwinding after a long day with a round of golf. Additionally, the surrounding community offers various opportunities to explore outdoor activities, dining, and local attractions.
Barbecue
Security System
Balcony
While specific building policies were not detailed, many condo communities prioritize a harmonious living environment by establishing guidelines that encourage respectful interaction among neighbors. This can range from maintenance rules to general community standards. As you navigate your journey toward becoming a homeowner in a condo like this, it's good to inquire with the management about any specific rules and regulations.
Compare building's average price/sq. ft. and HOA fees/sq. ft. to buildings nearby
| Building Name | Avg price per square foot | AVG HOA FEE per square foot (Monthly) |
|---|---|---|
| 15240 N Clubgate Dr | $448/sqft. | $6 /sqft. |
| 15221 N Clubgate Dr | $444/sqft. | $4 /sqft. |
| 15215 N Kierland Blvd | $1,071/sqft. | $2 /sqft. |
| 15802 N 71st St N | $512/sqft. | $2 /sqft. |
| 7120 E Kierland Blvd | $885/sqft. | $2 /sqft. |
| 15802 N 71st St | $606/sqft. | $3 /sqft. |
Paradise Valley Village is a residential area in Maricopa County, Arizona. The area has parks, retail shops, and casual restaurants. The district has a supermarket, schools, and health centers nearby. It offers walking paths and local centers for play. Local streets connect to main roads and bus routes. The area links to major highways and transit for regular travel. This district has many parks with shaded picnic spots and playgrounds. Local groups run farmers markets and events each season. Local services include a library, bike lanes, and churches close to homes.
This neighborhood indicates a good mix of people which makes it a good place for families. About 12.96% are children aged 0–14, 12.19% are young adults between 15–29, 19.55% are adults aged 30–44, 23.9% are in the 45–59 range and 31.4% are seniors aged 60 and above. Commuting options are also varying where 74.39% of residents relying on driving, while others prefer public transit around 0.08%, walking around 1.55%, biking around 0.21%, allowing residents to choose travel modes that best fit their daily routines. Most homes in the area are with 64.58% of units owner occupied and 35.42% are rented. The neighborhood offers different household types. About 22.45% are single family homes and 2.7% are multi family units. Around 32.77% are single-person households, while 67.23% are multi person households. This mix works well for families, roommates, and individuals. Education levels in the neighborhood vary widely where 36.23% of residents have bachelor’s degrees. Around 12.7% have high school or college education. Another 6.79% hold diplomas while 21.03% have completed postgraduate studies. The remaining are 23.25% with other types of qualifications.
12.96% (0 - 14 years old)
12.19% (15 - 29 years old)
19.55% (30 - 44 years old)
23.9% (45 - 59 years old)
31.4% (60+ years old)
0.08%
Transit
1.55%
Walk
74.39%
Drive
0.21%
Bike
64.58%
Owner Occupied
35.42%
Rental Units
22.45%
Single Family
2.7%
Multi Family
32.77%
Single Person
67.23%
Multi Person