HeaderIcon
  1. Agent Logo

Explore by Metro

  • Atlanta
  • Baltimore
  • Boston
  • Bronx
  • Brooklyn
  • Chicago
  • Los Angeles
  • Manhattan
  • Miami
  • Nashville
  • North Port
  • Orlando
  • Philadelphia
  • Phoenix
  • Queens
  • San Diego
  • San Jose
  • Tampa
  • Washington
HeaderIcon

Explore by Metro

  • Atlanta
  • Baltimore
  • Boston
  • Bronx
  • Brooklyn
  • Chicago
  • Los Angeles
  • Manhattan
  • Miami
  • Nashville
  • North Port
  • Orlando
  • Philadelphia
  • Phoenix
  • Queens
  • San Diego
  • San Jose
  • Tampa
  • Washington
leftArrowBack to Search
  1. Home
  2. /
  3. Scottsdale, AZ
  4. /
  5. 4901 E Kelton Ln E
Add to favoritesAdd to favorites (hover)
Save
leftArrow
Add to favoritesAdd to favorites (hover)

4901 E Kelton Ln E

4901 E Kelton Ln E, Scottsdale, AZ, 85254

YEAR BUILT

1984

# STORIES

3

# TOTAL UNITS

82

UNIT SIZE RANGE

544-1,224 sqft

Description

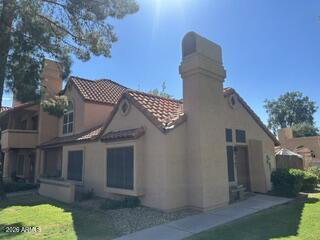
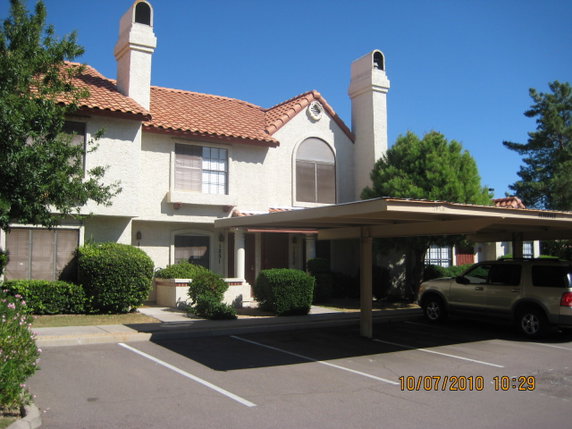
4901 E Kelton Ln E sits in Scottsdale, at the intersection of N Scottsdale Road and E Thunderbird Road. This building enjoys a prime location in the desirable 85254 zip code. Chaparral Lake lies nearby, adding to the area's charm. The property is close to bus lines, offering easy access to the surrounding community. The low-rise building comprises 3 stories and 82 units. Construction finished in 1984. Unit sizes range from 544 to 1,224 square feet. Options include 1, 2, and 3-bedroom layouts, with many homes featuring vaulted ceilings and open floor plans. Some units also include cozy fireplaces. Unit prices fall between $410,000 and $430,000. Many units present modern finishes throughout. The building also allows rentals and holds VA approval, making it attractive for various buyers. The average price per square foot reflects the building's appeal and market trends. Amenities enhance daily life within the community. Residents can enjoy a swimming pool, spa, and clubhouse. Nearby, WaBa Grill and Five Guys Burgers and Fries offer dining options. Families appreciate High Achievers Network Inc for educational services within reach. The location supports active lifestyles, with walking trails close by. Scottsdale's blend of shopping, dining, and entertainment stands nearby. This building combines comfortable living with quick access to essential services and recreational opportunities.

Building ImageMLS ID #7094341
Building ImageMLS ID #4474631
Building Image
Building ImageView Listing

4901 E Kelton Ln E

4901 E Kelton Ln E, Scottsdale, AZ, 85254

YEAR BUILT

1984

# STORIES

3

# TOTAL UNITS

82

UNIT SIZE RANGE

544-1,224 sqft

Description

4901 E Kelton Ln E sits in Scottsdale, at the intersection of N Scottsdale Road and E Thunderbird Road. This building enjoys a prime location in the desirable 85254 zip code. Chaparral Lake lies nearby, adding to the area's charm. The property is close to bus lines, offering easy access to the surrounding community. The low-rise building comprises 3 stories and 82 units. Construction finished in 1984. Unit sizes range from 544 to 1,224 square feet. Options include 1, 2, and 3-bedroom layouts, with many homes featuring vaulted ceilings and open floor plans. Some units also include cozy fireplaces. Unit prices fall between $410,000 and $430,000. Many units present modern finishes throughout. The building also allows rentals and holds VA approval, making it attractive for various buyers. The average price per square foot reflects the building's appeal and market trends. Amenities enhance daily life within the community. Residents can enjoy a swimming pool, spa, and clubhouse. Nearby, WaBa Grill and Five Guys Burgers and Fries offer dining options. Families appreciate High Achievers Network Inc for educational services within reach. The location supports active lifestyles, with walking trails close by. Scottsdale's blend of shopping, dining, and entertainment stands nearby. This building combines comfortable living with quick access to essential services and recreational opportunities.

Next

Description

4901 E Kelton Ln E sits in Scottsdale, at the intersection of N Scottsdale Road and E Thunderbird Road. This building enjoys a prime location in the desirable 85254 zip code. Chaparral Lake lies nearby, adding to the area's charm. The property is close to bus lines, offering easy access to the surrounding community. The low-rise building comprises 3 stories and 82 units. Construction finished in 1984. Unit sizes range from 544 to 1,224 square feet. Options include 1, 2, and 3-bedroom layouts, with many homes featuring vaulted ceilings and open floor plans. Some units also include cozy fireplaces. Unit prices fall between $410,000 and $430,000. Many units present modern finishes throughout. The building also allows rentals and holds VA approval, making it attractive for various buyers. The average price per square foot reflects the building's appeal and market trends. Amenities enhance daily life within the community. Residents can enjoy a swimming pool, spa, and clubhouse. Nearby, WaBa Grill and Five Guys Burgers and Fries offer dining options. Families appreciate High Achievers Network Inc for educational services within reach. The location supports active lifestyles, with walking trails close by. Scottsdale's blend of shopping, dining, and entertainment stands nearby. This building combines comfortable living with quick access to essential services and recreational opportunities.

4901 E Kelton Ln E Key Stats Last 12 months

Avg. Listed Price$345,000($441/Sqft.)

Avg. Sale Price-
Year over year list priceUp Arrow1.48%

Year over year sale price 0.00%
Total Listings1 Listed

Total sold0 Sold
Average Days on Market0 days

Average HOA fees per sqft-
Next

Key Stats

Year over year list priceUp Arrow1.48%

Year over year sale price0.00%
Total Listings1 Listed

Total sold0 Sold
Average Days on Market0 days

Average HOA fees per sqft-

Glen Gardens Estate Availability & Demand

Unit Availability

Medium
High availability buildings list units frequently.

Unit Availability helps to understand how often units in a particular building are listed for sale as compared with the neighborhood average. Units are rarely listed in buildings with low availability.

Unit Demand

High
Units in high-demand buildings sell quicker.

Unit Demand is a measure of quickly units in a particular building sell as compared with other buildings in the neighborhood. Units in high-demand buildings sell more quickly.

For Sale 0 For Sale

4901 E Kelton Ln E Sold Listings

UnitSize (sqft)BedsBathsDays On MarketDateStatusPrice
Unit 12471247108823512026-10-15
MLS#: 7071012
Closed$310,000
Unit 12431243544112522026-09-24
MLS#: 6968704
Closed$189,000
Unit 10081008120032562026-09-10
MLS#: 7054613
Closed$330,000
Unit 1267126778421822026-05-26
MLS#: 6993442
Closed$299,000
Unit 1008
1008

3 Beds

2 Baths

1200 sqft


DateStatusPrice
2026-09-10Closed$330,000
MLS#: 7054613
Days On Market56
Unit 1243
1243

1 Beds

1 Baths

544 sqft


DateStatusPrice
2026-09-24Closed$189,000
MLS#: 6968704
Days On Market252
Unit 1247
1247

2 Beds

3 Baths

1088 sqft


DateStatusPrice
2026-10-15Closed$310,000
MLS#: 7071012
Days On Market51
Unit 1267
1267

2 Beds

1 Baths

784 sqft


DateStatusPrice
2026-05-26Closed$299,000
MLS#: 6993442
Days On Market82
View Complete Unit Listing HistorySource By: ARMLS

Amenities

This condo building offers a range of amenities to enhance your lifestyle. You can unwind at the club house, a perfect spot for social gatherings or quiet reflection. Nature lovers will appreciate the nearby walking trails that invite long strolls and fresh air. If relaxation is what you seek, enjoy the spa and hot tub facilities that provide a blissful escape from daily stresses. Public transportation is convenient, as the building is located on a bus line, making travel easier for everyone. Additionally, if you are looking for flexibility, you will find that rentals are allowed in this project so you can easily adapt to your lifestyle changes. The project is also VA approved, providing peace of mind for military homebuyers.

Next

Amenities Description

This condo building offers a range of amenities to enhance your lifestyle. You can unwind at the club house, a perfect spot for social gatherings or quiet reflection. Nature lovers will appreciate the nearby walking trails that invite long strolls and fresh air. If relaxation is what you seek, enjoy the spa and hot tub facilities that provide a blissful escape from daily stresses. Public transportation is convenient, as the building is located on a bus line, making travel easier for everyone. Additionally, if you are looking for flexibility, you will find that rentals are allowed in this project so you can easily adapt to your lifestyle changes. The project is also VA approved, providing peace of mind for military homebuyers.

Parking
Parking
Locker
Locker
Concierge
Concierge
Elevator(s)
Elevator(s)
Central AC
Central AC
Pool
Pool
Fitness Center
Fitness Center
-
Visitors Parking
Visitors Parking
Next

Amenities

Security System

Security System

Patio

Patio

Spa/Hot Tub

Spa/Hot Tub

Storage

Storage

Balcony

Balcony

Policies

The building maintains a welcoming atmosphere for everyone. It supports a friendly, community-oriented environment, but there are no specific policies outlined. This means that general rules around peace and respect are part of living here, promoting a comfortable living experience for all residents. Whether you are thinking of making this condo your home or a rental property, you will find it a place where community and convenience go hand in hand. This unique blend makes it a great choice for homebuyers looking to settle in a vibrant area.

Next

Amenities Description

The building maintains a welcoming atmosphere for everyone. It supports a friendly, community-oriented environment, but there are no specific policies outlined. This means that general rules around peace and respect are part of living here, promoting a comfortable living experience for all residents. Whether you are thinking of making this condo your home or a rental property, you will find it a place where community and convenience go hand in hand. This unique blend makes it a great choice for homebuyers looking to settle in a vibrant area.

Pet Allowed
Pet Allowed
BBQ Permitted
BBQ Permitted
Sublet Allowed
Sublet Allowed
Short-term Rental Allowed

Compare with Buildings in the Neighbourhood (Last 12 Months)

Compare building's average price/sq. ft. and HOA fees/sq. ft. to buildings nearby

Building NameAvg price per square footAVG HOA FEE per square foot (Monthly)
4901 E Kelton Ln E--
4901 E Kelton Ln$313/sqft.$4 /sqft.
5640 E Bell Rd$301/sqft.$6 /sqft.
5704 E Aire Libre Ave$313/sqft.$5 /sqft.
3845 E Greenway Rd$323/sqft.$4 /sqft.
4114 E Union Hills Dr$254/sqft.$6 /sqft.

Nearby Schools

Copper Canyon Elementary School

A-
Public|Grades PK–6
17650 N 54th St|0.88 miles away

Whispering Wind Academy

C+
Public|Grades PK–6
15844 N 43rd St|0.91 miles away

Milestones Charter School

A+
Public|Grades KG–8
4707 E Desert Cact...|0.92 miles away

Rancho Solano Private School-Greenway Campus

--
Private|Grades PK–5
5656 E Greenway Rd|1.2 miles away

Liberty Elementary School

B+
Public|Grades KG–6
5125 E Marilyn Rd|1.2 miles away

Arizona Language Preparatory

--
Public|Grades KG–6
4645 E Marilyn Rd|1.24 miles away
Next

Schools

arrow rightWhat to know about schoolsarrow right
Next

Description

Copper Canyon Elementary School

A-
Public|Grades PK–6
17650 N 54th St|Less than 1 Mile Away

Whispering Wind Academy

C+
Public|Grades PK–6
15844 N 43rd St|Less than 1 Mile Away

Milestones Charter School

A+
Public|Grades KG–8
4707 E Desert Cact...|Less than 1 Mile Away

Rancho Solano Private School-Greenway Campus

--
Private|Grades PK–5
5656 E Greenway Rd|1.20 Miles Away

Liberty Elementary School

B+
Public|Grades KG–6
5125 E Marilyn Rd|1.20 Miles Away

Arizona Language Preparatory

--
Public|Grades KG–6
4645 E Marilyn Rd|1.24 Miles Away

Sunrise Middle School

C
Public|Grades 7–8
4960 E Acoma Dr|1.26 Miles Away

West-Mec - Horizon High School

--
Public|Grades 9–12
5601 E Greenway Rd|1.27 Miles Away

Aldea Montessori

--
Private|Grades PK–KG
15639 N 40th St|1.28 Miles Away

Horizon High School

B-
Public|Grades 9–12
5601 E Greenway Rd|1.28 Miles Away

Freedom Academy

B-
Public|Grades KG–8
3916 E Paradise Ln|1.29 Miles Away

Freedom Academy North

--
Public|Grades KG–8
3916 E Paradise Ln|1.29 Miles Away

West-Mec - Paradise Valley High School

--
Public|Grades 9–12
3950 E Bell Rd|1.31 Miles Away

Paradise Valley High School

C-
Public|Grades 9–12
3950 E Bell Rd|1.33 Miles Away

Scottsdale Christian Academy

--
Private|Grades PK–12
14400 N Tatum Blvd|1.40 Miles Away

St John XXIII Catholic School Community

--
Private|Grades KG–8
16235 N 60th St|1.41 Miles Away

North Ranch Elementary School

A
Public|Grades PK–6
16406 N 61st Pl|1.49 Miles Away

Benchmark School

--
Public|Grades KG–6
4120 E Acoma Dr|1.58 Miles Away

Desert Springs Preparatory School

A-
Public|Grades PK–6
6010 E Acoma Dr|1.78 Miles Away

Aaec - Paradise Valley

A-
Public|Grades 9–12
3775 E Union Hills...|1.90 Miles Away

Transit

40th St & Acoma Dr

1.7 miles away|33 min walk

40th St & Bell Rd

1.22 miles away|24 min walk

40th St & Blanche Dr

1.54 miles away|30 min walk

40th St & Danbury Rd

1.29 miles away|25 min walk

40th St & Desert Cactus St

1.54 miles away|30 min walk

40th St & Edna Av

1.19 miles away|23 min walk
Next

Transit

arrow rightWhat to know about transitarrow right
Next

Description

40th St & Acoma Dr

1.7 miles away|33 min walk

40th St & Bell Rd

1.22 miles away|24 min walk

40th St & Blanche Dr

1.54 miles away|30 min walk

40th St & Danbury Rd

1.29 miles away|25 min walk

40th St & Desert Cactus St

1.54 miles away|30 min walk

40th St & Edna Av

1.19 miles away|23 min walk

40th St & Greenway Rd

1.39 miles away|27 min walk

40th St & Grovers Av

1.4 miles away|27 min walk

40th St & Hearn Rd

1.9 miles away|37 min walk

40th St & Hillery Dr

1.58 miles away|31 min walk

40th St & Paradise Ln

1.22 miles away|24 min walk

40th St & Tierra Buena Ln

1.29 miles away|25 min walk

40th St & Union Hills Dr

1.7 miles away|33 min walk

Bell Rd & 34th Wy

1.85 miles away|36 min walk

Bell Rd & 36th St

1.74 miles away|34 min walk

Bell Rd & 38th St

1.42 miles away|28 min walk

Bell Rd & 40th St

1.19 miles away|23 min walk

Bell Rd & 41st St

1.02 miles away|20 min walk

Bell Rd & 44th St

0.65 miles away|13 min walk

Bell Rd & 4612 East

0.33 miles away|7 min walk

Bell Rd & 4707 East

0.38 miles away|8 min walk

Bell Rd & 50th Pl

0.27 miles away|6 min walk

Bell Rd & 52nd St

0.42 miles away|8 min walk

Bell Rd & 54th St

0.64 miles away|13 min walk

Bell Rd & 56th St

0.88 miles away|17 min walk

Bell Rd & 58th St

1.17 miles away|23 min walk

Bell Rd & 58th Wy

1.18 miles away|23 min walk

Bell Rd & 60th St

1.37 miles away|27 min walk

Bell Rd & 61st Pl

1.52 miles away|30 min walk

Bell Rd & 64th St

1.86 miles away|36 min walk

Bell Rd/SR51 PNR

1.67 miles away|32 min walk

Bell Rd & Tatum Bl

0.22 miles away|5 min walk

Greenway Rd & 36th St

1.84 miles away|36 min walk

Greenway Rd & 38th St

1.61 miles away|31 min walk

Greenway Rd & 40th St

1.39 miles away|27 min walk

Greenway Rd & 42nd St

1.17 miles away|23 min walk

Greenway Rd & 44th St

0.99 miles away|20 min walk

Greenway Rd & 46th St

0.87 miles away|17 min walk

Greenway Rd & 50th Pl

0.78 miles away|16 min walk

Greenway Rd & 52nd St

0.84 miles away|17 min walk

Greenway Rd & 54th Wy

1.05 miles away|21 min walk

Greenway Rd & 56th St

1.14 miles away|22 min walk

Greenway Rd & 58th Pl

1.4 miles away|27 min walk

Greenway Rd & 60th St

1.55 miles away|30 min walk

Greenway Rd & 62nd St

1.77 miles away|34 min walk

Greenway Rd & 64th St

2 miles away|39 min walk

Greenway Rd & Tatum Bl

0.79 miles away|16 min walk

Tatum Bl & Acoma Dr

1.27 miles away|25 min walk

Tatum Bl & Aire Libre Av

0.13 miles away|3 min walk

Tatum Bl & Angela Dr

0.41 miles away|8 min walk

The Neighbourhood: Paradise Valley Village

Paradise Valley Village is a residential area in Maricopa County, Arizona. The area has parks, retail shops, and casual restaurants. The district has a supermarket, schools, and health centers nearby. It offers walking paths and local centers for play. Local streets connect to main roads and bus routes. The area links to major highways and transit for regular travel. This district has many parks with shaded picnic spots and playgrounds. Local groups run farmers markets and events each season. Local services include a library, bike lanes, and churches close to homes.

Next

Neighbourhood Description

Paradise Valley Village is a residential area in Maricopa County, Arizona. The area has parks, retail shops, and casual restaurants. The district has a supermarket, schools, and health centers nearby. It offers walking paths and local centers for play. Local streets connect to main roads and bus routes. The area links to major highways and transit for regular travel. This district has many parks with shaded picnic spots and playgrounds. Local groups run farmers markets and events each season. Local services include a library, bike lanes, and churches close to homes.

Similar Buildings Nearby

Add to favoritesAdd to favorites (hover)
4901 E Kelton Ln
4901 E Kelton Ln, Scottsdale, AZ
Click to see listings
Add to favoritesAdd to favorites (hover)
4901 E Kelton Ln
4901 E Kelton Ln, Scottsdale, AZ
Click to see listings
Add to favoritesAdd to favorites (hover)
4901 E Kelton Ln
4901 E Kelton Ln, Scottsdale, AZ
Click to see listings
Add to favoritesAdd to favorites (hover)
4901 E Kelton Ln
4901 E Kelton Ln, Scottsdale, AZ
Click to see listings
Add to favoritesAdd to favorites (hover)
4901 E Kelton Ln
4901 E Kelton Ln, Scottsdale, AZ
Click to see listings
Add to favoritesAdd to favorites (hover)
4901 E Kelton Ln
4901 E Kelton Ln, Scottsdale, AZ
Click to see listings
Add to favoritesAdd to favorites (hover)
4901 E Kelton Ln
4901 E Kelton Ln, Scottsdale, AZ
Click to see listings

4901 E Kelton Ln E Demographics

This neighborhood indicates a good mix of people which makes it a good place for families. About 17.97% are children aged 0–14, 18.7% are young adults between 15–29, 25.99% are adults aged 30–44, 17.76% are in the 45–59 range and 19.58% are seniors aged 60 and above. Commuting options are also varying where 79.64% of residents relying on driving, while others prefer public transit around 0.63%, walking around 1.17%, biking around 0.01%, allowing residents to choose travel modes that best fit their daily routines. Most homes in the area are with 52.05% of units owner occupied and 47.95% are rented. The neighborhood offers different household types. About 29.93% are single family homes and 3.88% are multi family units. Around 30.48% are single-person households, while 69.52% are multi person households. This mix works well for families, roommates, and individuals. Education levels in the neighborhood vary widely where 30.97% of residents have bachelor’s degrees. Around 12.45% have high school or college education. Another 7.11% hold diplomas while 25.35% have completed postgraduate studies. The remaining are 24.12% with other types of qualifications.

Next

Demographics Description

This neighborhood indicates a good mix of people which makes it a good place for families. About 17.97% are children aged 0–14, 18.7% are young adults between 15–29, 25.99% are adults aged 30–44, 17.76% are in the 45–59 range and 19.58% are seniors aged 60 and above. Commuting options are also varying where 79.64% of residents relying on driving, while others prefer public transit around 0.63%, walking around 1.17%, biking around 0.01%, allowing residents to choose travel modes that best fit their daily routines. Most homes in the area are with 52.05% of units owner occupied and 47.95% are rented. The neighborhood offers different household types. About 29.93% are single family homes and 3.88% are multi family units. Around 30.48% are single-person households, while 69.52% are multi person households. This mix works well for families, roommates, and individuals. Education levels in the neighborhood vary widely where 30.97% of residents have bachelor’s degrees. Around 12.45% have high school or college education. Another 7.11% hold diplomas while 25.35% have completed postgraduate studies. The remaining are 24.12% with other types of qualifications.

Age Demographics

17.97% (0 - 14 years old)

18.7% (15 - 29 years old)

25.99% (30 - 44 years old)

17.76% (45 - 59 years old)

19.58% (60+ years old)

Commute

0.63%

Transit

1.17%

Walk

79.64%

Drive

0.01%

Bike

Housing Ownership

52.05%

Owner Occupied

47.95%

Rental Units

Household Types

29.93%

Single Family

3.88%

Multi Family

30.48%

Single Person

69.52%

Multi Person

Education

Bachelors Degree30.97%
High School College12.45%
Diploma7.11%
Post Graduate25.35%
Others24.12%
Next

Education

Diploma7.11%
Post Graduate25.35%
Others24.12%
Get the HelloCondo Newsletter
Real-estate tips, insights, and market reports in your inbox.
Newsletter
  1. Home
  2. /Scottsdale, AZ
  3. /
    4901 E Kelton Ln E
Nearby Cities
El Mirage
Buildings
15020 N 40th St N
15221 N Clubgate Dr
15240 N Clubgate Dr
16015 N 30th St
16021 N 30th St
16041 N 31st St
16402 N 31st St
18239 N 40th St
3001 E Grandview Rd
3302 E Aire Libre Ave
3845 E Greenway Rd
4114 E Union Hills Dr
4444 E Paradise Village Pkwy N
4554 E Paradise Village Pkwy N
4704 E Paradise Village Pkwy N
4901 E Kelton Ln
5640 E Bell Rd
5704 E Aire Libre Ave
Neighborhoods
Ahwatukee FoothillsAirparkAlhambra
Anthem Country ClubArizona State UniversityCamelback EastCarefree Ranch HomesteadDynamite FoothillsEast SheaGranite MountainIronwoodLegend TrailMcDowell Mountain RanchMitchell Park EastParadise ValleyPinnacle PeakReata PassRio VistaSun CitySunset
ZIP Codes
850138502085029
8504385120852268524885254852568528785297853238533385338853758538185382853838539685623
Community
AlcazarAnasazi VillageArabella
Arizona Park PlaceArroyo MaderaArroyo VerdeArtesiaArtisan DuetteAventuraAviaraBelcara at McCormick RanchBiltmore CourtsBlack Canyon HeightsBriarwoodBriarwood NorthCactus CasitasCambridge EstatesCamelback Country Club VillasCamello VistaCamelview Greens
HelloCondo Logo
HelloCondo Logo
HelloCondo Is The #1 Condo Search Platform And Real Estate Recommendation Engine. Search, Find And Buy The Perfect Condo And Get Matched With The Best Agents. Finding A Condo Has Never Been So Easy.

HelloCondo is a division of HelloCasa, LLC

FacebookIconInstagramIconXIconRedditIcon

HelloCondo

Find A RealtorTerms of UsePrivacy PolicyCalifornia Privacy NoticeAccessibility PolicyCCPA Notice on CollectionDMCABrowseBlogs

Contact

LocationIcon
300 Galleria Pkwy SE, Suite 1500,
Atlanta, GA 30339
PhoneICon
(855) 625-0319
EmailIConhello@hellocondo.com
Contact Us

For Sale

Condos for saleTownhomes for sale
AgentIcon
LocationIcon

Real Broker, LLC

Cheryl Benjamin

17505 N 79th Ave Suite 214

Glendale, AZ 85308

PhoneICon623-206-9936
EmailIConCheryl@lovingphoenix.com
© HelloCondo 2026. All Rights Reserved.