14450 N Thompson Peak Pkwy is located in Scottsdale, AZ, at the intersection of North Thompson Peak Parkway and East Frank Lloyd Wright Boulevard. This gated community offers lovely mountain views and is close to walking trails. Residents enjoy nearby amenities, such as restaurants like Papa Murphy's and Bogeys.
The building has 3 stories and consists of 49 townhome units, built in 2001. Units range from 1,421 to 1,750 square feet and include both 2 and 3 bedroom options. Each townhome comes with high-end finishes and remodeled interiors. Large windows provide plenty of natural light, adding to the appeal.
Prices for units vary from $650,000 to $662,500. Over the last year, the average closed price was around $480,750. The lowest sold price reached approximately $463,000, with the average price per square foot at $326. The market shows units stay on the market for about 210 days on average.
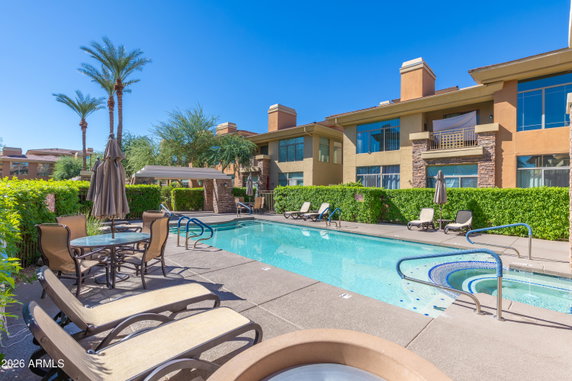
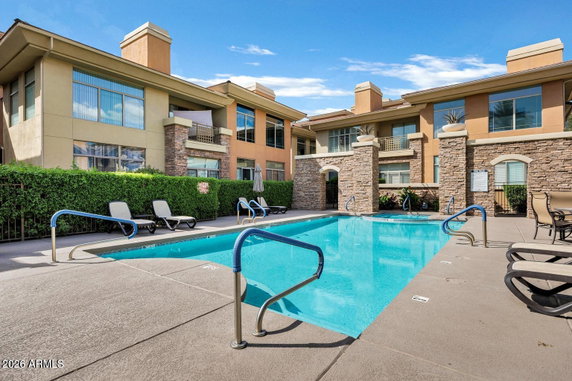
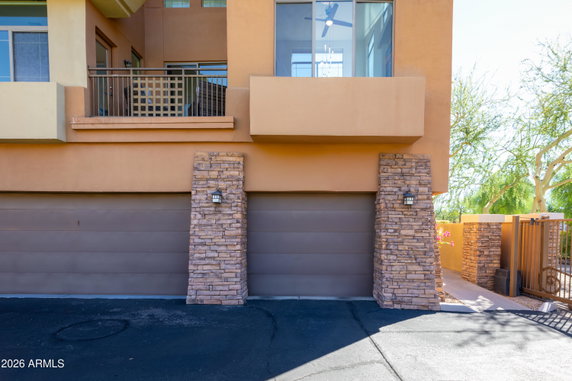
Amenities stand out with a community pool and spa available for residents. The property offers garage spaces for 1 or 2 cars, ensuring parking is hassle-free. Soaring ceilings of 26 feet or higher enhance the open feel of the homes. Loft layouts also maximize usable living space.
Overall, this low-rise building brings a lot of charm. The location in North Scottsdale makes it desirable for those seeking an active lifestyle with nearby trails. With its beautiful views and thoughtful design, it fulfills various living needs in a welcoming environment.
14450 N Thompson Peak Pkwy is located in Scottsdale, AZ, at the intersection of North Thompson Peak Parkway and East Frank Lloyd Wright Boulevard. This gated community offers lovely mountain views and is close to walking trails. Residents enjoy nearby amenities, such as restaurants like Papa Murphy's and Bogeys.
The building has 3 stories and consists of 49 townhome units, built in 2001. Units range from 1,421 to 1,750 square feet and include both 2 and 3 bedroom options. Each townhome comes with high-end finishes and remodeled interiors. Large windows provide plenty of natural light, adding to the appeal.
Prices for units vary from $650,000 to $662,500. Over the last year, the average closed price was around $480,750. The lowest sold price reached approximately $463,000, with the average price per square foot at $326. The market shows units stay on the market for about 210 days on average.
Amenities stand out with a community pool and spa available for residents. The property offers garage spaces for 1 or 2 cars, ensuring parking is hassle-free. Soaring ceilings of 26 feet or higher enhance the open feel of the homes. Loft layouts also maximize usable living space.
Overall, this low-rise building brings a lot of charm. The location in North Scottsdale makes it desirable for those seeking an active lifestyle with nearby trails. With its beautiful views and thoughtful design, it fulfills various living needs in a welcoming environment.
Description
14450 N Thompson Peak Pkwy is located in Scottsdale, AZ, at the intersection of North Thompson Peak Parkway and East Frank Lloyd Wright Boulevard. This gated community offers lovely mountain views and is close to walking trails. Residents enjoy nearby amenities, such as restaurants like Papa Murphy's and Bogeys.
The building has 3 stories and consists of 49 townhome units, built in 2001. Units range from 1,421 to 1,750 square feet and include both 2 and 3 bedroom options. Each townhome comes with high-end finishes and remodeled interiors. Large windows provide plenty of natural light, adding to the appeal.
Prices for units vary from $650,000 to $662,500. Over the last year, the average closed price was around $480,750. The lowest sold price reached approximately $463,000, with the average price per square foot at $326. The market shows units stay on the market for about 210 days on average.
Amenities stand out with a community pool and spa available for residents. The property offers garage spaces for 1 or 2 cars, ensuring parking is hassle-free. Soaring ceilings of 26 feet or higher enhance the open feel of the homes. Loft layouts also maximize usable living space.
Overall, this low-rise building brings a lot of charm. The location in North Scottsdale makes it desirable for those seeking an active lifestyle with nearby trails. With its beautiful views and thoughtful design, it fulfills various living needs in a welcoming environment.
14450 N Thompson Peak Pkwy Key Stats Last 12 months
Avg. Listed Price$519,500($344/Sqft.)
Avg. Sale Price$480,750($326/Sqft.)
Year over year list price8.46%
Year over year sale price8.86%
Total Listings6 Listed
Total sold4 Sold
Average Days on Market210 days
Average HOA fees per sqft$5 /monthly
Key Stats
Year over year list price8.46%
Year over year sale price8.86%
Total Listings6 Listed
Total sold4 Sold
Average Days on Market210 days
Average HOA fees per sqft$5 /monthly
Glen Gardens Estate Availability & Demand
Unit Availability
High
High availability buildings list units frequently.
Unit Availability helps to understand how often units in a particular building are listed for sale as compared with the neighborhood average. Units are rarely listed in buildings with low availability.
Unit Demand
Low
Units in high-demand buildings sell quicker.
Unit Demand is a measure of quickly units in a particular building sell as compared with other buildings in the neighborhood. Units in high-demand buildings sell more quickly.
This condo building offers some exciting amenities for residents. You will find the convenience of being on a bus line, making your daily commute a breeze. If you enjoy the outdoors, you will love the nearby walking trails that invite you to explore nature. After a long day, you can unwind in the spa or hot tub, offering a perfect space for relaxation. Whether you prefer a leisurely walk or a calming soak, these amenities cater to different lifestyles and preferences.
Amenities Description
This condo building offers some exciting amenities for residents. You will find the convenience of being on a bus line, making your daily commute a breeze. If you enjoy the outdoors, you will love the nearby walking trails that invite you to explore nature. After a long day, you can unwind in the spa or hot tub, offering a perfect space for relaxation. Whether you prefer a leisurely walk or a calming soak, these amenities cater to different lifestyles and preferences.
Parking
Locker
Concierge
Elevator(s)
Central AC
Pool
Fitness Center
-
Visitors Parking
Amenities
Barbecue
Security System
Spa/Hot Tub
Storage
Balcony
Policies
The building promotes a friendly and comfortable living environment for everyone. While there are no specific policies detailed, you can expect a supportive community. This allows residents to feel at home. Make sure to check for any general guidelines that may be in place. Living in this condo can be an amazing experience, enhanced by its spacious areas and community warmth. Step into a lifestyle that offers both comfort and convenience, right in the heart of it all. It’s easy to see why this condo building could be the perfect place for you to call home. Whether you are a first-time buyer or looking to downsize, this building meets various needs with its thoughtful features.
Amenities Description
The building promotes a friendly and comfortable living environment for everyone. While there are no specific policies detailed, you can expect a supportive community. This allows residents to feel at home. Make sure to check for any general guidelines that may be in place. Living in this condo can be an amazing experience, enhanced by its spacious areas and community warmth. Step into a lifestyle that offers both comfort and convenience, right in the heart of it all. It’s easy to see why this condo building could be the perfect place for you to call home. Whether you are a first-time buyer or looking to downsize, this building meets various needs with its thoughtful features.
Pet Allowed
BBQ Permitted
Sublet Allowed
Short-term Rental Allowed
Compare with Buildings in the Neighbourhood (Last 12 Months)
Compare building's average price/sq. ft. and HOA fees/sq. ft. to buildings nearby
Building Name
Avg price per square foot
AVG HOA FEE per square foot (Monthly)
14450 N Thompson Peak Pkwy
$326/sqft.
$5 /sqft.
14450 N Thompson Peak Pkwy
$326/sqft.
$5 /sqft.
9455 E Raintree Dr
$303/sqft.
$5 /sqft.
14000 N 94th St
$321/sqft.
$5 /sqft.
9100 E Raintree Dr
$347/sqft.
$5 /sqft.
9555 E Raintree Dr
$310/sqft.
$5 /sqft.
Nearby Schools
Redfield Elementary School
B+
Public|Grades PK–5
9181 E Redfield Rd|0.36 miles away
New Covenant Lutheran Church Children's Ministry C
--
Private|Grades PK–KG
15152 N Frank Lloy...|0.36 miles away
Cheyenne Traditional School
A
Public|Grades PK–8
13636 N 100th St|0.93 miles away
Great Hearts Academies - Scottsdale Preparatory
A+
Public|Grades 5–12
16537/16576 N 92nd...|1.15 miles away
Great Hearts Academies - Archway Scottsdale
A+
Public|Grades KG–5
16648 N 94th St|1.21 miles away
Desert Canyon Middle School
A-
Public|Grades 6–8
10203 E McDowell M...|1.28 miles away
Schools
What to know about schools
Description
Redfield Elementary School
B+
Public|Grades PK–5
9181 E Redfield Rd|Less than 1 Mile Away
New Covenant Lutheran Church Children's Ministry C
Horizons is a growing community in Maricopa County near open desert and city suburbs. The area has parks, walking trails, and wide views for outdoor time and play. This district offers small shops, cafes, a weekly market, and basic services like groceries. You can find a pharmacy, a clinic, and schools within short drives. A community center hosts local programs and seasonal events. Bus routes run on main roads and link to nearby transit. Drivers use highways for quick trips to jobs and shopping.
Neighbourhood Description
Horizons is a growing community in Maricopa County near open desert and city suburbs. The area has parks, walking trails, and wide views for outdoor time and play. This district offers small shops, cafes, a weekly market, and basic services like groceries. You can find a pharmacy, a clinic, and schools within short drives. A community center hosts local programs and seasonal events. Bus routes run on main roads and link to nearby transit. Drivers use highways for quick trips to jobs and shopping.
This neighborhood indicates a good mix of people which makes it a good place for families. About 14.07% are children aged 0–14, 18.14% are young adults between 15–29, 22.68% are adults aged 30–44, 21.62% are in the 45–59 range and 23.48% are seniors aged 60 and above.
Commuting options are also varying where 74.1% of residents relying on driving, while others prefer public transit around 0.3%, walking around 1.49%, biking around 0.57%, allowing residents to choose travel modes that best fit their daily routines.
Most homes in the area are with 57.33% of units are rented and 42.67% are owner occupied.
The neighborhood offers different household types. About 19.55% are single family homes and 1.94% are multi family units. Around 42.54% are single-person households, while 57.46% are multi person households. This mix works well for families, roommates, and individuals.
Education levels in the neighborhood vary widely where 37.78% of residents have bachelor’s degrees. Around 11.93% have high school or college education. Another 8.57% hold diplomas while 21.7% have completed postgraduate studies. The remaining are 20.03% with other types of qualifications.
Demographics Description
This neighborhood indicates a good mix of people which makes it a good place for families. About 14.07% are children aged 0–14, 18.14% are young adults between 15–29, 22.68% are adults aged 30–44, 21.62% are in the 45–59 range and 23.48% are seniors aged 60 and above.
Commuting options are also varying where 74.1% of residents relying on driving, while others prefer public transit around 0.3%, walking around 1.49%, biking around 0.57%, allowing residents to choose travel modes that best fit their daily routines.
Most homes in the area are with 57.33% of units are rented and 42.67% are owner occupied.
The neighborhood offers different household types. About 19.55% are single family homes and 1.94% are multi family units. Around 42.54% are single-person households, while 57.46% are multi person households. This mix works well for families, roommates, and individuals.
Education levels in the neighborhood vary widely where 37.78% of residents have bachelor’s degrees. Around 11.93% have high school or college education. Another 8.57% hold diplomas while 21.7% have completed postgraduate studies. The remaining are 20.03% with other types of qualifications.
Age Demographics
14.07%(0 - 14 years old)
18.14%(15 - 29 years old)
22.68%(30 - 44 years old)
21.62%(45 - 59 years old)
23.48%(60+ years old)
Commute
0.3%
Transit
1.49%
Walk
74.1%
Drive
0.57%
Bike
Housing Ownership
42.67%
Owner Occupied
57.33%
Rental Units
Household Types
19.55%
Single Family
1.94%
Multi Family
42.54%
Single Person
57.46%
Multi Person
Education
Bachelors Degree37.78%
High School College11.93%
Diploma8.57%
Post Graduate21.7%
Others20.03%
Education
Diploma8.57%
Post Graduate21.7%
Others20.03%
Get the HelloCondo Newsletter
Real-estate tips, insights, and market reports in your inbox.
HelloCondo Is The #1 Condo Search Platform And Real Estate Recommendation Engine. Search, Find And Buy The Perfect Condo And Get Matched With The Best Agents. Finding A Condo Has Never Been So Easy.