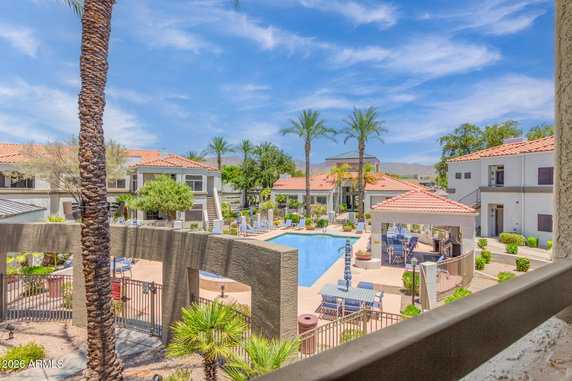
11375 E Sahuaro Dr is located in Scottsdale, Arizona, close to the intersection of E Shea Blvd and N 114th St. The area has a charming vibe with mountain views and quick access to local shops and restaurants like Marco's Italian Bistro and Blue Adobe Grill. The Arizona Canal runs nearby, offering a pleasant backdrop.
This high-rise building consists of 22 stories and has 139 units. Built in 1996, the unit sizes range from 731 to 1,300 square feet. Options include 1, 2, or 3 bedrooms, catering to diverse living needs. Units feature open-concept layouts with high ceilings and abundant natural light.
Unit prices fall between $400,000 and $434,000. The average closed price is around $332,143, with the lowest sold price in the last year being approximately $235,000. The price per square foot hovers around $328. Homes generally stay on the market for about 65 days.
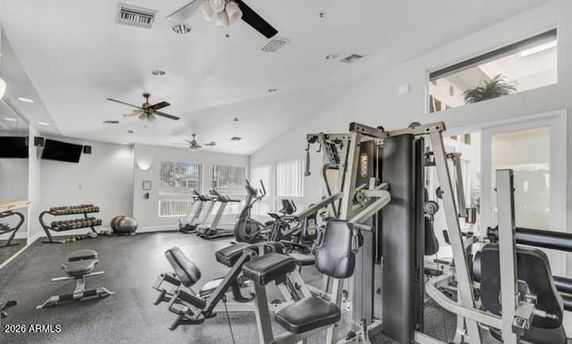
Residents enjoy multiple amenities in a resort-style community. Facilities include a heated pool, spa, clubhouse, fitness center, and business center. Recreational options extend to a steam room, billiards room, and theatre room. The community maintains lush landscaping with walking paths, and it's pet-friendly with 24-hour rental allowances.
Most units feature private balconies or patios. The split floor plan often includes two bedrooms and two bathrooms, providing optimal space. Modern finishes like granite or quartz countertops and stainless steel appliances create a contemporary feel. Many units also have walk-in closets and designated covered parking spaces.
The building’s design and amenities provide a balanced lifestyle of comfort and leisure. Proximity to major Scottsdale landmarks enhances convenience while offering a pleasant living experience amid desert beauty.
11375 E Sahuaro Dr is located in Scottsdale, Arizona, close to the intersection of E Shea Blvd and N 114th St. The area has a charming vibe with mountain views and quick access to local shops and restaurants like Marco's Italian Bistro and Blue Adobe Grill. The Arizona Canal runs nearby, offering a pleasant backdrop.
This high-rise building consists of 22 stories and has 139 units. Built in 1996, the unit sizes range from 731 to 1,300 square feet. Options include 1, 2, or 3 bedrooms, catering to diverse living needs. Units feature open-concept layouts with high ceilings and abundant natural light.
Unit prices fall between $400,000 and $434,000. The average closed price is around $332,143, with the lowest sold price in the last year being approximately $235,000. The price per square foot hovers around $328. Homes generally stay on the market for about 65 days.
Residents enjoy multiple amenities in a resort-style community. Facilities include a heated pool, spa, clubhouse, fitness center, and business center. Recreational options extend to a steam room, billiards room, and theatre room. The community maintains lush landscaping with walking paths, and it's pet-friendly with 24-hour rental allowances.
Most units feature private balconies or patios. The split floor plan often includes two bedrooms and two bathrooms, providing optimal space. Modern finishes like granite or quartz countertops and stainless steel appliances create a contemporary feel. Many units also have walk-in closets and designated covered parking spaces.
The building’s design and amenities provide a balanced lifestyle of comfort and leisure. Proximity to major Scottsdale landmarks enhances convenience while offering a pleasant living experience amid desert beauty.
Description
11375 E Sahuaro Dr is located in Scottsdale, Arizona, close to the intersection of E Shea Blvd and N 114th St. The area has a charming vibe with mountain views and quick access to local shops and restaurants like Marco's Italian Bistro and Blue Adobe Grill. The Arizona Canal runs nearby, offering a pleasant backdrop.
This high-rise building consists of 22 stories and has 139 units. Built in 1996, the unit sizes range from 731 to 1,300 square feet. Options include 1, 2, or 3 bedrooms, catering to diverse living needs. Units feature open-concept layouts with high ceilings and abundant natural light.
Unit prices fall between $400,000 and $434,000. The average closed price is around $332,143, with the lowest sold price in the last year being approximately $235,000. The price per square foot hovers around $328. Homes generally stay on the market for about 65 days.
Residents enjoy multiple amenities in a resort-style community. Facilities include a heated pool, spa, clubhouse, fitness center, and business center. Recreational options extend to a steam room, billiards room, and theatre room. The community maintains lush landscaping with walking paths, and it's pet-friendly with 24-hour rental allowances.
Most units feature private balconies or patios. The split floor plan often includes two bedrooms and two bathrooms, providing optimal space. Modern finishes like granite or quartz countertops and stainless steel appliances create a contemporary feel. Many units also have walk-in closets and designated covered parking spaces.
The building’s design and amenities provide a balanced lifestyle of comfort and leisure. Proximity to major Scottsdale landmarks enhances convenience while offering a pleasant living experience amid desert beauty.
11375 E Sahuaro Dr Key Stats Last 12 months
Avg. Listed Price$327,929($340/Sqft.)
Avg. Sale Price$332,143($328/Sqft.)
Year over year list price2.89%
Year over year sale price5.89%
Total Listings17 Listed
Total sold14 Sold
Average Days on Market65 days
Average HOA fees per sqft$4 /monthly
Key Stats
Year over year list price2.89%
Year over year sale price5.89%
Total Listings17 Listed
Total sold14 Sold
Average Days on Market65 days
Average HOA fees per sqft$4 /monthly
Glen Gardens Estate Availability & Demand
Unit Availability
Medium
High availability buildings list units frequently.
Unit Availability helps to understand how often units in a particular building are listed for sale as compared with the neighborhood average. Units are rarely listed in buildings with low availability.
Unit Demand
Medium
Units in high-demand buildings sell quicker.
Unit Demand is a measure of quickly units in a particular building sell as compared with other buildings in the neighborhood. Units in high-demand buildings sell more quickly.
Step into a vibrant community filled with fantastic amenities. Golf enthusiasts will enjoy the nearby golf course, perfect for an afternoon on the green. If you live for social gatherings, the club house offers a great space to unwind and connect with your neighbors. Families will find joy at the playground, where kids can play and make friends. Tennis lovers can hit the courts for a match or two. Stay fit and engaged at the fitness center, which offers a range of equipment to keep you active. Meanwhile, the concierge service is there to assist with your needs and make everyday life easier.
Amenities Description
Step into a vibrant community filled with fantastic amenities. Golf enthusiasts will enjoy the nearby golf course, perfect for an afternoon on the green. If you live for social gatherings, the club house offers a great space to unwind and connect with your neighbors. Families will find joy at the playground, where kids can play and make friends. Tennis lovers can hit the courts for a match or two. Stay fit and engaged at the fitness center, which offers a range of equipment to keep you active. Meanwhile, the concierge service is there to assist with your needs and make everyday life easier.
Parking
Locker
Concierge
Elevator(s)
Central AC
Pool
Fitness Center
Visitors Parking
Amenities
Barbecue
Fitness Center
Concierge
Security System
Laundry Facilities
Tennis Court(s)
Patio
Balcony
Policies
Living in this condo means enjoying a friendly atmosphere while adhering to a few important guidelines. If you plan to rent out your unit, the building offers rental options under specific conditions, ensuring everyone benefits. If you’re a pet owner, you’ll be pleased to know that pets are welcome. This includes both cats and dogs, making it a home for all family members. Keeping in mind the community spirit, residents should also follow the set occupancy limits, helping everyone enjoy a peaceful living experience. Embrace the comfort and freedom that this condo offers while respecting the rules that maintain its charm.
Amenities Description
Living in this condo means enjoying a friendly atmosphere while adhering to a few important guidelines. If you plan to rent out your unit, the building offers rental options under specific conditions, ensuring everyone benefits. If you’re a pet owner, you’ll be pleased to know that pets are welcome. This includes both cats and dogs, making it a home for all family members. Keeping in mind the community spirit, residents should also follow the set occupancy limits, helping everyone enjoy a peaceful living experience. Embrace the comfort and freedom that this condo offers while respecting the rules that maintain its charm.
Pet Allowed
BBQ Permitted
Sublet Allowed
Short-term Rental Allowed
Compare with Buildings in the Neighbourhood (Last 12 Months)
Compare building's average price/sq. ft. and HOA fees/sq. ft. to buildings nearby
Via Linda Corridor is a busy commercial strip with retail shops and office buildings. The area has shopping centers, cafes, and a range of local restaurants. It also has green parks and recreation areas for walking and play. The district provides banks, grocery stores, drug stores, and basic medical care. This district sits near major roads and the freeway system for easy drives. Local bus routes run through the area and link to regional transit hubs. Nearby offices and business parks offer short commutes for work and errands.
Neighbourhood Description
Via Linda Corridor is a busy commercial strip with retail shops and office buildings. The area has shopping centers, cafes, and a range of local restaurants. It also has green parks and recreation areas for walking and play. The district provides banks, grocery stores, drug stores, and basic medical care. This district sits near major roads and the freeway system for easy drives. Local bus routes run through the area and link to regional transit hubs. Nearby offices and business parks offer short commutes for work and errands.
This neighborhood indicates a good mix of people which makes it a good place for families. About 12.81% are children aged 0–14, 17.32% are young adults between 15–29, 15.89% are adults aged 30–44, 22.58% are in the 45–59 range and 31.4% are seniors aged 60 and above.
Commuting options are also varying where 76.34% of residents relying on driving, while others prefer public transit around 0.06%, walking around 3.45%, biking around 0.97%, allowing residents to choose travel modes that best fit their daily routines.
Most homes in the area are with 53.12% of units are rented and 46.88% are owner occupied.
The neighborhood offers different household types. About 17.12% are single family homes and 4.41% are multi family units. Around 42.08% are single-person households, while 57.92% are multi person households. This mix works well for families, roommates, and individuals.
Education levels in the neighborhood vary widely where 33.36% of residents have bachelor’s degrees. Around 10.34% have high school or college education. Another 5.97% hold diplomas while 26.49% have completed postgraduate studies. The remaining are 23.85% with other types of qualifications.
Demographics Description
This neighborhood indicates a good mix of people which makes it a good place for families. About 12.81% are children aged 0–14, 17.32% are young adults between 15–29, 15.89% are adults aged 30–44, 22.58% are in the 45–59 range and 31.4% are seniors aged 60 and above.
Commuting options are also varying where 76.34% of residents relying on driving, while others prefer public transit around 0.06%, walking around 3.45%, biking around 0.97%, allowing residents to choose travel modes that best fit their daily routines.
Most homes in the area are with 53.12% of units are rented and 46.88% are owner occupied.
The neighborhood offers different household types. About 17.12% are single family homes and 4.41% are multi family units. Around 42.08% are single-person households, while 57.92% are multi person households. This mix works well for families, roommates, and individuals.
Education levels in the neighborhood vary widely where 33.36% of residents have bachelor’s degrees. Around 10.34% have high school or college education. Another 5.97% hold diplomas while 26.49% have completed postgraduate studies. The remaining are 23.85% with other types of qualifications.
Age Demographics
12.81%(0 - 14 years old)
17.32%(15 - 29 years old)
15.89%(30 - 44 years old)
22.58%(45 - 59 years old)
31.4%(60+ years old)
Commute
0.06%
Transit
3.45%
Walk
76.34%
Drive
0.97%
Bike
Housing Ownership
46.88%
Owner Occupied
53.12%
Rental Units
Household Types
17.12%
Single Family
4.41%
Multi Family
42.08%
Single Person
57.92%
Multi Person
Education
Bachelors Degree33.36%
High School College10.34%
Diploma5.97%
Post Graduate26.49%
Others23.85%
Education
Diploma5.97%
Post Graduate26.49%
Others23.85%
Get the HelloCondo Newsletter
Real-estate tips, insights, and market reports in your inbox.
HelloCondo Is The #1 Condo Search Platform And Real Estate Recommendation Engine. Search, Find And Buy The Perfect Condo And Get Matched With The Best Agents. Finding A Condo Has Never Been So Easy.