Date Listed : Jun 12, 2026Days on HelloCondo: Less than 1
301 Lucille Lane, Schaumburg, IL 60193
BEDS
3
BATHS
4
PARKING
2
SQFT
2004
Description
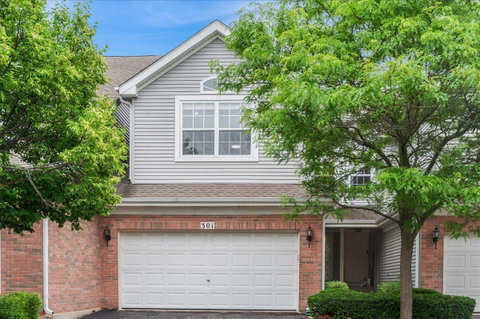
Welcome to this beautifully updated, turn-key townhouse in Schaumburg's Cloister subdivision. Situated on a unique sloping lot, this home offers a stunning architectural profile - appearing as two stories from the front and an impressive three stories from the rear. Upon entering, you are greeted by a breathtaking two-story great room with soaring cathedral ceilings, dual skylights, and expansive south-facing windows that flood the space with warm natural light. The main level seamlessly flows into a dining area that opens to an elevated deck, offering serene views of a picturesque pond and mature trees. The heart of the home is the reimagined kitchen; thoughtfully expanded into an impressive 18x17 ft. space, it is ideal for cooking and entertaining. This inviting area features a massive center island perfect for gatherings, exceptional storage with both a pantry closet and an additional pantry cabinet, and modern stainless steel appliances. From top to bottom, the main and second floors have been comprehensively upgraded with high-end finishes, including a fully renovated main-floor bathroom. Upstairs, the spacious primary suite boasts cathedral ceilings, a walk-in closet, and a luxurious en-suite with a double vanity and an oversized walk-in shower. Two additional generous bedrooms, a beautifully updated hallway bath with a soaking tub, and a conveniently located laundry closet complete the second floor. The fully finished, walkout lower level features an additional bathroom and functions as a true third story; thanks to the rear elevation and south-facing exposure, it is bathed in natural light and feels entirely above-grade. Located in a tranquil, wooded community with scenic walking paths, this home feels like a private retreat while being just minutes from Woodfield Mall, dining, and major commuter routes. This home is served by Township High School District 211, with this address assigned to Conant High School - a combination that adds to the overall appeal of this exceptional location. Truly a rare find!
Date Listed : Jun 12, 2026 Days on HelloCondo: Less than 1
301 Lucille Lane, Schaumburg, IL 60193
BEDS
3
BATHS
4
PARKING
2
SQFT
2,004
Description
Welcome to this beautifully updated, turn-key townhouse in Schaumburg's Cloister subdivision. Situated on a unique sloping lot, this home offers a stunning architectural profile - appearing as two stories from the front and an impressive three stories from the rear. Upon entering, you are greeted by a breathtaking two-story great room with soaring cathedral ceilings, dual skylights, and expansive south-facing windows that flood the space with warm natural light. The main level seamlessly flows into a dining area that opens to an elevated deck, offering serene views of a picturesque pond and mature trees. The heart of the home is the reimagined kitchen; thoughtfully expanded into an impressive 18x17 ft. space, it is ideal for cooking and entertaining. This inviting area features a massive center island perfect for gatherings, exceptional storage with both a pantry closet and an additional pantry cabinet, and modern stainless steel appliances. From top to bottom, the main and second floors have been comprehensively upgraded with high-end finishes, including a fully renovated main-floor bathroom. Upstairs, the spacious primary suite boasts cathedral ceilings, a walk-in closet, and a luxurious en-suite with a double vanity and an oversized walk-in shower. Two additional generous bedrooms, a beautifully updated hallway bath with a soaking tub, and a conveniently located laundry closet complete the second floor. The fully finished, walkout lower level features an additional bathroom and functions as a true third story; thanks to the rear elevation and south-facing exposure, it is bathed in natural light and feels entirely above-grade. Located in a tranquil, wooded community with scenic walking paths, this home feels like a private retreat while being just minutes from Woodfield Mall, dining, and major commuter routes. This home is served by Township High School District 211, with this address assigned to Conant High School - a combination that adds to the overall appeal of this exceptional location. Truly a rare find!
HelloCondo Is The #1 Condo Search Platform And Real Estate Recommendation Engine. Search, Find And Buy The Perfect Condo And Get Matched With The Best Agents. Finding A Condo Has Never Been So Easy.