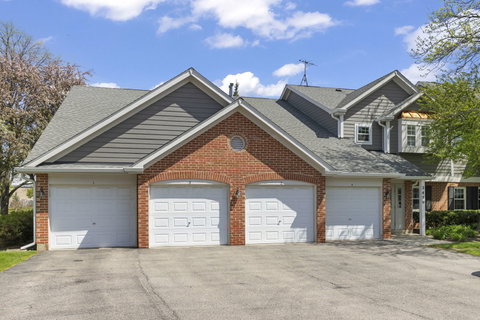
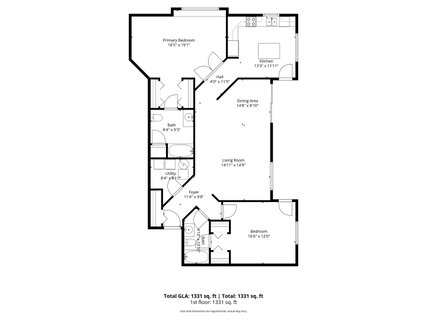
Welcome home to this super convenient main-level ranch condo offering the perfect blend of comfort, style, and low-maintenance living! This spacious end-unit features 2 bedrooms, 2 full baths, an attached 1-car garage with built-in shelving, and an extra-long driveway for additional parking. The garage siding was replaced in 2024 for added peace of mind. The expansive living room is filled with natural light from large windows overlooking the backyard and patio, creating a warm and inviting atmosphere. The open-concept living and dining areas provide an ideal layout for entertaining, while the dining room features a sliding glass door leading to the serene outdoor space. The beautifully remodeled kitchen (2020) is sure to impress with white shaker-style cabinetry, quartz countertops, wood laminate flooring, high-end stainless steel appliances, a spacious island offering additional prep space and storage, plus a charming French door providing a second access point to the patio. The private primary suite features a generously sized bedroom, dual closets with a newer organization system, and an oversized en suite bath. The second bedroom is thoughtfully positioned on the opposite side of the home for added privacy and has direct access to a full bath, making it ideal for guests, family, or a home office setup. Both bathrooms have been updated with newer vanities, sinks, and toilets. Tucked peacefully within the neighborhood, this home enjoys beautiful views of the lush common area, mature trees, and tranquil pond views - truly serene setting. Additional highlights include a Nest thermostat and guest parking conveniently located just across the street. Ideally located close to shopping, dining, parks, and everyday conveniences. A rare combination of easy living, privacy, and updates - don't miss this one!
Description
Welcome home to this super convenient main-level ranch condo offering the perfect blend of comfort, style, and low-maintenance living! This spacious end-unit features 2 bedrooms, 2 full baths, an attached 1-car garage with built-in shelving, and an extra-long driveway for additional parking. The garage siding was replaced in 2024 for added peace of mind. The expansive living room is filled with natural light from large windows overlooking the backyard and patio, creating a warm and inviting atmosphere. The open-concept living and dining areas provide an ideal layout for entertaining, while the dining room features a sliding glass door leading to the serene outdoor space. The beautifully remodeled kitchen (2020) is sure to impress with white shaker-style cabinetry, quartz countertops, wood laminate flooring, high-end stainless steel appliances, a spacious island offering additional prep space and storage, plus a charming French door providing a second access point to the patio. The private primary suite features a generously sized bedroom, dual closets with a newer organization system, and an oversized en suite bath. The second bedroom is thoughtfully positioned on the opposite side of the home for added privacy and has direct access to a full bath, making it ideal for guests, family, or a home office setup. Both bathrooms have been updated with newer vanities, sinks, and toilets. Tucked peacefully within the neighborhood, this home enjoys beautiful views of the lush common area, mature trees, and tranquil pond views - truly serene setting. Additional highlights include a Nest thermostat and guest parking conveniently located just across the street. Ideally located close to shopping, dining, parks, and everyday conveniences. A rare combination of easy living, privacy, and updates - don't miss this one!
Welcome home to this super convenient main-level ranch condo offering the perfect blend of comfort, style, and low-maintenance living! This spacious end-unit features 2 bedrooms, 2 full baths, an attached 1-car garage with built-in shelving, and an extra-long driveway for additional parking. The garage siding was replaced in 2024 for added peace of mind. The expansive living room is filled with natural light from large windows overlooking the backyard and patio, creating a warm and inviting atmosphere. The open-concept living and dining areas provide an ideal layout for entertaining, while the dining room features a sliding glass door leading to the serene outdoor space. The beautifully remodeled kitchen (2020) is sure to impress with white shaker-style cabinetry, quartz countertops, wood laminate flooring, high-end stainless steel appliances, a spacious island offering additional prep space and storage, plus a charming French door providing a second access point to the patio. The private primary suite features a generously sized bedroom, dual closets with a newer organization system, and an oversized en suite bath. The second bedroom is thoughtfully positioned on the opposite side of the home for added privacy and has direct access to a full bath, making it ideal for guests, family, or a home office setup. Both bathrooms have been updated with newer vanities, sinks, and toilets. Tucked peacefully within the neighborhood, this home enjoys beautiful views of the lush common area, mature trees, and tranquil pond views - truly serene setting. Additional highlights include a Nest thermostat and guest parking conveniently located just across the street. Ideally located close to shopping, dining, parks, and everyday conveniences. A rare combination of easy living, privacy, and updates - don't miss this one!
Description
Welcome home to this super convenient main-level ranch condo offering the perfect blend of comfort, style, and low-maintenance living! This spacious end-unit features 2 bedrooms, 2 full baths, an attached 1-car garage with built-in shelving, and an extra-long driveway for additional parking. The garage siding was replaced in 2024 for added peace of mind. The expansive living room is filled with natural light from large windows overlooking the backyard and patio, creating a warm and inviting atmosphere. The open-concept living and dining areas provide an ideal layout for entertaining, while the dining room features a sliding glass door leading to the serene outdoor space. The beautifully remodeled kitchen (2020) is sure to impress with white shaker-style cabinetry, quartz countertops, wood laminate flooring, high-end stainless steel appliances, a spacious island offering additional prep space and storage, plus a charming French door providing a second access point to the patio. The private primary suite features a generously sized bedroom, dual closets with a newer organization system, and an oversized en suite bath. The second bedroom is thoughtfully positioned on the opposite side of the home for added privacy and has direct access to a full bath, making it ideal for guests, family, or a home office setup. Both bathrooms have been updated with newer vanities, sinks, and toilets. Tucked peacefully within the neighborhood, this home enjoys beautiful views of the lush common area, mature trees, and tranquil pond views - truly serene setting. Additional highlights include a Nest thermostat and guest parking conveniently located just across the street. Ideally located close to shopping, dining, parks, and everyday conveniences. A rare combination of easy living, privacy, and updates - don't miss this one!
HelloCondo Is The #1 Condo Search Platform And Real Estate Recommendation Engine. Search, Find And Buy The Perfect Condo And Get Matched With The Best Agents. Finding A Condo Has Never Been So Easy.