
HeaderIcon
  1. Agent Logo

Explore by Metro

  • Atlanta
  • Baltimore
  • Boston
  • Bronx
  • Brooklyn
  • Chicago
  • Los Angeles
  • Manhattan
  • Miami
  • Nashville
  • Orlando
  • Philadelphia
  • Phoenix
  • Queens
  • San Diego
  • San Jose
  • Tampa
  • Washington
HeaderIcon

Explore By Metro

  • Atlanta
  • Baltimore
  • Boston
  • Bronx
  • Brooklyn
  • Chicago
  • Los Angeles
  • Manhattan
  • Miami
  • Nashville
  • Orlando
  • Philadelphia
  • Phoenix
  • Queens
  • San Diego
  • San Jose
  • Tampa
  • Washington
leftArrowBack to Search
OverviewAmenities & PoliciesFinancialsNeighborhood
Add to favoritesAdd to favorites (hover)
Save
  1. Home
  2. /Schaumburg, IL
  3. /D-1 - 232 Driftwood Lane
leftArrow
Add to favoritesAdd to favorites (hover)
$300,000est. $1,517 MortgageInfo icon
Listed: $ 300,000 (Sold on: Sep 30, 2025) Days on Market:24

D-1- 232 Driftwood Lane, Schaumburg, IL 60193

BEDS

beds

2

BATHS

baths

2

PARKING

parking

1

SQFT

sqft
1100

Description

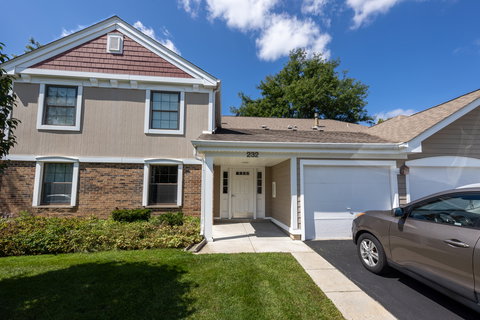
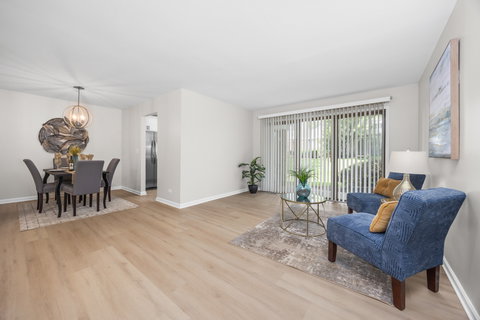
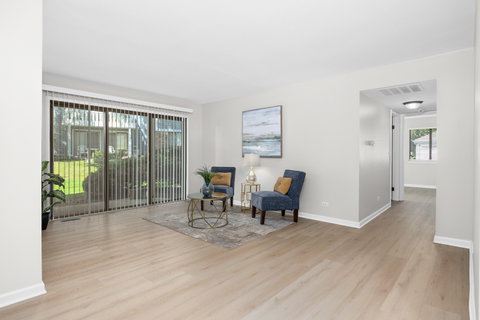
Welcome to 232 Driftwood Lane! Be the first to enjoy this beautifully renovated 2-bed, 2-bath coach home, styled in today's sought after modern farmhouse design. The open layout showcases luxury vinyl plank flooring throughout, a stunning kitchen with white shaker cabinets, quartz countertops, stainless steel appliances, a breakfast bar, and an eat-in table space. The spacious primary suite offers a walk-in closet and a fully remodeled bath with spa-like finishes. The guest bath is equally impressive with a white vanity, marble countertop, and striking black accents. Thoughtful updates include all-new lighting, freshly painted and white woodwork throughout the home. Perfectly situated on a quiet cul-de-sac, this home is located within highly rated District 54 and 211 schools and is just minutes from shopping, dining, and expressways. Move-in ready and waiting for you!

Description

Welcome to 232 Driftwood Lane! Be the first to enjoy this beautifully renovated 2-bed, 2-bath coach home, styled in today's sought after modern farmhouse design. The open layout showcases luxury vinyl plank flooring throughout, a stunning kitchen with white shaker cabinets, quartz countertops, stainless steel appliances, a breakfast bar, and an eat-in table space. The spacious primary suite offers a walk-in closet and a fully remodeled bath with spa-like finishes. The guest bath is equally impressive with a white vanity, marble countertop, and striking black accents. Thoughtful updates include all-new lighting, freshly painted and white woodwork throughout the home. Perfectly situated on a quiet cul-de-sac, this home is located within highly rated District 54 and 211 schools and is just minutes from shopping, dining, and expressways. Move-in ready and waiting for you!
listing image
listing image 2
listing image 3
D-1 -
$300,000
est. $1,516.96 MortgageInfo icon
Listed: $ 300,000 (Sold on: Sep 30, 2025)
Days on Market:24

D-1 -

232 Driftwood Lane #D-1, Schaumburg, IL 60193

BEDS

2

BATHS

2

PARKING

1

SQFT

1,100

Description

Welcome to 232 Driftwood Lane! Be the first to enjoy this beautifully renovated 2-bed, 2-bath coach home, styled in today's sought after modern farmhouse design. The open layout showcases luxury vinyl plank flooring throughout, a stunning kitchen with white shaker cabinets, quartz countertops, stainless steel appliances, a breakfast bar, and an eat-in table space. The spacious primary suite offers a walk-in closet and a fully remodeled bath with spa-like finishes. The guest bath is equally impressive with a white vanity, marble countertop, and striking black accents. Thoughtful updates include all-new lighting, freshly painted and white woodwork throughout the home. Perfectly situated on a quiet cul-de-sac, this home is located within highly rated District 54 and 211 schools and is just minutes from shopping, dining, and expressways. Move-in ready and waiting for you!

Description

Welcome to 232 Driftwood Lane! Be the first to enjoy this beautifully renovated 2-bed, 2-bath coach home, styled in today's sought after modern farmhouse design. The open layout showcases luxury vinyl plank flooring throughout, a stunning kitchen with white shaker cabinets, quartz countertops, stainless steel appliances, a breakfast bar, and an eat-in table space. The spacious primary suite offers a walk-in closet and a fully remodeled bath with spa-like finishes. The guest bath is equally impressive with a white vanity, marble countertop, and striking black accents. Thoughtful updates include all-new lighting, freshly painted and white woodwork throughout the home. Perfectly situated on a quiet cul-de-sac, this home is located within highly rated District 54 and 211 schools and is just minutes from shopping, dining, and expressways. Move-in ready and waiting for you!

Glen Gardens Estate Market Stats Last 12 months

LOCKER
Contact Us for Info

POSSESSION
Closing
HOA FEESinfo
$282 /Monthly

OUTDOOR SPACE
Contact Us for Info
TAXES
$5,512 (2023)

BUILDING AGE
51 Years
BASEMENT FEATURE
None

PRICE PER SQFTinfo
$273

Market Stats

HOA FEESinfo
$282 /Monthly

OUTDOOR SPACE
Contact Us for Info
TAXES
$5,512 (2023)

BUILDING AGE
51 Years
BASEMENT FEATURE
None

PRICE PER SQFTinfo
$273

Amenities

Parking
Parking
Check Icon
Locker
Locker
Concierge
Concierge
-
Elevator(s)
Elevator(s)
-
Central AC
Central AC
Check Icon
Pool
Pool
Check Icon
Fitness Center
Fitness Center
-
Visitors Parking
Visitors Parking
-

Amenities

Unit
ParkingParking
Parking GarageParking Garage
Building

Policies

Pet Allowed
Check
Pet Allowed Info icon
Check Icon
BBQ Permitted
BBQ Permitted
Sublet Allowed
Sublet Allowed
Short-term Rental Allowed

Unit Price History

DateMLSStatusPrice
Sep 2025MLS#: 12461467Closed$305,000

Unit Price History

$305,000

Closed

Sep 2025MLS#: 12461467

Monthly Payment Calculator

$2,346 / Monthly

All calculations are estimates and provided by HelloCondo.com
for informational purposes only. Actual amounts may vary.

DropDown
$2,346
Est.
Listing Price
Down Payment
Interest Rate
Terms
Listing Price
Down Payment
Interest Rate
Terms

Monthly Payment Calculator

$2,346
Est.
Listing Price
Down Payment
Interest Rate
Terms
Listing Price
Down Payment
Interest Rate
Terms
$2,346 / Monthly

All calculations are estimates and provided by HelloCondo.com for informational purposes only. Actual amounts may vary.

view source
DropDown

Monthly Payment Calculator

Mortgage calculator

Monthly Mortgage: $1,517
DropDown

The Neighborhood: Schaumburg, IL

Get the HelloCondo Newsletter
Real-estate tips, insights, and market reports in your inbox.
Newsletter
  1. Home
  2. /Schaumburg, IL
  3. /D-1 - 232 Driftwood Lane
Nearby Cities
Lombard

Neighborhoods

AndersonvilleArcher HeightsArgonne National Laboratory
Armour SquareBeverlyBlackberry CountrysideBlackhawkBrighton ParkChathamChicago O'Hare International AirportEast SideLogan SquareMidland Avenue WestMorgan ParkMt. CarmelNorth RiverSchorsch Forest ViewUkrainian VillageUptownWest Loop

ZIP Codes

600026000760093
6017160191601936030460402604536045560473605066052760624606376064060654606596068860707

Community

12 Oaks at Schaumburg12 Oaks Condominiums at Elk GroveAmber Ridge
Aragon CondosArlingdaleArlington GlenArlington Heights GardensArlington Heights Park ManorArlington on the PondsAsbury PlaceAshburyAshtonAshton ParkAuburn HillsAuburn WoodsAutumn RidgeBalmoral CourtBar Harbour CondominiumsBarrington SquareBartlett Green
Hellocondo Logo
HelloCondo Is The #1 Condo Search Platform And Real Estate Recommendation Engine. Search, Find And Buy The Perfect Condo And Get Matched With The Best Agents. Finding A Condo Has Never Been So Easy.

HelloCondo is a division of HelloCasa, LLC

FacebookIconInstagramIconXIconRedditIcon

HelloCondo

Find A RealtorTerms of UsePrivacy PolicyCalifornia Privacy NoticeAccessibility PolicyCCPA Notice on CollectionDMCABrowseBlogsNYS Standard Operating ProcedureNYS Fair Housing Notice

Contact

LocationIcon
300 Galleria Pkwy SE, Suite 1500,
Atlanta, GA 30339
PhoneICon
(855) 625-0319
EmailIConhello@hellocondo.com
Contact Us

For Sale

Condos for saleTownhomes for sale
AgentIcon
LocationIcon

Berkshire Hathaway Starck Real EstatePaul AmbrogioServing Chicago and all of Northern IL13300 IL RT 47Huntley, Illinois 60142

PhoneICon(224) 268-9139
EmailIConpaul@illinoispropertysearch.com
© HelloCondo 2026. All Rights Reserved.
