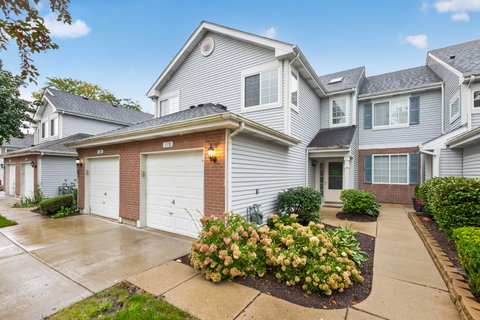
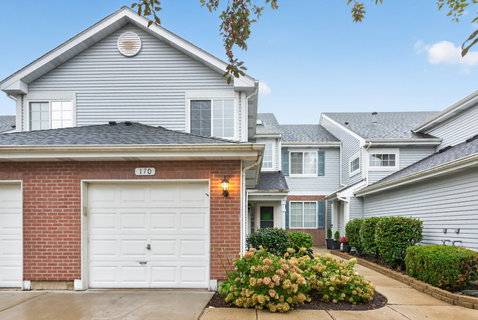
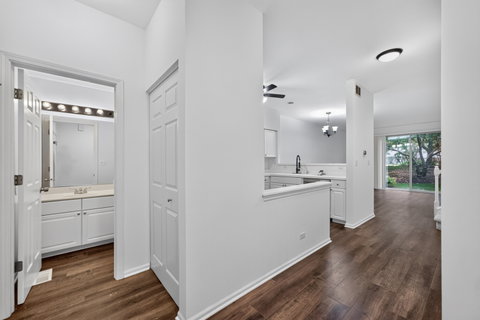
Welcome! You will like this move-in ready, a freshly painted and meticulously designed townhome floor plan, modern clean 2 story, 2 bedroom, gas log fireplace, 2 full and one half bathrooms, private entrance, back yard with no neighbor, 2nd floor in house laundry and a one car garage with a driveway townhome near Linden and Glenbrook Parks, Arthur L Janura Forest Preserve, Metra (10 minute drive), hospital and expressways! The home straight away feels like home and comes with fresh upgrades and a contemporary feel! As you come through the front door you'll enter into a spacious foyer that leads to the kitchen and living and dining room combo with a fireplace - great for cozy relaxation. The gourmet style kitchen comes with stainless steel appliances, filtered water supplied via reverse osmosis and spacious countertop. To the left of the front door is the powder room and access to the garage. The generously sized carpeted bedrooms with ceiling fan/lights are located on the 2nd floor. Your sun filled master bedroom overlooks the back yard and has its own spacious closets and a full bathroom. As you take the stairs you will see the sunlight soaking into the home via a large skylight. By the top of the stairs to the left is your 2nd bedroom facing the front, then there's the 2nd full common bathroom and the laundry closet for your ease with a washer and gas dryer! There are a number of additional upgrades in this beautiful well planned charming townhome to spend your off time in ease and comfort and yet enjoy your free time in your own backyard with your friends and family. Along with all this the location offers easy access to shopping, restaurants, schools, movie theatres and much more! Sold As Is though townhome is in pretty good condition! Don't miss out on this. Seller is offering $2,000 credit towards the carpet or closing cost!
Description
Welcome! You will like this move-in ready, a freshly painted and meticulously designed townhome floor plan, modern clean 2 story, 2 bedroom, gas log fireplace, 2 full and one half bathrooms, private entrance, back yard with no neighbor, 2nd floor in house laundry and a one car garage with a driveway townhome near Linden and Glenbrook Parks, Arthur L Janura Forest Preserve, Metra (10 minute drive), hospital and expressways! The home straight away feels like home and comes with fresh upgrades and a contemporary feel! As you come through the front door you'll enter into a spacious foyer that leads to the kitchen and living and dining room combo with a fireplace - great for cozy relaxation. The gourmet style kitchen comes with stainless steel appliances, filtered water supplied via reverse osmosis and spacious countertop. To the left of the front door is the powder room and access to the garage. The generously sized carpeted bedrooms with ceiling fan/lights are located on the 2nd floor. Your sun filled master bedroom overlooks the back yard and has its own spacious closets and a full bathroom. As you take the stairs you will see the sunlight soaking into the home via a large skylight. By the top of the stairs to the left is your 2nd bedroom facing the front, then there's the 2nd full common bathroom and the laundry closet for your ease with a washer and gas dryer! There are a number of additional upgrades in this beautiful well planned charming townhome to spend your off time in ease and comfort and yet enjoy your free time in your own backyard with your friends and family. Along with all this the location offers easy access to shopping, restaurants, schools, movie theatres and much more! Sold As Is though townhome is in pretty good condition! Don't miss out on this. Seller is offering $2,000 credit towards the carpet or closing cost!
Welcome! You will like this move-in ready, a freshly painted and meticulously designed townhome floor plan, modern clean 2 story, 2 bedroom, gas log fireplace, 2 full and one half bathrooms, private entrance, back yard with no neighbor, 2nd floor in house laundry and a one car garage with a driveway townhome near Linden and Glenbrook Parks, Arthur L Janura Forest Preserve, Metra (10 minute drive), hospital and expressways! The home straight away feels like home and comes with fresh upgrades and a contemporary feel! As you come through the front door you'll enter into a spacious foyer that leads to the kitchen and living and dining room combo with a fireplace - great for cozy relaxation. The gourmet style kitchen comes with stainless steel appliances, filtered water supplied via reverse osmosis and spacious countertop. To the left of the front door is the powder room and access to the garage. The generously sized carpeted bedrooms with ceiling fan/lights are located on the 2nd floor. Your sun filled master bedroom overlooks the back yard and has its own spacious closets and a full bathroom. As you take the stairs you will see the sunlight soaking into the home via a large skylight. By the top of the stairs to the left is your 2nd bedroom facing the front, then there's the 2nd full common bathroom and the laundry closet for your ease with a washer and gas dryer! There are a number of additional upgrades in this beautiful well planned charming townhome to spend your off time in ease and comfort and yet enjoy your free time in your own backyard with your friends and family. Along with all this the location offers easy access to shopping, restaurants, schools, movie theatres and much more! Sold As Is though townhome is in pretty good condition! Don't miss out on this. Seller is offering $2,000 credit towards the carpet or closing cost!
Description
Welcome! You will like this move-in ready, a freshly painted and meticulously designed townhome floor plan, modern clean 2 story, 2 bedroom, gas log fireplace, 2 full and one half bathrooms, private entrance, back yard with no neighbor, 2nd floor in house laundry and a one car garage with a driveway townhome near Linden and Glenbrook Parks, Arthur L Janura Forest Preserve, Metra (10 minute drive), hospital and expressways! The home straight away feels like home and comes with fresh upgrades and a contemporary feel! As you come through the front door you'll enter into a spacious foyer that leads to the kitchen and living and dining room combo with a fireplace - great for cozy relaxation. The gourmet style kitchen comes with stainless steel appliances, filtered water supplied via reverse osmosis and spacious countertop. To the left of the front door is the powder room and access to the garage. The generously sized carpeted bedrooms with ceiling fan/lights are located on the 2nd floor. Your sun filled master bedroom overlooks the back yard and has its own spacious closets and a full bathroom. As you take the stairs you will see the sunlight soaking into the home via a large skylight. By the top of the stairs to the left is your 2nd bedroom facing the front, then there's the 2nd full common bathroom and the laundry closet for your ease with a washer and gas dryer! There are a number of additional upgrades in this beautiful well planned charming townhome to spend your off time in ease and comfort and yet enjoy your free time in your own backyard with your friends and family. Along with all this the location offers easy access to shopping, restaurants, schools, movie theatres and much more! Sold As Is though townhome is in pretty good condition! Don't miss out on this. Seller is offering $2,000 credit towards the carpet or closing cost!
HelloCondo Is The #1 Condo Search Platform And Real Estate Recommendation Engine. Search, Find And Buy The Perfect Condo And Get Matched With The Best Agents. Finding A Condo Has Never Been So Easy.