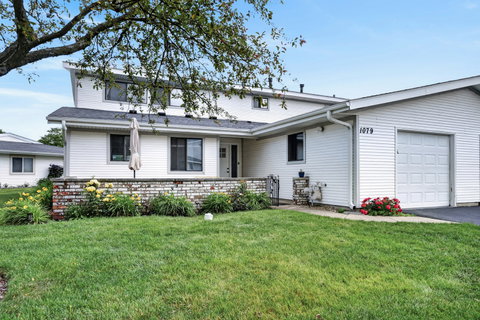
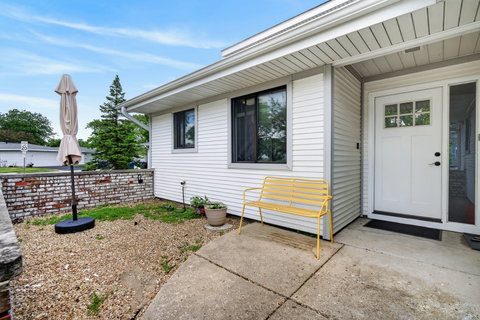
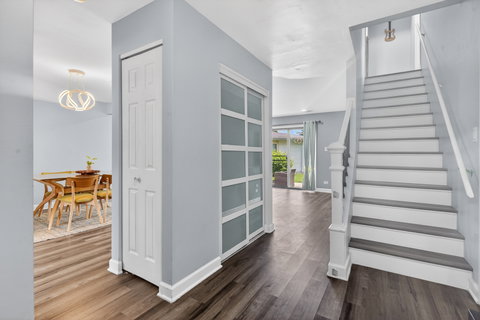
Welcome to this beautifully updated home located in a highly sought-after subdivision, offering a perfect blend of comfort, style, and convenience. Meticulously maintained and thoughtfully updated throughout, this move-in-ready residence is truly turnkey.The home features three generously sized bedrooms and two full bathrooms. A standout feature is the spacious main-floor bedroom, offering flexible use as a guest suite, home office, or additional primary option, complete with a walk-out patio. The spacious upstairs primary bedroom will not disappoint, complete with custom built-in cabinetry and ample storage, creating both function and charm.The heart of the home is the beautifully updated kitchen, featuring newer stainless steel appliances, modern finishes, and a functional layout designed for everyday living and entertaining. With plenty of cabinet space, generous countertop areas, and a seamless flow into the main living spaces, it's ideal for hosting.The bright and inviting interior showcases newer flooring throughout and a well-maintained design that reflects pride of ownership. Enjoy outdoor living with both a large fenced front patio and a rear patio. Perfect for relaxing, entertaining, gardening, or enjoying quiet evenings at home. One of the best perks included in the assessment is a pool and clubhouse! Ideally located close to shopping, dining, restaurants, and everyday conveniences. This is one you won't want to miss!
Description
Welcome to this beautifully updated home located in a highly sought-after subdivision, offering a perfect blend of comfort, style, and convenience. Meticulously maintained and thoughtfully updated throughout, this move-in-ready residence is truly turnkey.The home features three generously sized bedrooms and two full bathrooms. A standout feature is the spacious main-floor bedroom, offering flexible use as a guest suite, home office, or additional primary option, complete with a walk-out patio. The spacious upstairs primary bedroom will not disappoint, complete with custom built-in cabinetry and ample storage, creating both function and charm.The heart of the home is the beautifully updated kitchen, featuring newer stainless steel appliances, modern finishes, and a functional layout designed for everyday living and entertaining. With plenty of cabinet space, generous countertop areas, and a seamless flow into the main living spaces, it's ideal for hosting.The bright and inviting interior showcases newer flooring throughout and a well-maintained design that reflects pride of ownership. Enjoy outdoor living with both a large fenced front patio and a rear patio. Perfect for relaxing, entertaining, gardening, or enjoying quiet evenings at home. One of the best perks included in the assessment is a pool and clubhouse! Ideally located close to shopping, dining, restaurants, and everyday conveniences. This is one you won't want to miss!
Welcome to this beautifully updated home located in a highly sought-after subdivision, offering a perfect blend of comfort, style, and convenience. Meticulously maintained and thoughtfully updated throughout, this move-in-ready residence is truly turnkey.The home features three generously sized bedrooms and two full bathrooms. A standout feature is the spacious main-floor bedroom, offering flexible use as a guest suite, home office, or additional primary option, complete with a walk-out patio. The spacious upstairs primary bedroom will not disappoint, complete with custom built-in cabinetry and ample storage, creating both function and charm.The heart of the home is the beautifully updated kitchen, featuring newer stainless steel appliances, modern finishes, and a functional layout designed for everyday living and entertaining. With plenty of cabinet space, generous countertop areas, and a seamless flow into the main living spaces, it's ideal for hosting.The bright and inviting interior showcases newer flooring throughout and a well-maintained design that reflects pride of ownership. Enjoy outdoor living with both a large fenced front patio and a rear patio. Perfect for relaxing, entertaining, gardening, or enjoying quiet evenings at home. One of the best perks included in the assessment is a pool and clubhouse! Ideally located close to shopping, dining, restaurants, and everyday conveniences. This is one you won't want to miss!
Description
Welcome to this beautifully updated home located in a highly sought-after subdivision, offering a perfect blend of comfort, style, and convenience. Meticulously maintained and thoughtfully updated throughout, this move-in-ready residence is truly turnkey.The home features three generously sized bedrooms and two full bathrooms. A standout feature is the spacious main-floor bedroom, offering flexible use as a guest suite, home office, or additional primary option, complete with a walk-out patio. The spacious upstairs primary bedroom will not disappoint, complete with custom built-in cabinetry and ample storage, creating both function and charm.The heart of the home is the beautifully updated kitchen, featuring newer stainless steel appliances, modern finishes, and a functional layout designed for everyday living and entertaining. With plenty of cabinet space, generous countertop areas, and a seamless flow into the main living spaces, it's ideal for hosting.The bright and inviting interior showcases newer flooring throughout and a well-maintained design that reflects pride of ownership. Enjoy outdoor living with both a large fenced front patio and a rear patio. Perfect for relaxing, entertaining, gardening, or enjoying quiet evenings at home. One of the best perks included in the assessment is a pool and clubhouse! Ideally located close to shopping, dining, restaurants, and everyday conveniences. This is one you won't want to miss!
HelloCondo Is The #1 Condo Search Platform And Real Estate Recommendation Engine. Search, Find And Buy The Perfect Condo And Get Matched With The Best Agents. Finding A Condo Has Never Been So Easy.