
HeaderIcon
  1. Agent Logo

Explore by Metro

  • Atlanta
  • Baltimore
  • Boston
  • Bronx
  • Brooklyn
  • Chicago
  • Los Angeles
  • Manhattan
  • Miami
  • Nashville
  • North Port
  • Orlando
  • Philadelphia
  • Phoenix
  • Queens
  • San Diego
  • San Jose
  • Tampa
  • Washington
HeaderIcon

Explore By Metro

  • Atlanta
  • Baltimore
  • Boston
  • Bronx
  • Brooklyn
  • Chicago
  • Los Angeles
  • Manhattan
  • Miami
  • Nashville
  • North Port
  • Orlando
  • Philadelphia
  • Phoenix
  • Queens
  • San Diego
  • San Jose
  • Tampa
  • Washington
leftArrowBack to Search
OverviewAmenities & PoliciesFinancialsNeighborhood
Add to favoritesAdd to favorites (hover)
Save
  1. Home
  2. /Saugus, MA
  3. /804 - 804 Reynolds Dr
leftArrow
Add to favoritesAdd to favorites (hover)
$545,000est. $2,756 MortgageInfo icon
Listed: $ 545,000 (Sold on: Jul 8, 2026) Days on Market:70

804- 804 Reynolds Dr , Saugus, MA 01906

BEDS

beds

2

BATHS

baths

2

PARKING

parking

2

SQFT

sqft
1377

Description

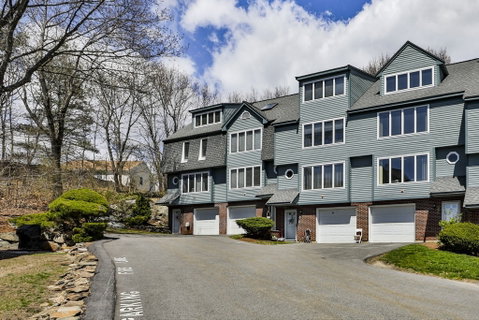
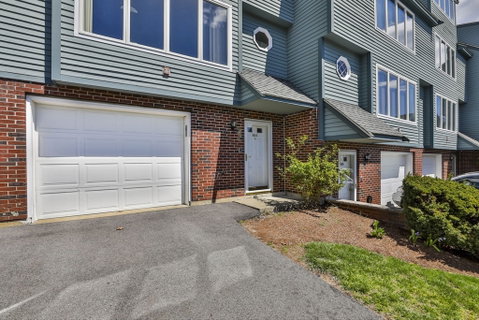
Experience elevated living in a meticulously designed condominium offering 1377 square feet of refined space in Periwinkle Park. This townhome provides a seamless blend of comfort and convenience, ideal for those seeking an easy lifestyle. This inviting condominium features two well-appointed bedrooms, providing comfortable private retreats. Complementing these are two full bathrooms, ensuring ample convenience and personal space. Bonus space on the top floor which could be home office, family room or 3rd bedroom. The property includes a one car garage space, adding to the ease of urban living. This residence is situated within a smaller complex, offering a sense of community within its thoughtful design.

Description

Experience elevated living in a meticulously designed condominium offering 1377 square feet of refined space in Periwinkle Park. This townhome provides a seamless blend of comfort and convenience, ideal for those seeking an easy lifestyle. This inviting condominium features two well-appointed bedrooms, providing comfortable private retreats. Complementing these are two full bathrooms, ensuring ample convenience and personal space. Bonus space on the top floor which could be home office, family room or 3rd bedroom. The property includes a one car garage space, adding to the ease of urban living. This residence is situated within a smaller complex, offering a sense of community within its thoughtful design.
listing image
listing image 2
listing image 3
804 -
$545,000
est. $2,755.82 MortgageInfo icon
Listed: $ 545,000 (Sold on: Jul 8, 2026)
Days on Market:70

804 -

804 Reynolds Dr #804, Saugus, MA 01906

BEDS

2

BATHS

2

PARKING

2

SQFT

1,377

Description

Experience elevated living in a meticulously designed condominium offering 1377 square feet of refined space in Periwinkle Park. This townhome provides a seamless blend of comfort and convenience, ideal for those seeking an easy lifestyle. This inviting condominium features two well-appointed bedrooms, providing comfortable private retreats. Complementing these are two full bathrooms, ensuring ample convenience and personal space. Bonus space on the top floor which could be home office, family room or 3rd bedroom. The property includes a one car garage space, adding to the ease of urban living. This residence is situated within a smaller complex, offering a sense of community within its thoughtful design.

Description

Experience elevated living in a meticulously designed condominium offering 1377 square feet of refined space in Periwinkle Park. This townhome provides a seamless blend of comfort and convenience, ideal for those seeking an easy lifestyle. This inviting condominium features two well-appointed bedrooms, providing comfortable private retreats. Complementing these are two full bathrooms, ensuring ample convenience and personal space. Bonus space on the top floor which could be home office, family room or 3rd bedroom. The property includes a one car garage space, adding to the ease of urban living. This residence is situated within a smaller complex, offering a sense of community within its thoughtful design.

Glen Gardens Estate Market Stats Last 12 months

LOCKER
Contact Us for Info

POSSESSION
Contact Us for Info
HOA FEESinfo
$320 /Monthly

OUTDOOR SPACE
Porch
TAXES
$4,746 (2025)

BUILDING AGE
39 Years
BASEMENT FEATURE
Contact Us for Info

PRICE PER SQFTinfo
$396

Market Stats

HOA FEESinfo
$320 /Monthly

OUTDOOR SPACE
Porch
TAXES
$4,746 (2025)

BUILDING AGE
39 Years
BASEMENT FEATURE
Contact Us for Info

PRICE PER SQFTinfo
$396

Amenities

Parking
Parking
Check Icon
Locker
Locker
Concierge
Concierge
-
Elevator(s)
Elevator(s)
-
Central AC
Central AC
Check Icon
Pool
Pool
-
Fitness Center
Fitness Center
-
Visitors Parking
Visitors Parking
-

Amenities

Unit
ParkingParking
Parking GarageParking Garage
Building

Policies

Pet Allowed
Pet Allowed
-
BBQ Permitted
BBQ Permitted
Sublet Allowed
Sublet Allowed
Short-term Rental Allowed

Unit Price History

DateMLSStatusPrice
Jul 2026MLS#: 73508191Closed$535,000
Feb 2016MLS#: 71931310Closed$310,000

Unit Price History

$535,000

Closed

Jul 2026MLS#: 73508191

$310,000

Closed

Feb 2016MLS#: 71931310

Monthly Payment Calculator

$3,598 / Monthly

All calculations are estimates and provided by HelloCondo.com
for informational purposes only. Actual amounts may vary.

DropDown
$3,598
Est.
Listing Price
Down Payment
Interest Rate
Terms
Listing Price
Down Payment
Interest Rate
Terms

Monthly Payment Calculator

$3,598
Est.
Listing Price
Down Payment
Interest Rate
Terms
Listing Price
Down Payment
Interest Rate
Terms
$3,598 / Monthly

All calculations are estimates and provided by HelloCondo.com for informational purposes only. Actual amounts may vary.

view source
DropDown

Monthly Payment Calculator

Mortgage calculator

Monthly Mortgage: $2,756
DropDown

The Neighborhood: Saugus, MA

Get the HelloCondo Newsletter
Real-estate tips, insights, and market reports in your inbox.
Newsletter
  1. Home
  2. /Saugus, MA
  3. /804 - 804 Reynolds Dr
Nearby Cities
West Newton

Buildings

1 Atkinson Dr
177 Winter St
2 Atkinson Dr
25 Winnepurkit Ave
26 Winter St
33 Hesper St
333 Central
333 Central St
44b Oakland Ave
57 Holyoke St
58 Oakland Ave
663 Boston St
789-795 Summer St
789-795 Summer Street
Burrill School Condos
Rivers Edge
WESLYN PARK
Winter Hill Townhouse Condomin...

Neighborhoods

AgassizBabson ParkBank Square
Bay VillageBrickbottomCentervilleCentral LynnChestnut HillCountry ClubDana HallDorchesterDowntown BeverlyDowntown HinghamEast SomervilleKendall SquareLogan International AirportLynn WoodsNewton CentreSalem End RoadWest Salem

ZIP Codes

014310143201730
0184001844018450187601902019060193702025020720211402124021340215502163023010236402382

Community

1 Warren Street100 Boatswains Way100 Captains Row
100 Commandants Way100 High Street Condominiums100 Main Street100 Waite Street Condominiums110 1st Avenue15-17 Henley Street Condominiums16-22 Beacon Street and 34 Tremont Street18-34 Main Street Condominiums180 Bunker Hill Street191 Bunker Hill Street214 East Eagle Street215 Washington Avenue Apartments220 Walnut Avenue25 Maverick Square27-37 Chestnut Street288 Marginal Street304-310 Meridian Street
Hellocondo Logo
HelloCondo Is The #1 Condo Search Platform And Real Estate Recommendation Engine. Search, Find And Buy The Perfect Condo And Get Matched With The Best Agents. Finding A Condo Has Never Been So Easy.

HelloCondo is a division of HelloCasa, LLC

FacebookIconInstagramIconXIconRedditIcon

HelloCondo

Find A RealtorTerms of UsePrivacy PolicyCalifornia Privacy NoticeAccessibility PolicyCCPA Notice on CollectionDMCABrowseBlogsNYS Standard Operating ProcedureNYS Fair Housing Notice

Contact

LocationIcon
300 Galleria Pkwy SE, Suite 1500,
Atlanta, GA 30339
PhoneICon
(855) 625-0319
EmailIConhello@hellocondo.com
Contact Us

For Sale

Condos for saleTownhomes for sale
AgentIcon
LocationIcon

The MarketLindsay HigginsPO Box 290148 Boston, MA 02129

PhoneICon781-488-5245
EmailIConLindsay@TheMarket.Properties
© HelloCondo 2026. All Rights Reserved.
