
HeaderIcon
  1. Agent Logo

Explore by Metro

  • Atlanta
  • Baltimore
  • Boston
  • Bronx
  • Brooklyn
  • Chicago
  • Los Angeles
  • Manhattan
  • Miami
  • Nashville
  • Orlando
  • Philadelphia
  • Phoenix
  • Queens
  • San Diego
  • San Jose
  • Tampa
  • Washington
HeaderIcon

Explore By Metro

  • Atlanta
  • Baltimore
  • Boston
  • Bronx
  • Brooklyn
  • Chicago
  • Los Angeles
  • Manhattan
  • Miami
  • Nashville
  • Orlando
  • Philadelphia
  • Phoenix
  • Queens
  • San Diego
  • San Jose
  • Tampa
  • Washington
leftArrowBack to Search
OverviewAmenities & PoliciesFinancialsNeighborhood
Add to favoritesAdd to favorites (hover)
Save
  1. Home
  2. /Saugus, MA
  3. /504 - 504 Reynolds Drive
leftArrow
Add to favoritesAdd to favorites (hover)
$550,000est. $2,781 MortgageInfo icon
Date Listed : Apr 22, 2026 Days on HelloCondo: Less than 1

504- 504 Reynolds Drive , Saugus, MA 01906

BEDS

beds

2

BATHS

baths

2

PARKING

parking

2

SQFT

sqft
1377

Description

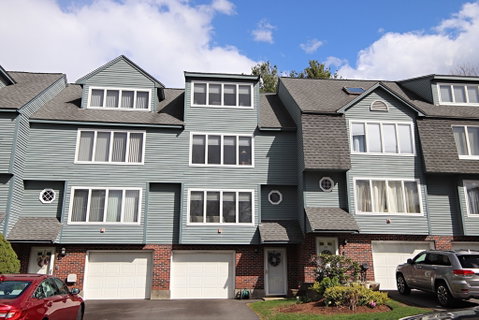
Wonderful Periwinkle Park townhouse featuring 6 rooms, 2-3 bedrooms, 2 full baths, beautifully, updated galley kitchen with stunning granite countertops and glass backsplash, top-of-the-line Kitchen Aid appliances open to dining room with slider to deck, spacious living room with newer laminate flooring, large primary bedroom with double closets, finished loft with newer skylight - great for 3rd bedroom, family room or office (great for working from home!), one car garage under, updated hot water heater and central air conditioning condenser (2023). Conveniently located just outside of Saugus Center. Units rarely become available in this sought-after complex. Come see why! "Welcome Home to Periwinkle Park!"

Description

Wonderful Periwinkle Park townhouse featuring 6 rooms, 2-3 bedrooms, 2 full baths, beautifully, updated galley kitchen with stunning granite countertops and glass backsplash, top-of-the-line Kitchen Aid appliances open to dining room with slider to deck, spacious living room with newer laminate flooring, large primary bedroom with double closets, finished loft with newer skylight - great for 3rd bedroom, family room or office (great for working from home!), one car garage under, updated hot water heater and central air conditioning condenser (2023). Conveniently located just outside of Saugus Center. Units rarely become available in this sought-after complex. Come see why! "Welcome Home to Periwinkle Park!"
listing image
listing image 2
listing image 3
504 -
$550,000
est. $2,781.1 MortgageInfo icon
Date Listed : Apr 22, 2026
Days on HelloCondo: Less than 1

504 -

504 Reynolds Drive #504, Saugus, MA 01906

BEDS

2

BATHS

2

PARKING

2

SQFT

1,377

Description

Wonderful Periwinkle Park townhouse featuring 6 rooms, 2-3 bedrooms, 2 full baths, beautifully, updated galley kitchen with stunning granite countertops and glass backsplash, top-of-the-line Kitchen Aid appliances open to dining room with slider to deck, spacious living room with newer laminate flooring, large primary bedroom with double closets, finished loft with newer skylight - great for 3rd bedroom, family room or office (great for working from home!), one car garage under, updated hot water heater and central air conditioning condenser (2023). Conveniently located just outside of Saugus Center. Units rarely become available in this sought-after complex. Come see why! "Welcome Home to Periwinkle Park!"

Description

Wonderful Periwinkle Park townhouse featuring 6 rooms, 2-3 bedrooms, 2 full baths, beautifully, updated galley kitchen with stunning granite countertops and glass backsplash, top-of-the-line Kitchen Aid appliances open to dining room with slider to deck, spacious living room with newer laminate flooring, large primary bedroom with double closets, finished loft with newer skylight - great for 3rd bedroom, family room or office (great for working from home!), one car garage under, updated hot water heater and central air conditioning condenser (2023). Conveniently located just outside of Saugus Center. Units rarely become available in this sought-after complex. Come see why! "Welcome Home to Periwinkle Park!"

Glen Gardens Estate Market Stats Last 12 months

LOCKER
Contact Us for Info

POSSESSION
Contact Us for Info
HOA FEESinfo
$320

OUTDOOR SPACE
Deck
TAXES
$4,679 (2025)

BUILDING AGE
39 Years
BASEMENT FEATURE
Contact Us for Info

PRICE PER SQFTinfo
$399

Market Stats

HOA FEESinfo
$320

OUTDOOR SPACE
Deck
TAXES
$4,679 (2025)

BUILDING AGE
39 Years
BASEMENT FEATURE
Contact Us for Info

PRICE PER SQFTinfo
$399

Amenities

Parking
Parking
Check Icon
Locker
Locker
Concierge
Concierge
-
Elevator(s)
Elevator(s)
-
Central AC
Central AC
Check Icon
Pool
Pool
-
Fitness Center
Fitness Center
-
Visitors Parking
Visitors Parking
-

Amenities

Unit
ParkingParking
Parking GarageParking Garage
Building

Policies

Pet Allowed
Pet Allowed
-
BBQ Permitted
BBQ Permitted
Sublet Allowed
Sublet Allowed
Short-term Rental Allowed

Unit Price History

DateMLSStatusPrice
Unit Price History for this Listing is not available

Unit Price History

Unit Price History for this Listing is not available

Monthly Payment Calculator

$3,619 / Monthly

All calculations are estimates and provided by HelloCondo.com
for informational purposes only. Actual amounts may vary.

DropDown
$3,619
Est.
Listing Price
Down Payment
Interest Rate
Terms
Listing Price
Down Payment
Interest Rate
Terms

Monthly Payment Calculator

$3,619
Est.
Listing Price
Down Payment
Interest Rate
Terms
Listing Price
Down Payment
Interest Rate
Terms
$3,619 / Monthly

All calculations are estimates and provided by HelloCondo.com for informational purposes only. Actual amounts may vary.

view source
DropDown

Monthly Payment Calculator

Mortgage calculator

Monthly Mortgage: $2,781
DropDown

The Neighborhood: Saugus, MA

Get the HelloCondo Newsletter
Real-estate tips, insights, and market reports in your inbox.
Newsletter
  1. Home
  2. /Saugus, MA
  3. /504 - 504 Reynolds Drive
Nearby Cities
Ashland

Buildings

1 Atkinson Dr
177 Winter St
2 Atkinson Dr
25 Winnepurkit Ave
26 Winter St
33 Hesper St
333 Central
333 Central St
44b Oakland Ave
57 Holyoke St
58 Oakland Ave
663 Boston St
789-795 Summer St
789-795 Summer Street
Burrill School Condos
Rivers Edge
WESLYN PARK
Winter Hill Townhouse Condomin...

Neighborhoods

BelvidereCharlestownCliff Estates
CoburnvilleCottage HillCrow PointCummingsvilleDowntownFolly HillNewton CentreNonantumNorth BeverlyPiety CornerRaymond FarmsShakerhillTeele SquareThe HighlandsWaltham WoodsWashington SquareWest Revere

ZIP Codes

014630175201803
0182401830018410188901922020260205602093021080212202127021360219902324023470238202478

Community

1 Warren Street100 Boatswains Way100 Captains Row
100 Commandants Way100 High Street Condominiums100 Main Street100 Waite Street Condominiums110 1st Avenue15-17 Henley Street Condominiums16-22 Beacon Street and 34 Tremont Street18-34 Main Street Condominiums180 Bunker Hill Street191 Bunker Hill Street214 East Eagle Street215 Washington Avenue Apartments220 Walnut Avenue25 Maverick Square27-37 Chestnut Street288 Marginal Street304-310 Meridian Street
Hellocondo Logo
HelloCondo Is The #1 Condo Search Platform And Real Estate Recommendation Engine. Search, Find And Buy The Perfect Condo And Get Matched With The Best Agents. Finding A Condo Has Never Been So Easy.

HelloCondo is a division of HelloCasa, LLC

FacebookIconInstagramIconXIconRedditIcon

HelloCondo

Find A RealtorTerms of UsePrivacy PolicyCalifornia Privacy NoticeAccessibility PolicyCCPA Notice on CollectionDMCABrowseNYS Standard Operating ProcedureNYS Fair Housing Notice

Contact

LocationIcon
300 Galleria Pkwy SE, Suite 1500,
Atlanta, GA 30339
PhoneICon
(855) 625-0319
EmailIConhello@hellocondo.com
Contact Us

For Sale

Condos for saleTownhomes for sale
AgentIcon
LocationIcon

The MarketLindsay HigginsPO Box 290148 Boston, MA 02129

PhoneICon781-488-5245
EmailIConLindsay@TheMarket.Properties
© HelloCondo 2026. All Rights Reserved.
