
HeaderIcon
  1. Agent Logo

Explore by Metro

  • Atlanta
  • Baltimore
  • Boston
  • Bronx
  • Brooklyn
  • Chicago
  • Los Angeles
  • Manhattan
  • Miami
  • Nashville
  • North Port
  • Orlando
  • Philadelphia
  • Phoenix
  • Queens
  • San Diego
  • San Jose
  • Tampa
  • Washington
HeaderIcon

Explore By Metro

  • Atlanta
  • Baltimore
  • Boston
  • Bronx
  • Brooklyn
  • Chicago
  • Los Angeles
  • Manhattan
  • Miami
  • Nashville
  • North Port
  • Orlando
  • Philadelphia
  • Phoenix
  • Queens
  • San Diego
  • San Jose
  • Tampa
  • Washington
leftArrowBack to Search
OverviewAmenities & PoliciesFinancialsNeighborhood
Add to favoritesAdd to favorites (hover)
Save
  1. Home
  2. /Santee, CA
  3. /B - 9416 Carlton Oaks Drive
leftArrow
Add to favoritesAdd to favorites (hover)
$649,900est. $3,286 MortgageInfo icon
Date Listed : Aug 10, 2026 Days on HelloCondo: 23

B- 9416 Carlton Oaks Drive, Santee, CA 92071

BEDS

beds

4

BATHS

baths

3

PARKING

parking

2

SQFT

sqft
1328

Description

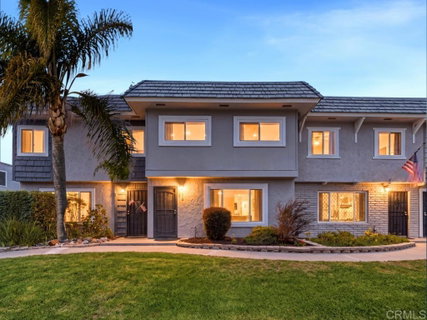
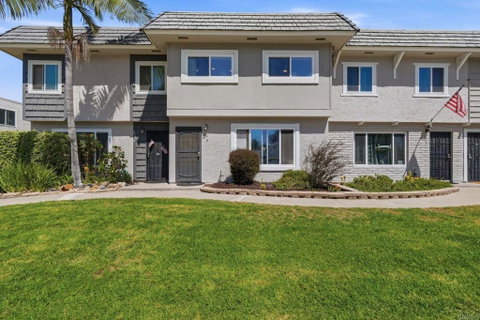
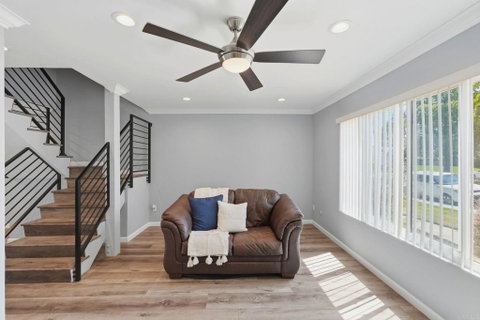
Great opportunity to find a fully remodeled 4-bedroom, 2.5-bath townhome in the sought-after Carlton Oaks neighborhood. This 2-story home features a large 2-car detached garage off an enclosed private patio, giving you direct, secure access into the home. The kitchen offers ample counter space and storage with custom cabinetry and quartz countertops, and the in-unit laundry room sits conveniently adjacent to the kitchen area with room for a side-by-side washer and dryer. The unit is tastefully remodeled, includes new vinyl plank flooring, dual-pane windows, upgraded LED lighting, fresh paint, baseboards, and stair railing, along with fully updated kitchen and bathrooms, a true turnkey opportunity. The complex is conveniently located within walking distance to Carlton Hills Elementary, a shopping center, and recreation parks.

Description

Great opportunity to find a fully remodeled 4-bedroom, 2.5-bath townhome in the sought-after Carlton Oaks neighborhood. This 2-story home features a large 2-car detached garage off an enclosed private patio, giving you direct, secure access into the home. The kitchen offers ample counter space and storage with custom cabinetry and quartz countertops, and the in-unit laundry room sits conveniently adjacent to the kitchen area with room for a side-by-side washer and dryer. The unit is tastefully remodeled, includes new vinyl plank flooring, dual-pane windows, upgraded LED lighting, fresh paint, baseboards, and stair railing, along with fully updated kitchen and bathrooms, a true turnkey opportunity. The complex is conveniently located within walking distance to Carlton Hills Elementary, a shopping center, and recreation parks.
listing image
listing image 2
listing image 3
B -
$649,900
est. $3,286.25 MortgageInfo icon
Date Listed : Aug 10, 2026
Days on HelloCondo: 23

B -

9416 Carlton Oaks Drive #B, Santee, CA 92071

BEDS

4

BATHS

3

PARKING

2

SQFT

1,328

Description

Great opportunity to find a fully remodeled 4-bedroom, 2.5-bath townhome in the sought-after Carlton Oaks neighborhood. This 2-story home features a large 2-car detached garage off an enclosed private patio, giving you direct, secure access into the home. The kitchen offers ample counter space and storage with custom cabinetry and quartz countertops, and the in-unit laundry room sits conveniently adjacent to the kitchen area with room for a side-by-side washer and dryer. The unit is tastefully remodeled, includes new vinyl plank flooring, dual-pane windows, upgraded LED lighting, fresh paint, baseboards, and stair railing, along with fully updated kitchen and bathrooms, a true turnkey opportunity. The complex is conveniently located within walking distance to Carlton Hills Elementary, a shopping center, and recreation parks.

Description

Great opportunity to find a fully remodeled 4-bedroom, 2.5-bath townhome in the sought-after Carlton Oaks neighborhood. This 2-story home features a large 2-car detached garage off an enclosed private patio, giving you direct, secure access into the home. The kitchen offers ample counter space and storage with custom cabinetry and quartz countertops, and the in-unit laundry room sits conveniently adjacent to the kitchen area with room for a side-by-side washer and dryer. The unit is tastefully remodeled, includes new vinyl plank flooring, dual-pane windows, upgraded LED lighting, fresh paint, baseboards, and stair railing, along with fully updated kitchen and bathrooms, a true turnkey opportunity. The complex is conveniently located within walking distance to Carlton Hills Elementary, a shopping center, and recreation parks.

Glen Gardens Estate Market Stats Last 12 months

LOCKER
Contact Us for Info

POSSESSION
Close Of Esc
HOA FEESinfo
$410 /Monthly

OUTDOOR SPACE
Contact Us for Info
TAXES
Contact Us for Info

BUILDING AGE
48 Years
BASEMENT FEATURE
Contact Us for Info

PRICE PER SQFTinfo
$489

Market Stats

HOA FEESinfo
$410 /Monthly

OUTDOOR SPACE
Contact Us for Info
TAXES
Contact Us for Info

BUILDING AGE
48 Years
BASEMENT FEATURE
Contact Us for Info

PRICE PER SQFTinfo
$489

Amenities

Parking
Parking
Check Icon
Locker
Locker
Concierge
Concierge
-
Elevator(s)
Elevator(s)
-
Central AC
Central AC
Check Icon
Pool
Pool
Check Icon
Fitness Center
Fitness Center
-
Visitors Parking
Visitors Parking
-

Amenities

Unit
ParkingParking
Parking GarageParking Garage
Building

Policies

Pet Allowed
Pet Allowed
-
BBQ Permitted
BBQ Permitted
Sublet Allowed
Sublet Allowed
Short-term Rental Allowed

Unit Price History

DateMLSStatusPrice
Unit Price History for this Listing is not available

Unit Price History

Unit Price History for this Listing is not available

Monthly Payment Calculator

$3,853 / Monthly

All calculations are estimates and provided by HelloCondo.com
for informational purposes only. Actual amounts may vary.

DropDown
$3,853
Est.
Listing Price
Down Payment
Interest Rate
Terms
Listing Price
Down Payment
Interest Rate
Terms

Monthly Payment Calculator

$3,853
Est.
Listing Price
Down Payment
Interest Rate
Terms
Listing Price
Down Payment
Interest Rate
Terms
$3,853 / Monthly

All calculations are estimates and provided by HelloCondo.com for informational purposes only. Actual amounts may vary.

view source
DropDown

Monthly Payment Calculator

Mortgage calculator

Monthly Mortgage: $3,286
DropDown

The Neighborhood: Santee, CA

Get the HelloCondo Newsletter
Real-estate tips, insights, and market reports in your inbox.
Newsletter
  1. Home
  2. /Santee, CA
  3. /B - 9416 Carlton Oaks Drive
Nearby Cities
Rancho Santa Fe

Buildings

405 Whispering Willow Dr
8609 Arminda Cir
8612 Arminda Cir
8616 Arminda Cir
8621 Arminda Cir
8850 Olive Ln
9220 Mast Blvd
9401 Carlton Oaks Dr
9416 Carlton Oaks Dr
9423 Carlton Oaks Dr
9543 Cottonwood Ave
9559 Cottonwood Ave
9829 Caspi Gardens Dr
9869 Caspi Gardens Dr
9877 Caspi Gardens Dr
Caspi Gardens
Santee
Vista Del Rio Condominiums

Neighborhoods

Black Mountain RanchBonitaCantarini Ranch
Carmel Mountain RanchCarmel ValleyCieloCollege AreaCountrysideDaley RanchDel Mar MesaEast RichlandEast ValleyEastLake Trails NorthFallbrookFire MountainIndustrial Corridor / City CentreLakesideLoma AltaMid-City EastNorth Broadway

ZIP Codes

919029191091913
9191591932919459194892004920079204092055920579206092064920719208192083920919210392117

Community

1001 South Sunshine Avenue13801 Pinkard Way4353 51st Street
4516 60th Street4537 Rainier Avenue4562 Twain Avenue4570 54th Street4777 Seminole Drive4849 Williamsburg Lane5511 Adelaide Avenue561 S Mollison Avenue6757 Amherst Street7725 El Cajon Boulevard7819-7899 Fanita Drive7855 Golfcrest Drive9210 Kenwood Drive9220 Mast BoulevardAdagioAlhambra ParkAllure at Scripps Ranch Apartments
Hellocondo Logo
HelloCondo Is The #1 Condo Search Platform And Real Estate Recommendation Engine. Search, Find And Buy The Perfect Condo And Get Matched With The Best Agents. Finding A Condo Has Never Been So Easy.

HelloCondo is a division of HelloCasa, LLC

FacebookIconInstagramIconXIconRedditIcon

HelloCondo

Find A RealtorTerms of UsePrivacy PolicyCalifornia Privacy NoticeAccessibility PolicyCCPA Notice on CollectionDMCABrowseBlogsNYS Standard Operating ProcedureNYS Fair Housing Notice

Contact

LocationIcon
300 Galleria Pkwy SE, Suite 1500,
Atlanta, GA 30339
PhoneICon
(855) 625-0319
EmailIConhello@hellocondo.com
Contact Us

For Sale

Condos for saleTownhomes for sale
AgentIcon
LocationIcon

Pabst Premier PropertiesJohn Pabst (DRE# 01014143)125 S. Highway 101,Solana Beach, CA92075

PhoneICon760-645-8050
EmailIConJohn@pabstpremierproperties.com
© HelloCondo 2026. All Rights Reserved.
