
HeaderIcon
  1. Agent Logo

Explore by Metro

  • Atlanta
  • Baltimore
  • Boston
  • Bronx
  • Brooklyn
  • Chicago
  • Los Angeles
  • Manhattan
  • Miami
  • Nashville
  • Orlando
  • Philadelphia
  • Phoenix
  • Queens
  • San Diego
  • San Jose
  • Tampa
  • Washington
HeaderIcon

Explore By Metro

  • Atlanta
  • Baltimore
  • Boston
  • Bronx
  • Brooklyn
  • Chicago
  • Los Angeles
  • Manhattan
  • Miami
  • Nashville
  • Orlando
  • Philadelphia
  • Phoenix
  • Queens
  • San Diego
  • San Jose
  • Tampa
  • Washington
leftArrowBack to Search
OverviewAmenities & PoliciesFinancialsNeighborhood
Add to favoritesAdd to favorites (hover)
Save
  1. Home
  2. /Santee, CA
  3. /10513 Kerrigan Ct
leftArrow
Add to favoritesAdd to favorites (hover)
$649,999est. $3,287 MortgageInfo icon
Date Listed : Jun 4, 2026 Days on HelloCondo: 2

10513 Kerrigan Ct , Santee, CA 92071

BEDS

beds

4

BATHS

baths

2

PARKING

parking

2

SQFT

sqft
1391

Description

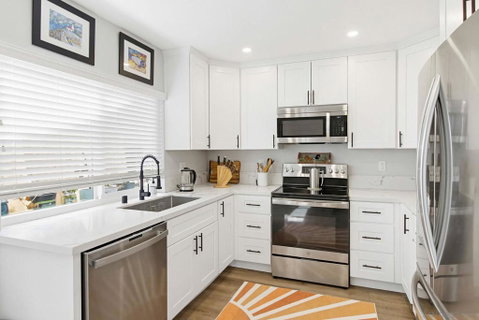
Welcome to your light and bright, corner-unit retreat! This stunning 2-story townhome pairs high-end upgrades with everyday comfort. Featuring 4 bedrooms and 2 bathrooms, this home offers a rare find: a full bedroom and bathroom on the main level- ideal for guests or a home office. The downstairs has elegant luxury vinyl plank flooring, extra-large baseboards, and sleek canned lighting throughout. The heart of the home is a chef-ready kitchen boasting white shaker cabinets, quartz countertops, and premium stainless steel appliances. Convenient, full-sized side-by-side laundry closet is downstairs. Head upstairs to plush, neutral colored carpeting and generously sized bedrooms. The primary suite features a large walk-in closet, and a cozy balcony perfect for enjoying your morning coffee. All bathrooms have been fully transformed with designer tile showers, new vanities, and chic black fixtures. With dual-pane windows, custom treatments, and a large backyard patio for BBQing, this home is move-in ready. Enjoy community pool access and an unbeatable location near schools, parks, and shops!

Description

Welcome to your light and bright, corner-unit retreat! This stunning 2-story townhome pairs high-end upgrades with everyday comfort. Featuring 4 bedrooms and 2 bathrooms, this home offers a rare find: a full bedroom and bathroom on the main level- ideal for guests or a home office. The downstairs has elegant luxury vinyl plank flooring, extra-large baseboards, and sleek canned lighting throughout. The heart of the home is a chef-ready kitchen boasting white shaker cabinets, quartz countertops, and premium stainless steel appliances. Convenient, full-sized side-by-side laundry closet is downstairs. Head upstairs to plush, neutral colored carpeting and generously sized bedrooms. The primary suite features a large walk-in closet, and a cozy balcony perfect for enjoying your morning coffee. All bathrooms have been fully transformed with designer tile showers, new vanities, and chic black fixtures. With dual-pane windows, custom treatments, and a large backyard patio for BBQing, this home is move-in ready. Enjoy community pool access and an unbeatable location near schools, parks, and shops!
listing image
listing image 2
listing image 3
$649,999
est. $3,286.75 MortgageInfo icon
Date Listed : Jun 4, 2026
Days on HelloCondo: 2

10513 Kerrigan Ct, Santee, CA 92071

BEDS

4

BATHS

2

PARKING

2

SQFT

1,391

Description

Welcome to your light and bright, corner-unit retreat! This stunning 2-story townhome pairs high-end upgrades with everyday comfort. Featuring 4 bedrooms and 2 bathrooms, this home offers a rare find: a full bedroom and bathroom on the main level- ideal for guests or a home office. The downstairs has elegant luxury vinyl plank flooring, extra-large baseboards, and sleek canned lighting throughout. The heart of the home is a chef-ready kitchen boasting white shaker cabinets, quartz countertops, and premium stainless steel appliances. Convenient, full-sized side-by-side laundry closet is downstairs. Head upstairs to plush, neutral colored carpeting and generously sized bedrooms. The primary suite features a large walk-in closet, and a cozy balcony perfect for enjoying your morning coffee. All bathrooms have been fully transformed with designer tile showers, new vanities, and chic black fixtures. With dual-pane windows, custom treatments, and a large backyard patio for BBQing, this home is move-in ready. Enjoy community pool access and an unbeatable location near schools, parks, and shops!

Description

Welcome to your light and bright, corner-unit retreat! This stunning 2-story townhome pairs high-end upgrades with everyday comfort. Featuring 4 bedrooms and 2 bathrooms, this home offers a rare find: a full bedroom and bathroom on the main level- ideal for guests or a home office. The downstairs has elegant luxury vinyl plank flooring, extra-large baseboards, and sleek canned lighting throughout. The heart of the home is a chef-ready kitchen boasting white shaker cabinets, quartz countertops, and premium stainless steel appliances. Convenient, full-sized side-by-side laundry closet is downstairs. Head upstairs to plush, neutral colored carpeting and generously sized bedrooms. The primary suite features a large walk-in closet, and a cozy balcony perfect for enjoying your morning coffee. All bathrooms have been fully transformed with designer tile showers, new vanities, and chic black fixtures. With dual-pane windows, custom treatments, and a large backyard patio for BBQing, this home is move-in ready. Enjoy community pool access and an unbeatable location near schools, parks, and shops!

Glen Gardens Estate Market Stats Last 12 months

LOCKER
Contact Us for Info

POSSESSION
Contact Us for Info
HOA FEESinfo
$319 /Monthly

OUTDOOR SPACE
Contact Us for Info
TAXES
Contact Us for Info

BUILDING AGE
52 Years
BASEMENT FEATURE
Contact Us for Info

PRICE PER SQFTinfo
$467

Market Stats

HOA FEESinfo
$319 /Monthly

OUTDOOR SPACE
Contact Us for Info
TAXES
Contact Us for Info

BUILDING AGE
52 Years
BASEMENT FEATURE
Contact Us for Info

PRICE PER SQFTinfo
$467

Amenities

Parking
Parking
Check Icon
Locker
Locker
Concierge
Concierge
-
Elevator(s)
Elevator(s)
-
Central AC
Central AC
Check Icon
Pool
Pool
Check Icon
Fitness Center
Fitness Center
-
Visitors Parking
Visitors Parking
-

Amenities

Unit
ParkingParking
Parking GarageParking Garage
Building
PoolPool

Policies

Pet Allowed
Pet Allowed
-
BBQ Permitted
BBQ Permitted
Sublet Allowed
Sublet Allowed
Short-term Rental Allowed

Unit Price History

DateMLSStatusPrice
May 2021MLS#: 210010917Closed$425,000

Unit Price History

$425,000

Closed

May 2021MLS#: 210010917

Monthly Payment Calculator

$3,755 / Monthly

All calculations are estimates and provided by HelloCondo.com
for informational purposes only. Actual amounts may vary.

DropDown
$3,755
Est.
Listing Price
Down Payment
Interest Rate
Terms
Listing Price
Down Payment
Interest Rate
Terms

Monthly Payment Calculator

$3,755
Est.
Listing Price
Down Payment
Interest Rate
Terms
Listing Price
Down Payment
Interest Rate
Terms
$3,755 / Monthly

All calculations are estimates and provided by HelloCondo.com for informational purposes only. Actual amounts may vary.

view source
DropDown

Monthly Payment Calculator

Mortgage calculator

Monthly Mortgage: $3,287
DropDown

The Neighborhood: Santee, CA

Get the HelloCondo Newsletter
Real-estate tips, insights, and market reports in your inbox.
Newsletter
  1. Home
  2. /Santee, CA
  3. /10513 Kerrigan Ct
Nearby Cities
Llano

Buildings

10100 Palm Glen Dr
10170 Palm Glen Dr
10180 Palm Glen Dr
10263 Bell Gardens Dr
10282 Norma Gardens Dr
10291 Bell Gardens Dr
10382 Alphonse St
10746 N Magnolia Ave
10760 N Magnolia Ave
10784 N Magnolia Ave
10786 N Magnolia Ave
9829 Caspi Gardens Dr
9840 Shirley Gardens Dr
9856 Shirley Gardens Dr
9869 Caspi Gardens Dr
9877 Caspi Gardens Dr
Caspi Gardens
Riderwood Square

Neighborhoods

Balboa ParkBarhamBonita / Long / Canyon
CieloClairemont MesaCollege EastGuajomeLake HodgesMid-City HeightsMiramar Ranch NorthMission ValleyNorth BroadwayNorth ParkOld Creek Ranch / University CommonsOld TownPalm CityRancho Carlsbad / Sunny CreekRancho San DiegoRichmarSan Diego Country Estates

ZIP Codes

919029191791942
9197892011920149202792036920619206592075920789210392106921189212192126921319213292154

Community

1001 South Sunshine Avenue13801 Pinkard Way4849 Williamsburg Lane
561 S Mollison Avenue7725 El Cajon Boulevard7819-7899 Fanita Drive7855 Golfcrest Drive9220 Mast BoulevardAdagioAltairAmesbury CourtAnza Palms CondominiumsArtesiaAubrey GlenBeacon StreetBelseraBelvistaBostonia GardensBostonia VillageCalifornia Mariposa
Hellocondo Logo
HelloCondo Is The #1 Condo Search Platform And Real Estate Recommendation Engine. Search, Find And Buy The Perfect Condo And Get Matched With The Best Agents. Finding A Condo Has Never Been So Easy.

HelloCondo is a division of HelloCasa, LLC

FacebookIconInstagramIconXIconRedditIcon

HelloCondo

Find A RealtorTerms of UsePrivacy PolicyCalifornia Privacy NoticeAccessibility PolicyCCPA Notice on CollectionDMCABrowseBlogsNYS Standard Operating ProcedureNYS Fair Housing Notice

Contact

LocationIcon
300 Galleria Pkwy SE, Suite 1500,
Atlanta, GA 30339
PhoneICon
(855) 625-0319
EmailIConhello@hellocondo.com
Contact Us

For Sale

Condos for saleTownhomes for sale
AgentIcon
LocationIcon

Pabst Premier PropertiesJohn Pabst (DRE# 01014143)125 S. Highway 101,Solana Beach, CA92075

PhoneICon760-645-8050
EmailIConJohn@pabstpremierproperties.com
© HelloCondo 2026. All Rights Reserved.
