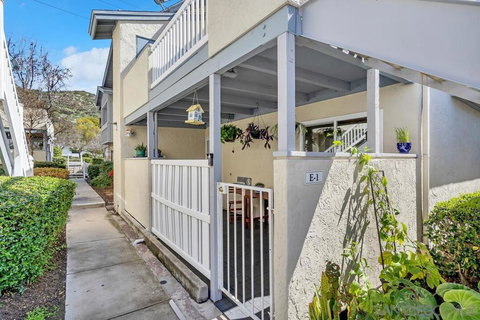
Listed: $ 559,000 (Sold on: Apr 10, 2024) Days on Market:28
E 1- 10384 Alphonse St , Santee, CA 92071
BEDS
3
BATHS
2
PARKING
2
SQFT
1149
Description
Welcome to this charming 3 bed 2 bath Bottom Unit townhome nestled in the serene and picturesque west end of Santee. Step into the updated kitchen, adorned with sleek white shaker cabinets, stainless steel appliances, quartz countertops and a tastefully accented backsplash creating a perfect blend of style and functionality. Throughout the home, warm wood laminate flooring adds a touch of coziness and sophistication, seamlessly tying the spaces together. Convenience meets efficiency with full-size in-unit washer and dryer, ensuring laundry tasks are a breeze. This property offers more than just a beautiful interior. With one assigned covered parking space and two additional parking spots, gated front porch area, and access to a community pool, residents can enjoy convenience and leisure right at their doorstep. Water is included with HOA. Families will appreciate the proximity of this home as it is within walking distance to Woodglen Vista Park, hiking and biking trails, top-rated Cajon Park Elementary and Santana High School. In addition, the residence is only minutes away from the vibrant Santee Town Center, Santee Sportsplex, and YMCA, providing a plethora of shopping and dining options. FHA & VA Approved!
Listed: $ 559,000 (Sold on: Apr 10, 2024) Days on Market:28
E 1 -
10384 Alphonse St #E 1, Santee, CA 92071
BEDS
3
BATHS
2
PARKING
2
SQFT
1,149
Description
Welcome to this charming 3 bed 2 bath Bottom Unit townhome nestled in the serene and picturesque west end of Santee. Step into the updated kitchen, adorned with sleek white shaker cabinets, stainless steel appliances, quartz countertops and a tastefully accented backsplash creating a perfect blend of style and functionality. Throughout the home, warm wood laminate flooring adds a touch of coziness and sophistication, seamlessly tying the spaces together. Convenience meets efficiency with full-size in-unit washer and dryer, ensuring laundry tasks are a breeze. This property offers more than just a beautiful interior. With one assigned covered parking space and two additional parking spots, gated front porch area, and access to a community pool, residents can enjoy convenience and leisure right at their doorstep. Water is included with HOA. Families will appreciate the proximity of this home as it is within walking distance to Woodglen Vista Park, hiking and biking trails, top-rated Cajon Park Elementary and Santana High School. In addition, the residence is only minutes away from the vibrant Santee Town Center, Santee Sportsplex, and YMCA, providing a plethora of shopping and dining options. FHA & VA Approved!
HelloCondo Is The #1 Condo Search Platform And Real Estate Recommendation Engine. Search, Find And Buy The Perfect Condo And Get Matched With The Best Agents. Finding A Condo Has Never Been So Easy.