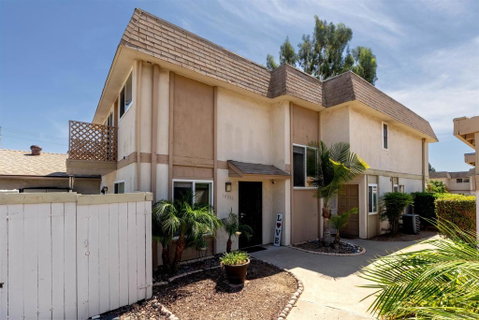
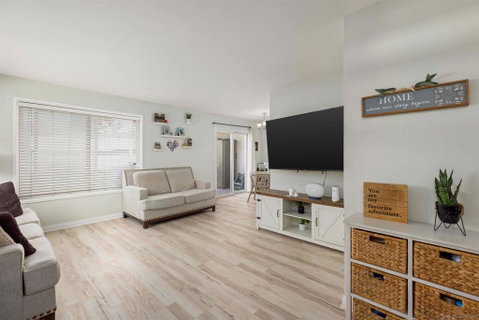
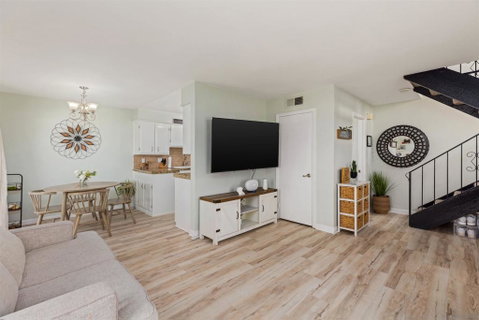
BUYER INCENTIVE! Seller offering a buyer credit with acceptable offer. Ask for details! Tucked away in a quiet setting of the community, this well-maintained two-story townhome PUD pairs a private patio and mountain views with easy access to everything Santee has to offer. Updated luxury vinyl plank flooring runs throughout the bright, open downstairs living areas and kitchen. The kitchen features refinished cabinetry, granite countertops, modern lighting, and an in-unit washer and dryer. Additional upgrades include dual-pane vinyl windows, a newer forced-air heating and A/C system, and a Nest home security system. One highlight of this home is the spacious private patio, ideal for everyday living and entertaining, featuring custom tile flooring, a storage shed, and a gated entrance leading directly to your parking space just steps from the door. The two upstairs bedrooms are generously sized, each with balcony access and scenic mountain views. The oversized primary opens directly to the balcony and easily fits a king-size bed. Enjoy the community pool and clubhouse, plenty of nearby guest parking, and water included in the HOA dues. All of this in a convenient Santee location close to shopping, restaurants, schools, Woodglen Vista Park, hiking trails, and more. Private outdoor space, mountain views, thoughtful upgrades, and convenient parking. This Santee gem has it all!
Description
BUYER INCENTIVE! Seller offering a buyer credit with acceptable offer. Ask for details! Tucked away in a quiet setting of the community, this well-maintained two-story townhome PUD pairs a private patio and mountain views with easy access to everything Santee has to offer. Updated luxury vinyl plank flooring runs throughout the bright, open downstairs living areas and kitchen. The kitchen features refinished cabinetry, granite countertops, modern lighting, and an in-unit washer and dryer. Additional upgrades include dual-pane vinyl windows, a newer forced-air heating and A/C system, and a Nest home security system. One highlight of this home is the spacious private patio, ideal for everyday living and entertaining, featuring custom tile flooring, a storage shed, and a gated entrance leading directly to your parking space just steps from the door. The two upstairs bedrooms are generously sized, each with balcony access and scenic mountain views. The oversized primary opens directly to the balcony and easily fits a king-size bed. Enjoy the community pool and clubhouse, plenty of nearby guest parking, and water included in the HOA dues. All of this in a convenient Santee location close to shopping, restaurants, schools, Woodglen Vista Park, hiking trails, and more. Private outdoor space, mountain views, thoughtful upgrades, and convenient parking. This Santee gem has it all!
BUYER INCENTIVE! Seller offering a buyer credit with acceptable offer. Ask for details! Tucked away in a quiet setting of the community, this well-maintained two-story townhome PUD pairs a private patio and mountain views with easy access to everything Santee has to offer. Updated luxury vinyl plank flooring runs throughout the bright, open downstairs living areas and kitchen. The kitchen features refinished cabinetry, granite countertops, modern lighting, and an in-unit washer and dryer. Additional upgrades include dual-pane vinyl windows, a newer forced-air heating and A/C system, and a Nest home security system. One highlight of this home is the spacious private patio, ideal for everyday living and entertaining, featuring custom tile flooring, a storage shed, and a gated entrance leading directly to your parking space just steps from the door. The two upstairs bedrooms are generously sized, each with balcony access and scenic mountain views. The oversized primary opens directly to the balcony and easily fits a king-size bed. Enjoy the community pool and clubhouse, plenty of nearby guest parking, and water included in the HOA dues. All of this in a convenient Santee location close to shopping, restaurants, schools, Woodglen Vista Park, hiking trails, and more. Private outdoor space, mountain views, thoughtful upgrades, and convenient parking. This Santee gem has it all!
Description
BUYER INCENTIVE! Seller offering a buyer credit with acceptable offer. Ask for details! Tucked away in a quiet setting of the community, this well-maintained two-story townhome PUD pairs a private patio and mountain views with easy access to everything Santee has to offer. Updated luxury vinyl plank flooring runs throughout the bright, open downstairs living areas and kitchen. The kitchen features refinished cabinetry, granite countertops, modern lighting, and an in-unit washer and dryer. Additional upgrades include dual-pane vinyl windows, a newer forced-air heating and A/C system, and a Nest home security system. One highlight of this home is the spacious private patio, ideal for everyday living and entertaining, featuring custom tile flooring, a storage shed, and a gated entrance leading directly to your parking space just steps from the door. The two upstairs bedrooms are generously sized, each with balcony access and scenic mountain views. The oversized primary opens directly to the balcony and easily fits a king-size bed. Enjoy the community pool and clubhouse, plenty of nearby guest parking, and water included in the HOA dues. All of this in a convenient Santee location close to shopping, restaurants, schools, Woodglen Vista Park, hiking trails, and more. Private outdoor space, mountain views, thoughtful upgrades, and convenient parking. This Santee gem has it all!
HelloCondo Is The #1 Condo Search Platform And Real Estate Recommendation Engine. Search, Find And Buy The Perfect Condo And Get Matched With The Best Agents. Finding A Condo Has Never Been So Easy.