
HeaderIcon
  1. Agent Logo

Explore by Metro

  • Atlanta
  • Baltimore
  • Boston
  • Bronx
  • Brooklyn
  • Chicago
  • Los Angeles
  • Manhattan
  • Miami
  • Nashville
  • North Port
  • Orlando
  • Philadelphia
  • Phoenix
  • Queens
  • San Diego
  • San Jose
  • Tampa
  • Washington
HeaderIcon

Explore By Metro

  • Atlanta
  • Baltimore
  • Boston
  • Bronx
  • Brooklyn
  • Chicago
  • Los Angeles
  • Manhattan
  • Miami
  • Nashville
  • North Port
  • Orlando
  • Philadelphia
  • Phoenix
  • Queens
  • San Diego
  • San Jose
  • Tampa
  • Washington
leftArrowBack to Search
OverviewAmenities & PoliciesFinancialsNeighborhood
Add to favoritesAdd to favorites (hover)
Save
  1. Home
  2. /Santa Fe Springs, CA
  3. /10010 Aspen Circle
leftArrow
Add to favoritesAdd to favorites (hover)
$529,000est. $2,675 MortgageInfo icon
Date Listed : Aug 18, 2026 Days on HelloCondo: 11

10010 Aspen Circle, Santa Fe Springs, CA 90670

BEDS

beds

2

BATHS

baths

2

PARKING

parking

-

SQFT

sqft
1084

Description

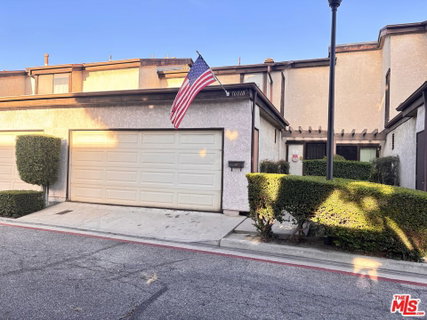
Welcome to this beautifully updated two-bedroom, two-bath townhome located in the gated Aspen Meadows community of Santa Fe Springs. Offering approximately 1,084 square feet of living space, this home features a bright and functional two-story floor plan, with both bedrooms located upstairs. The remodeled kitchen showcases white shaker-style cabinetry, upgraded countertops, recessed lighting, stainless-steel appliances, a gas range, built-in microwave, dishwasher and generous cabinet space. Wood-look flooring flows throughout the main living areas, creating a warm and cohesive feel. The updated bathroom features a modern vanity, upgraded countertop, contemporary fixtures and a tiled shower enclosure. Additional highlights include an attached two-car garage with washer and dryer hookups. The well-maintained community offers attractive greenbelts, a pool and spa. Conveniently located near shopping, dining, parks, schools and the 5 and 605 freeways, this home offers comfort, convenience and an excellent opportunity to own in a gated Santa Fe Springs community.
listing image
listing image 2
listing image 3
$529,000
est. $2,674.91 MortgageInfo icon
Date Listed : Aug 18, 2026
Days on HelloCondo: 11

10010 Aspen Circle, Santa Fe Springs, CA 90670

BEDS

2

BATHS

2

PARKING

-

SQFT

1,084

Description

Welcome to this beautifully updated two-bedroom, two-bath townhome located in the gated Aspen Meadows community of Santa Fe Springs. Offering approximately 1,084 square feet of living space, this home features a bright and functional two-story floor plan, with both bedrooms located upstairs. The remodeled kitchen showcases white shaker-style cabinetry, upgraded countertops, recessed lighting, stainless-steel appliances, a gas range, built-in microwave, dishwasher and generous cabinet space. Wood-look flooring flows throughout the main living areas, creating a warm and cohesive feel. The updated bathroom features a modern vanity, upgraded countertop, contemporary fixtures and a tiled shower enclosure. Additional highlights include an attached two-car garage with washer and dryer hookups. The well-maintained community offers attractive greenbelts, a pool and spa. Conveniently located near shopping, dining, parks, schools and the 5 and 605 freeways, this home offers comfort, convenience and an excellent opportunity to own in a gated Santa Fe Springs community.

Glen Gardens Estate Market Stats Last 12 months

LOCKER
Contact Us for Info

POSSESSION
Close Of Esc
HOA FEESinfo
$489 /Monthly

OUTDOOR SPACE
Contact Us for Info
TAXES
Contact Us for Info

BUILDING AGE
47 Years
BASEMENT FEATURE
Contact Us for Info

PRICE PER SQFTinfo
$488

Market Stats

HOA FEESinfo
$489 /Monthly

OUTDOOR SPACE
Contact Us for Info
TAXES
Contact Us for Info

BUILDING AGE
47 Years
BASEMENT FEATURE
Contact Us for Info

PRICE PER SQFTinfo
$488

Amenities

Parking
Parking
-
Locker
Locker
Concierge
Concierge
-
Elevator(s)
Elevator(s)
-
Central AC
Central AC
-
Pool
Pool
Check Icon
Fitness Center
Fitness Center
-
Visitors Parking
Visitors Parking
-

Amenities

Unit
Parking GarageParking Garage
Building

Policies

Pet Allowed
Check
Pet Allowed Info icon
Check Icon
BBQ Permitted
BBQ Permitted
Sublet Allowed
Sublet Allowed
Short-term Rental Allowed

Unit Price History

DateMLSStatusPrice
Unit Price History for this Listing is not available

Unit Price History

Unit Price History for this Listing is not available

Monthly Payment Calculator

$3,320 / Monthly

All calculations are estimates and provided by HelloCondo.com
for informational purposes only. Actual amounts may vary.

DropDown
$3,320
Est.
Listing Price
Down Payment
Interest Rate
Terms
Listing Price
Down Payment
Interest Rate
Terms

Monthly Payment Calculator

$3,320
Est.
Listing Price
Down Payment
Interest Rate
Terms
Listing Price
Down Payment
Interest Rate
Terms
$3,320 / Monthly

All calculations are estimates and provided by HelloCondo.com for informational purposes only. Actual amounts may vary.

view source
DropDown

Monthly Payment Calculator

Mortgage calculator

Monthly Mortgage: $2,675
DropDown

The Neighborhood: Santa Fe Springs, CA

Get the HelloCondo Newsletter
Real-estate tips, insights, and market reports in your inbox.
Newsletter
  1. Home
  2. /Santa Fe Springs, CA
  3. /10010 Aspen Circle
Nearby Cities
Brea

Buildings

11737 Florence Avenue
11743 Florence Avenue
8530 Gallatin Rd
8901 Serapis Ave
9191 Florence Ave
9191 Florence Avenue
9227 E Florence Ave E
9700 Jersey Ave
9715 Alburtis Ave
9760 Jersey Ave
9765 Alburtis Ave
9871 Alburtis Ave
Glenbrook Downey
Rancho Downey
Rancho Santa Fe Townhomes
Villa Gallatin Condominiums
Villa Verde

Neighborhoods

AddamsBaycrestBelcourt Terrace
BluffsBurbank North EstatesCapistrano de OroCapistrano EstatesCapistrano HaciendasCarrier RowHarbor CityHarbor LaneHarbor ViewHarbor View BroadmoorHeninger ParkHidden Mountain EstatesHunt Club EstatesHunters CreekIrvine Business ComplexLindberghMarbella Crest

ZIP Codes

900159001690021
9003490260902749040490405906069062391201912089135191501917119270492801928329284192887

Community

10700 Colima Road11102 Woodruff Avenue11119 Barnwall Street
11125 Lyndora Street1114 W Mines Avenue11237 Barnwall Street11239 Ferina Street11411 216th Street11425 216th Street11426 186th Street11432 Gettysburg Drive11433 Excelsior Drive11504 Double Eagle Drive11510 215th Street11532 186th Street11602 Downey Avenue11628 205th Street11716 Valley View Avenue11718 205th Street11719 Brookshire Avenue
Hellocondo Logo
HelloCondo Is The #1 Condo Search Platform And Real Estate Recommendation Engine. Search, Find And Buy The Perfect Condo And Get Matched With The Best Agents. Finding A Condo Has Never Been So Easy.

HelloCondo is a division of HelloCasa, LLC

FacebookIconInstagramIconXIconRedditIcon

HelloCondo

Find A RealtorTerms of UsePrivacy PolicyCalifornia Privacy NoticeAccessibility PolicyCCPA Notice on CollectionDMCABrowseBlogsNYS Standard Operating ProcedureNYS Fair Housing Notice

Contact

LocationIcon
300 Galleria Pkwy SE, Suite 1500,
Atlanta, GA 30339
PhoneICon
(855) 625-0319
EmailIConhello@hellocondo.com
Contact Us

For Sale

Condos for saleTownhomes for sale
AgentIcon
LocationIcon

Pabst Premier PropertiesJohn Pabst (DRE# 01014143)125 S. Highway 101,Solana Beach, CA92075

PhoneICon760-645-8050
EmailIConJohn@pabstpremierproperties.com
© HelloCondo 2026. All Rights Reserved.
