HeaderIcon
  1. Agent Logo

Explore by Metro

  • Atlanta
  • Baltimore
  • Boston
  • Bronx
  • Brooklyn
  • Chicago
  • Los Angeles
  • Manhattan
  • Miami
  • Nashville
  • North Port
  • Orlando
  • Philadelphia
  • Phoenix
  • Queens
  • San Diego
  • San Jose
  • Tampa
  • Washington
HeaderIcon

Explore by Metro

  • Atlanta
  • Baltimore
  • Boston
  • Bronx
  • Brooklyn
  • Chicago
  • Los Angeles
  • Manhattan
  • Miami
  • Nashville
  • North Port
  • Orlando
  • Philadelphia
  • Phoenix
  • Queens
  • San Diego
  • San Jose
  • Tampa
  • Washington
leftArrowBack to Search
  1. Home
  2. /
  3. Santa Ana, CA
  4. /
  5. 801 S Lyon, A105
Add to favoritesAdd to favorites (hover)
Save
leftArrow
Add to favoritesAdd to favorites (hover)

801 S Lyon, A105

801 S Lyon, A105, SANTA ANA, 92705
Village Meadows Apartments

YEAR BUILT

1972

# STORIES

12

# TOTAL UNITS

44

UNIT SIZE RANGE

620-1,000 sqft

Description

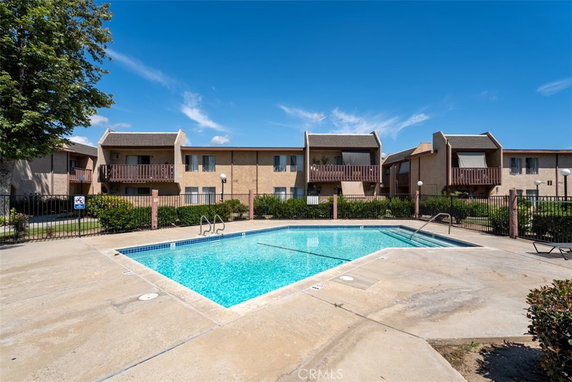
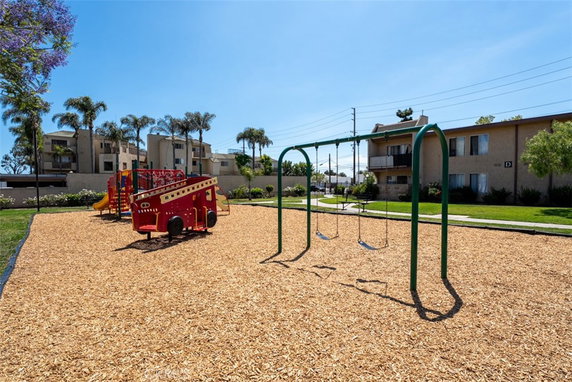
801 S Lyon, A105 stands in Santa Ana, California, within the Village Meadows community. This high-rise building, finished in 1972, contains 12 stories and a total of 44 condominium units. The location enjoys views of the neighborhood and sits near the intersection of South Main Street and West MacArthur Boulevard. The Santa Ana River provides a nearby water feature. Units in this building range in size from 620 to 1,000 square feet, with options for 1 or 2 bedrooms. Prices for units fall between $372,000 and $380,000. Over the past year, the lowest sold price was around $310,000, with the average price at the same amount. The average price per square foot reached $465, and units typically spend about 35 days on the market. Common amenities enhance life at 801 S Lyon. Sidewalks, a playground, and a pool cater to outdoor needs. Other amenities include a spa, sport court, barbecue areas, and outdoor cooking spaces. Management handles maintenance and utilities, ensuring the property runs smoothly. Assigned parking is available for residents. The building’s architectural design features functional layouts and bright living spaces. Oversized balconies provide extra room for relaxation. Various public and private schools lie nearby, such as Heideman Elementary School, offering educational options. Dining choices include WaBa Grill, providing convenient meal options. The surrounding area includes pools and green belts, creating pleasant outdoor spaces. This creates an inviting environment for residents and visitors alike.

Building ImageMLS ID #OC26094498
Building ImageView Listing

801 S Lyon, A105

801 S Lyon, A105, SANTA ANA, 92705


Village Meadows Apartments

YEAR BUILT

1972

# STORIES

12

# TOTAL UNITS

44

UNIT SIZE RANGE

620-1,000 sqft

Description

801 S Lyon, A105 stands in Santa Ana, California, within the Village Meadows community. This high-rise building, finished in 1972, contains 12 stories and a total of 44 condominium units. The location enjoys views of the neighborhood and sits near the intersection of South Main Street and West MacArthur Boulevard. The Santa Ana River provides a nearby water feature. Units in this building range in size from 620 to 1,000 square feet, with options for 1 or 2 bedrooms. Prices for units fall between $372,000 and $380,000. Over the past year, the lowest sold price was around $310,000, with the average price at the same amount. The average price per square foot reached $465, and units typically spend about 35 days on the market. Common amenities enhance life at 801 S Lyon. Sidewalks, a playground, and a pool cater to outdoor needs. Other amenities include a spa, sport court, barbecue areas, and outdoor cooking spaces. Management handles maintenance and utilities, ensuring the property runs smoothly. Assigned parking is available for residents. The building’s architectural design features functional layouts and bright living spaces. Oversized balconies provide extra room for relaxation. Various public and private schools lie nearby, such as Heideman Elementary School, offering educational options. Dining choices include WaBa Grill, providing convenient meal options. The surrounding area includes pools and green belts, creating pleasant outdoor spaces. This creates an inviting environment for residents and visitors alike.

Next

Description

801 S Lyon, A105 stands in Santa Ana, California, within the Village Meadows community. This high-rise building, finished in 1972, contains 12 stories and a total of 44 condominium units. The location enjoys views of the neighborhood and sits near the intersection of South Main Street and West MacArthur Boulevard. The Santa Ana River provides a nearby water feature. Units in this building range in size from 620 to 1,000 square feet, with options for 1 or 2 bedrooms. Prices for units fall between $372,000 and $380,000. Over the past year, the lowest sold price was around $310,000, with the average price at the same amount. The average price per square foot reached $465, and units typically spend about 35 days on the market. Common amenities enhance life at 801 S Lyon. Sidewalks, a playground, and a pool cater to outdoor needs. Other amenities include a spa, sport court, barbecue areas, and outdoor cooking spaces. Management handles maintenance and utilities, ensuring the property runs smoothly. Assigned parking is available for residents. The building’s architectural design features functional layouts and bright living spaces. Oversized balconies provide extra room for relaxation. Various public and private schools lie nearby, such as Heideman Elementary School, offering educational options. Dining choices include WaBa Grill, providing convenient meal options. The surrounding area includes pools and green belts, creating pleasant outdoor spaces. This creates an inviting environment for residents and visitors alike.

801 S Lyon, A105 Key Stats Last 12 months

Avg. Listed Price$314,500($490/Sqft.)

Avg. Sale Price$310,000($465/Sqft.)
Year over year list priceDown Arrow3.20%

Year over year sale priceDown Arrow 4.62%
Total Listings4 Listed

Total sold1 Sold
Average Days on Market35 days

Average HOA fees per sqft$2 /monthly
Next

Key Stats

Year over year list priceDown Arrow3.20%

Year over year sale priceDown Arrow4.62%
Total Listings4 Listed

Total sold1 Sold
Average Days on Market35 days

Average HOA fees per sqft$2 /monthly

Glen Gardens Estate Availability & Demand

Unit Availability

Medium
High availability buildings list units frequently.

Unit Availability helps to understand how often units in a particular building are listed for sale as compared with the neighborhood average. Units are rarely listed in buildings with low availability.

Unit Demand

Low
Units in high-demand buildings sell quicker.

Unit Demand is a measure of quickly units in a particular building sell as compared with other buildings in the neighborhood. Units in high-demand buildings sell more quickly.

For Sale 0 For Sale

801 S Lyon, A105 Sold Listings

UnitSize (sqft)BedsBathsDays On MarketDateStatusPrice
Unit A205A20566811352026-06-19
MLS#: OC26094539
Closed$310,000
Unit H9H969411772025-05-02
MLS#: OC25033162
Closed$325,000
Unit 16816894722862024-03-29
MLS#: 219104708DA
Closed$370,000
Unit 15215294722242024-02-23
MLS#: OC24014821
Closed$372,000
Unit 152
152

2 Beds

2 Baths

947 sqft


DateStatusPrice
2024-02-23Closed$372,000
MLS#: OC24014821
Days On Market24
Unit 168
168

2 Beds

2 Baths

947 sqft


DateStatusPrice
2024-03-29Closed$370,000
MLS#: 219104708DA
Days On Market86
Unit A205
A205

1 Beds

1 Baths

668 sqft


DateStatusPrice
2026-06-19Closed$310,000
MLS#: OC26094539
Days On Market35
Unit H9
H9

1 Beds

1 Baths

694 sqft


DateStatusPrice
2025-05-02Closed$325,000
MLS#: OC25033162
Days On Market77
View Complete Unit Listing HistorySource By: CRMLS

Amenities

This condo building offers a range of amenities designed for your comfort and enjoyment. Take a stroll along the well-kept sidewalks or let your kids play in the nearby playground. If relaxation is what you seek, the spa and hot tub await you. For those who love to stay active, the sport court is ready for your next game. Enjoy delightful picnics at the picnic area with outdoor cooking facilities available. If you have pets, their presence is welcomed here with certain restrictions in place. Safety is a priority, too, with controlled access and guard services for peace of mind. Plus, you can take advantage of the inviting clubhouse.

Next

Amenities Description

This condo building offers a range of amenities designed for your comfort and enjoyment. Take a stroll along the well-kept sidewalks or let your kids play in the nearby playground. If relaxation is what you seek, the spa and hot tub await you. For those who love to stay active, the sport court is ready for your next game. Enjoy delightful picnics at the picnic area with outdoor cooking facilities available. If you have pets, their presence is welcomed here with certain restrictions in place. Safety is a priority, too, with controlled access and guard services for peace of mind. Plus, you can take advantage of the inviting clubhouse.

Parking
Parking
Locker
Locker
Concierge
Concierge
Elevator(s)
Elevator(s)
Central AC
Central AC
Pool
Pool
Check Icon
Fitness Center
Fitness Center
-
Visitors Parking
Visitors Parking
Next

Amenities

Barbecue

Barbecue

FirePit

FirePit

Pool

Pool

Security

Security

Security Guard

Security Guard

Picnic Area

Picnic Area

Clubhouse

Clubhouse

Storage

Storage

Smoke Detector(s)

Smoke Detector(s)

Policies

The building promotes a friendly and orderly environment. You'll appreciate the clear policies in place. All residents are expected to follow the guidelines to make community living smooth and enjoyable. Pets are allowed, but keep in mind there are certain restrictions on their size. The building also requires a deposit for new residents. Monthly dues cover essential services like trash removal, maintenance of grounds, and hot water. Enjoy living in a well-managed space where comfort and community go hand in hand.

Next

Amenities Description

The building promotes a friendly and orderly environment. You'll appreciate the clear policies in place. All residents are expected to follow the guidelines to make community living smooth and enjoyable. Pets are allowed, but keep in mind there are certain restrictions on their size. The building also requires a deposit for new residents. Monthly dues cover essential services like trash removal, maintenance of grounds, and hot water. Enjoy living in a well-managed space where comfort and community go hand in hand.

Pet Allowed
Pet Allowed
BBQ Permitted
BBQ Permitted
Sublet Allowed
Sublet Allowed
Short-term Rental Allowed

Compare with Buildings in the Neighbourhood (Last 12 Months)

Compare building's average price/sq. ft. and HOA fees/sq. ft. to buildings nearby

Building NameAvg price per square footAVG HOA FEE per square foot (Monthly)
801 S Lyon, A105$465/sqft.$2 /sqft.
Village Meadows Apartments$469/sqft.$2 /sqft.
Normandy Place Condominiums$550/sqft.$3 /sqft.
1001 S Lyon Street$542/sqft.$3 /sqft.
Saddleback Park Villas$438/sqft.$3 /sqft.
521 S Lyon St S$438/sqft.$3 /sqft.

Nearby Schools

Heideman Elementary School

C-
Public|Grades KG–5
15571 Williams St|0.19 miles away

College and Career Preparatory Academy

D-
Public|Grades 9–12
1669 E Wilshire Av...|0.33 miles away

Raymond A. Villa Fundamental Intermediate School

D
Public|Grades 6–8
1441 E Chestnut Av...|0.52 miles away

St Jeanne de Lestonnac School

--
Private|Grades PK–8
16791 E Main St|0.55 miles away

Century High School

D-
Public|Grades 9–12
1401 S Grand Ave|0.61 miles away

Kennedy Elementary School

C-
Public|Grades KG–5
1300 E McFadden Av...|0.65 miles away
Next

Schools

arrow rightWhat to know about schoolsarrow right
Next

Description

Heideman Elementary School

C-
Public|Grades KG–5
15571 Williams St|Less than 1 Mile Away

College and Career Preparatory Academy

D-
Public|Grades 9–12
1669 E Wilshire Av...|Less than 1 Mile Away

Raymond A. Villa Fundamental Intermediate School

D
Public|Grades 6–8
1441 E Chestnut Av...|Less than 1 Mile Away

St Jeanne de Lestonnac School

--
Private|Grades PK–8
16791 E Main St|Less than 1 Mile Away

Century High School

D-
Public|Grades 9–12
1401 S Grand Ave|Less than 1 Mile Away

Kennedy Elementary School

C-
Public|Grades KG–5
1300 E McFadden Av...|Less than 1 Mile Away

Walker Elementary School

--
Public|Grades KG–5
811 E Bishop St|Less than 1 Mile Away

Roosevelt Elementary School

C-
Public|Grades KG–5
501 S Halladay St|Less than 1 Mile Away

Madison Elementary School

C-
Public|Grades KG–5
1124 Hobart St|Less than 1 Mile Away

Garfield Elementary School

D+
Public|Grades KG–5
850 Brown St|1.25 Miles Away

St Cecilia School

--
Private|Grades PK–8
1311 Sycamore Ave|1.27 Miles Away

Advanced Learning Academy

C-
Public|Grades 3–12
335 E Walnut St|1.28 Miles Away

Edward B. Cole Academy

C+
Public|Grades KG–5
333 E Walnut St|1.29 Miles Away

Currie Middle School

D
Public|Grades 6–8
1402 Sycamore Ave|1.29 Miles Away

Thorman Elementary School

--
Public|Grades KG–5
1402 Sycamore Ave|1.29 Miles Away

Estock Elementary School

D
Public|Grades KG–5
14741 N B St|1.31 Miles Away

Beswick Elementary School

C+
Public|Grades KG–5
1362 Mitchell Ave|1.41 Miles Away

Tustin High School

C
Public|Grades 9–12
1171 El Camino Rea...|1.42 Miles Away

St Joseph Elementary School

--
Private|Grades KG–8
608 E Civic Center...|1.44 Miles Away

Franklin Elementary School

C+
Public|Grades KG–5
210 W Cubbon St|1.48 Miles Away

Lathrop Intermediate School

D+
Public|Grades 6–8
1111 S Broadway|1.50 Miles Away

St Anne School

--
Private|Grades PK–8
1324 S Main St|1.50 Miles Away

Tustin Connect

--
Public|Grades KG–12
1151 San Juan St|1.53 Miles Away

Irvine Hebrew Day School

--
Private|Grades KG–6
1500 E 17th St|1.55 Miles Away

Ednovate - Legacy College Preparatory

C
Public|Grades 9–12
1500 E 17th St|1.56 Miles Away

Heritage Elementary School

B+
Public|Grades KG–5
15400 Lansdowne Rd|1.57 Miles Away

Columbus Tustin Middle School

C+
Public|Grades 6–8
17952 Beneta Way|1.67 Miles Away

Edison Elementary School

C-
Public|Grades KG–5
2063 Orange Ave|1.68 Miles Away

Edgewood Preprimary Academy

--
Private|Grades PK–TKG
1091 Bryan Ave|1.70 Miles Away

South Coast Metro Children's Village

--
Private|Grades PK–TKG
1510 Brookhollow D...|1.69 Miles Away

Heninger Elementary School

D
Public|Grades KG–5
417 W Walnut St|1.70 Miles Away

Santa Ana High School

D-
Public|Grades 9–12
520 W Walnut St|1.79 Miles Away

Sierra Preparatory Academy

D
Public|Grades 6–8
2021 N Grand Ave|1.79 Miles Away

Davis Elementary School

C
Public|Grades KG–5
1405 French St|1.79 Miles Away

Ocsa

--
Public|Grades 7–12
1010 N Main St|1.81 Miles Away

Orange County Educational Arts Academy

C+
Public|Grades KG–8
825 N Broadway|1.82 Miles Away

Nova Academy Early College High School

B
Public|Grades 9–12
500 W Santa Ana Bl...|1.83 Miles Away

John Muir Fundamental Elementary School

A-
Public|Grades KG–5
1951 Mabury St|1.82 Miles Away

Cesar E. Chavez High School

--
Public|Grades 9–12
2128 Cypress Ave|1.86 Miles Away

El Sol Santa Ana Science and Arts Academy

C+
Public|Grades KG–8
328 W Halesworth S...|1.91 Miles Away

Monroe Elementary School

C
Public|Grades KG–5
417 E Central Ave|1.93 Miles Away

Lowell Elementary School

C-
Public|Grades KG–5
700 S Flower St|1.94 Miles Away

Hillview High (Continuation)

--
Public|Grades 9–12
1701 San Juan St|1.96 Miles Away

Citrus Springs Charter

C+
Public|Grades KG–12
2121 N Grand Ave|1.96 Miles Away

Transit

17TH-CABRILLO PARK

1.56 miles away|30 min walk

17TH-CONCORD

1.57 miles away|30 min walk

17TH-ENDERLE CENTER

1.83 miles away|36 min walk

17TH-GRAND

1.63 miles away|32 min walk

17TH-LINCOLN

1.72 miles away|33 min walk

17TH-PENN

1.96 miles away|38 min walk
Next

Transit

arrow rightWhat to know about transitarrow right
Next

Description

17TH-CABRILLO PARK

1.56 miles away|30 min walk

17TH-CONCORD

1.57 miles away|30 min walk

17TH-ENDERLE CENTER

1.83 miles away|36 min walk

17TH-GRAND

1.63 miles away|32 min walk

17TH-LINCOLN

1.72 miles away|33 min walk

17TH-PENN

1.96 miles away|38 min walk

17TH-SANTIAGO

1.82 miles away|35 min walk

17TH-SHERRY

1.58 miles away|31 min walk

17TH-SPURGEON

1.98 miles away|38 min walk

17TH-TUSTIN

1.63 miles away|32 min walk

17TH-WILLIAMS

1.59 miles away|31 min walk

17TH-YORBA

1.84 miles away|36 min walk

1ST-B

1.15 miles away|23 min walk

1ST-CABRILLO PARK

0.6 miles away|12 min walk

1ST-CEDAR

1.03 miles away|20 min walk

1ST-CENTENNIAL

1.56 miles away|30 min walk

1ST-DOWNTOWN PLAZA

1.36 miles away|27 min walk

1ST-FLOWER

1.94 miles away|38 min walk

1ST-GOLDEN CIRCLE

0.66 miles away|13 min walk

1ST-GRAND

0.71 miles away|14 min walk

1ST-HICKORY

1.19 miles away|23 min walk

1ST-LACY

1.17 miles away|23 min walk

1ST-LYON

0.57 miles away|11 min walk

1ST-MAIN

1.47 miles away|29 min walk

1ST-MAPLE

1.31 miles away|26 min walk

1ST-NEWPORT

1.76 miles away|34 min walk

1ST-PACIFIC

0.96 miles away|19 min walk

1ST-PROSPECT

1.33 miles away|26 min walk

1ST-ROSS

1.74 miles away|34 min walk

1ST-STANDARD

0.99 miles away|19 min walk

1ST-TUSTIN

0.78 miles away|15 min walk

1ST-YORBA

0.95 miles away|19 min walk

BRYAN-NEWPORT

1.65 miles away|32 min walk

BRYAN-RED HILL

1.93 miles away|37 min walk

CENTENNIAL-MAIN

1.48 miles away|29 min walk

CHESTNUT-HALLADAY

0.97 miles away|19 min walk

CHESTNUT-HICKORY

1.05 miles away|21 min walk

CHESTNUT-MAIN

1.41 miles away|27 min walk

CHESTNUT-MAPLE

1.21 miles away|24 min walk

CHESTNUT-OAK

1.11 miles away|22 min walk

CHESTNUT-ORANGE

1.27 miles away|25 min walk

CHESTNUT-STANDARD

0.88 miles away|17 min walk

CIVIC CENTER-BIRCH

1.86 miles away|36 min walk

CIVIC CENTER-BROADWAY

1.8 miles away|35 min walk

CIVIC CENTER-FRENCH

1.53 miles away|30 min walk

CIVIC CENTER-GARFIELD

1.45 miles away|28 min walk

CIVIC CENTER-MAIN

1.64 miles away|32 min walk

CIVIC CENTER-ROSS

1.92 miles away|37 min walk

CIVIC CENTER-SANTIAGO

1.43 miles away|28 min walk

CIVIC CENTER-VAN NESS

1.98 miles away|39 min walk

The Neighbourhood: Lyon Street

Lyon Street is a walkable neighborhood in Orange County. The area has parks, small cafes, and family restaurants near commercial streets. You can find a grocery store, a pharmacy, and a few local shops. This district hosts weekend markets and simple community events at the park. Bus lines run along the main roads, and a nearby freeway gives vehicle access. Commuters also reach larger transit hubs by short bus rides or a quick drive. Local schools and a community center sit within a short walk.

Next

Neighbourhood Description

Lyon Street is a walkable neighborhood in Orange County. The area has parks, small cafes, and family restaurants near commercial streets. You can find a grocery store, a pharmacy, and a few local shops. This district hosts weekend markets and simple community events at the park. Bus lines run along the main roads, and a nearby freeway gives vehicle access. Commuters also reach larger transit hubs by short bus rides or a quick drive. Local schools and a community center sit within a short walk.

Similar Buildings Nearby

Add to favoritesAdd to favorites (hover)
801 S Lyon, A213
801 S Lyon, A213, SANTA ANA
Click to see listings
Add to favoritesAdd to favorites (hover)
801 S Lyon St
801 S Lyon St, Santa Ana, CA
Click to see listings
Add to favoritesAdd to favorites (hover)
801 S Lyon, A205
801 S Lyon, A205, SANTA ANA
Click to see listings
Add to favoritesAdd to favorites (hover)
801 S Lyon, A111
801 S Lyon, A111, SANTA ANA
Click to see listings
Add to favoritesAdd to favorites (hover)
801 S Lyon, A213
801 S Lyon, A213, SANTA ANA
Click to see listings
Add to favoritesAdd to favorites (hover)
801 S Lyon St
801 S Lyon St, Santa Ana, CA
Click to see listings
Add to favoritesAdd to favorites (hover)
801 S Lyon, A205
801 S Lyon, A205, SANTA ANA
Click to see listings

801 S Lyon, A105 Demographics

This neighborhood indicates a good mix of people which makes it a good place for families. About 27.53% are children aged 0–14, 24.71% are young adults between 15–29, 21.71% are adults aged 30–44, 16.44% are in the 45–59 range and 9.61% are seniors aged 60 and above. Commuting options are also varying where 87.94% of residents relying on driving, while others prefer public transit around 2.51%, walking around 2.61%, biking around 0.62%, allowing residents to choose travel modes that best fit their daily routines. Most homes in the area are with 76.2% of units are rented and 23.8% are owner occupied. The neighborhood offers different household types. About 36.14% are single family homes and 28.75% are multi family units. Around 14.8% are single-person households, while 85.2% are multi person households. This mix works well for families, roommates, and individuals. Education levels in the neighborhood vary widely where 9.61% of residents have bachelor’s degrees. Around 29.17% have high school or college education. Another 4.92% hold diplomas while 3.46% have completed postgraduate studies. The remaining are 52.83% with other types of qualifications.

Next

Demographics Description

This neighborhood indicates a good mix of people which makes it a good place for families. About 27.53% are children aged 0–14, 24.71% are young adults between 15–29, 21.71% are adults aged 30–44, 16.44% are in the 45–59 range and 9.61% are seniors aged 60 and above. Commuting options are also varying where 87.94% of residents relying on driving, while others prefer public transit around 2.51%, walking around 2.61%, biking around 0.62%, allowing residents to choose travel modes that best fit their daily routines. Most homes in the area are with 76.2% of units are rented and 23.8% are owner occupied. The neighborhood offers different household types. About 36.14% are single family homes and 28.75% are multi family units. Around 14.8% are single-person households, while 85.2% are multi person households. This mix works well for families, roommates, and individuals. Education levels in the neighborhood vary widely where 9.61% of residents have bachelor’s degrees. Around 29.17% have high school or college education. Another 4.92% hold diplomas while 3.46% have completed postgraduate studies. The remaining are 52.83% with other types of qualifications.

Age Demographics

27.53% (0 - 14 years old)

24.71% (15 - 29 years old)

21.71% (30 - 44 years old)

16.44% (45 - 59 years old)

9.61% (60+ years old)

Commute

2.51%

Transit

2.61%

Walk

87.94%

Drive

0.62%

Bike

Housing Ownership

23.8%

Owner Occupied

76.2%

Rental Units

Household Types

36.14%

Single Family

28.75%

Multi Family

14.8%

Single Person

85.2%

Multi Person

Education

Bachelors Degree9.61%
High School College29.17%
Diploma4.92%
Post Graduate3.46%
Others52.83%
Next

Education

Diploma4.92%
Post Graduate3.46%
Others52.83%
Get the HelloCondo Newsletter
Real-estate tips, insights, and market reports in your inbox.
Newsletter
  1. Home
  2. /Santa Ana, CA
  3. /
    801 S Lyon, A105
Nearby Cities
Alhambra
Buildings
1000 E Bishop
1000 E Bishop St
1001 E Grant St
1001 S Lyon Street
15500 Tustin Village Way
15500 Williams St
15506 Williams St
15510 Williams St
521 S Lyon St S
801 Lyon St
801 S Lyon St
Bishop Manor
Bishop Manor (bsmr)
Normandy Place Condominiums
Saddleback Park Villas
Village Meadows Apartments
Williamshire
Neighborhoods
Adams/NormandieAlhambra Hills TractAlhambra Park
Apartment RowArlington HeightsBayridge ParkBelcourt ParkHarbor PointeIsland WhiteLa Costa BeachLaguna WoodsNewportOne Ford RoadPointe NiguelSan Juan Hills EastSanta Ana Memorial ParkSparr HeightsStarr King (Freeway Circle)Sycamore ParkWesley Park
ZIP Codes
900049001190014
9007990660907019080290803908159138791605917509176891803926149266092661927059282192870
Community
1000 N Parton Street1001 Nancy Lane1001 S Lyon Street
10075 Lola Lane10111 15th Street10171 15th Street1030 W Santa Ana Boulevard10401 Garden Grove Boulevard1042 Walnut Street10480 Neal Drive108 W Santa Ana Street10920 Seville Court1100 Sandi Lane1101 Mesa Bluff Drive1105 Hamal11546 Edinger Avenue11568 Edinger Avenue1201 N California Street12637 8th Street12726 Shearer Lane
HelloCondo Logo
HelloCondo Logo
HelloCondo Is The #1 Condo Search Platform And Real Estate Recommendation Engine. Search, Find And Buy The Perfect Condo And Get Matched With The Best Agents. Finding A Condo Has Never Been So Easy.

HelloCondo is a division of HelloCasa, LLC

FacebookIconInstagramIconXIconRedditIcon

HelloCondo

Find A RealtorTerms of UsePrivacy PolicyCalifornia Privacy NoticeAccessibility PolicyCCPA Notice on CollectionDMCABrowseBlogsNYS Standard Operating ProcedureNYS Fair Housing Notice

Contact

LocationIcon
300 Galleria Pkwy SE, Suite 1500,
Atlanta, GA 30339
PhoneICon
(855) 625-0319
EmailIConhello@hellocondo.com
Contact Us

For Sale

Condos for saleTownhomes for sale
AgentIcon
LocationIcon

Pabst Premier Properties

John Pabst (DRE# 01014143)

125 S. Highway 101,Solana Beach, CA

92075

PhoneICon760-645-8050
EmailIConJohn@pabstpremierproperties.com
© HelloCondo 2026. All Rights Reserved.