HeaderIcon
  1. Agent Logo

Explore by Metro

  • Atlanta
  • Baltimore
  • Boston
  • Bronx
  • Brooklyn
  • Chicago
  • Los Angeles
  • Manhattan
  • Miami
  • Nashville
  • North Port
  • Orlando
  • Philadelphia
  • Phoenix
  • Queens
  • San Diego
  • San Jose
  • Tampa
  • Washington
HeaderIcon

Explore by Metro

  • Atlanta
  • Baltimore
  • Boston
  • Bronx
  • Brooklyn
  • Chicago
  • Los Angeles
  • Manhattan
  • Miami
  • Nashville
  • North Port
  • Orlando
  • Philadelphia
  • Phoenix
  • Queens
  • San Diego
  • San Jose
  • Tampa
  • Washington
leftArrowBack to Search
  1. Home
  2. /
  3. Santa Ana, CA
  4. /
  5. 624 S Sullivan
Add to favoritesAdd to favorites (hover)
Save
leftArrow
Add to favoritesAdd to favorites (hover)

624 S Sullivan

624 S Sullivan, Santa Ana, CA, 92704

YEAR BUILT

1963

# STORIES

2

# TOTAL UNITS

17

UNIT SIZE RANGE

1,094-1,289 sqft

Description

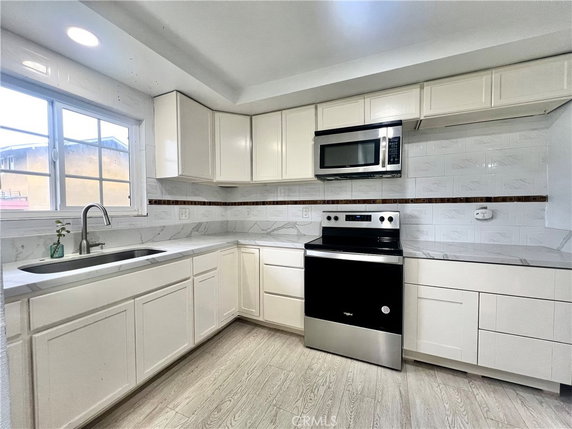
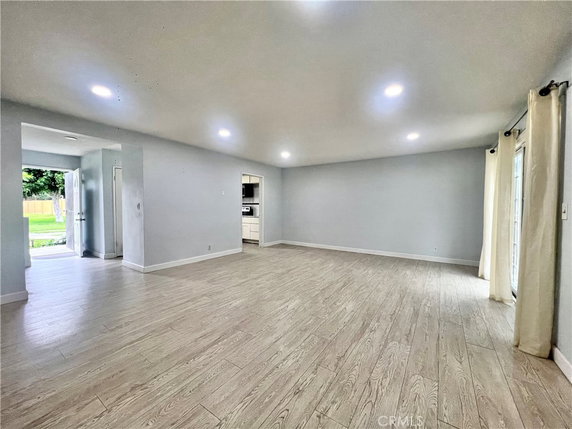
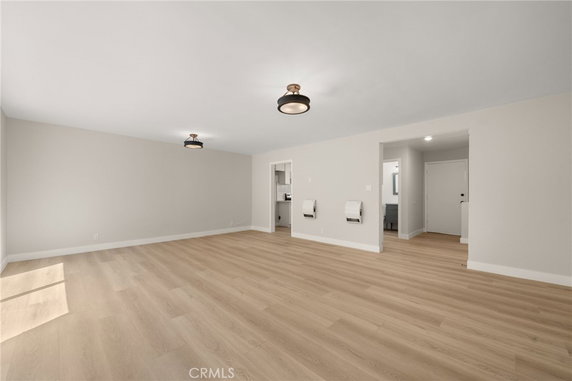
624 S Sullivan stands in Santa Ana, California, within the Fairlane Gardens community. This low-rise building has 2 stories and contains 17 condominium units. The construction was completed in 1963. The building gives residents a view of nearby parks and greenbelts, adding charm to the surroundings. The units range from 1,094 to 1,289 square feet. They typically include 2 to 3 bedrooms. Prices for these units vary between $510,000 and $540,000. The community features sidewalks, curbs, and street lights, enhancing the neighborhood's appeal. Residents can enjoy many amenities like a community pool, spa, and clubhouse. There are also playgrounds for families and meeting rooms for gatherings. Controlled access ensures security, while a guard adds an extra layer of safety. The space is designed for comfort and leisure. The building layout features spacious living and dining areas filled with natural light. Some units include private patios for outdoor relaxation. With minimal shared walls, end-unit and corner-unit layouts ensure a sense of privacy. Nearby dining includes La Mexica Sabor Mexico, Lucky Chinese Food, and Husky Boy Restaurant, presenting diverse options. Shopping centers and parks add to the local convenience. Major freeways like the 22, 55, 405, and 5 provide easy access for travel in and out of the area. This community offers a blend of comfort and accessibility. The 2-story design provides a cozy feel that many enjoy. The lively atmosphere around contributes to a vibrant living experience.

Building ImageMLS ID #PW26130887
Building Image
Building ImageView Listing

624 S Sullivan

624 S Sullivan, Santa Ana, CA, 92704

YEAR BUILT

1963

# STORIES

2

# TOTAL UNITS

17

UNIT SIZE RANGE

1,094-1,289 sqft

Description

624 S Sullivan stands in Santa Ana, California, within the Fairlane Gardens community. This low-rise building has 2 stories and contains 17 condominium units. The construction was completed in 1963. The building gives residents a view of nearby parks and greenbelts, adding charm to the surroundings. The units range from 1,094 to 1,289 square feet. They typically include 2 to 3 bedrooms. Prices for these units vary between $510,000 and $540,000. The community features sidewalks, curbs, and street lights, enhancing the neighborhood's appeal. Residents can enjoy many amenities like a community pool, spa, and clubhouse. There are also playgrounds for families and meeting rooms for gatherings. Controlled access ensures security, while a guard adds an extra layer of safety. The space is designed for comfort and leisure. The building layout features spacious living and dining areas filled with natural light. Some units include private patios for outdoor relaxation. With minimal shared walls, end-unit and corner-unit layouts ensure a sense of privacy. Nearby dining includes La Mexica Sabor Mexico, Lucky Chinese Food, and Husky Boy Restaurant, presenting diverse options. Shopping centers and parks add to the local convenience. Major freeways like the 22, 55, 405, and 5 provide easy access for travel in and out of the area. This community offers a blend of comfort and accessibility. The 2-story design provides a cozy feel that many enjoy. The lively atmosphere around contributes to a vibrant living experience.

Next

Description

624 S Sullivan stands in Santa Ana, California, within the Fairlane Gardens community. This low-rise building has 2 stories and contains 17 condominium units. The construction was completed in 1963. The building gives residents a view of nearby parks and greenbelts, adding charm to the surroundings. The units range from 1,094 to 1,289 square feet. They typically include 2 to 3 bedrooms. Prices for these units vary between $510,000 and $540,000. The community features sidewalks, curbs, and street lights, enhancing the neighborhood's appeal. Residents can enjoy many amenities like a community pool, spa, and clubhouse. There are also playgrounds for families and meeting rooms for gatherings. Controlled access ensures security, while a guard adds an extra layer of safety. The space is designed for comfort and leisure. The building layout features spacious living and dining areas filled with natural light. Some units include private patios for outdoor relaxation. With minimal shared walls, end-unit and corner-unit layouts ensure a sense of privacy. Nearby dining includes La Mexica Sabor Mexico, Lucky Chinese Food, and Husky Boy Restaurant, presenting diverse options. Shopping centers and parks add to the local convenience. Major freeways like the 22, 55, 405, and 5 provide easy access for travel in and out of the area. This community offers a blend of comfort and accessibility. The 2-story design provides a cozy feel that many enjoy. The lively atmosphere around contributes to a vibrant living experience.

624 S Sullivan Key Stats Last 12 months

Avg. Listed Price$524,900($417/Sqft.)

Avg. Sale Price$540,000($429/Sqft.)
Year over year list priceDown Arrow0.02%

Year over year sale priceUp Arrow 30.12%
Total Listings1 Listed

Total sold1 Sold
Average Days on Market155 days

Average HOA fees per sqft$4 /monthly
Next

Key Stats

Year over year list priceDown Arrow0.02%

Year over year sale priceUp Arrow30.12%
Total Listings1 Listed

Total sold1 Sold
Average Days on Market155 days

Average HOA fees per sqft$4 /monthly

Glen Gardens Estate Availability & Demand

Unit Availability

-
High availability buildings list units frequently.

Unit Availability helps to understand how often units in a particular building are listed for sale as compared with the neighborhood average. Units are rarely listed in buildings with low availability.

Unit Demand

-
Units in high-demand buildings sell quicker.

Unit Demand is a measure of quickly units in a particular building sell as compared with other buildings in the neighborhood. Units in high-demand buildings sell more quickly.

For Sale 0 For Sale

624 S Sullivan Sold Listings

UnitSize (sqft)BedsBathsDays On MarketDateStatusPrice
Unit 8A8A1261321552025-09-23
MLS#: PW25087215
Closed$540,000
Unit 8A8A126132622025-03-10
MLS#: PW25002761
Closed$415,000
Unit 6A6A126132842023-04-26
MLS#: NP23016960
Closed$510,000
Unit 14D14D109422692022-09-30
MLS#: PW22162508
Closed$415,000
Unit 14D
14D

2 Beds

2 Baths

1094 sqft


DateStatusPrice
2022-09-30Closed$415,000
MLS#: PW22162508
Days On Market69
Unit 6A
6A

3 Beds

2 Baths

1261 sqft


DateStatusPrice
2023-04-26Closed$510,000
MLS#: NP23016960
Days On Market84
Unit 8A
8A

3 Beds

2 Baths

1261 sqft


DateStatusPrice
2025-09-23Closed$540,000
MLS#: PW25087215
Days On Market155
Unit 8A
8A

3 Beds

2 Baths

1261 sqft


DateStatusPrice
2025-03-10Closed$415,000
MLS#: PW25002761
Days On Market62
View Complete Unit Listing HistorySource By: CRMLS

Amenities

This condo building offers a range of amenities for residents to enjoy. Stroll along the sidewalks and take in the fresh air. Families will appreciate the playground perfect for children. For relaxation, the spa and hot tub are great spots to unwind after a long day. You can also cool off in the pool during those warm summer days. If you prefer a social setting, the clubhouse provides a place to gather with friends. The well-kept park nearby offers green space for picnics and leisure. With controlled access and a guard, you’ll feel safe in your new home. The meeting room is handy for briefings and get-togethers, making it ideal for professionals.

Next

Amenities Description

This condo building offers a range of amenities for residents to enjoy. Stroll along the sidewalks and take in the fresh air. Families will appreciate the playground perfect for children. For relaxation, the spa and hot tub are great spots to unwind after a long day. You can also cool off in the pool during those warm summer days. If you prefer a social setting, the clubhouse provides a place to gather with friends. The well-kept park nearby offers green space for picnics and leisure. With controlled access and a guard, you’ll feel safe in your new home. The meeting room is handy for briefings and get-togethers, making it ideal for professionals.

Parking
Parking
Locker
Locker
Concierge
Concierge
Elevator(s)
Elevator(s)
Central AC
Central AC
Pool
Pool
Check Icon
Fitness Center
Fitness Center
-
Visitors Parking
Visitors Parking
Next

Amenities

PetsAllowed

PetsAllowed

Pool

Pool

Clubhouse

Clubhouse

Storage

Storage

Smoke Detector(s)

Smoke Detector(s)

Handicap Parking

Handicap Parking

Policies

The building has some straightforward policies that create a comfortable living environment. These guidelines help maintain a welcoming community for all residents. If you plan to share your space, make sure you're aware of occupant limits. It's also important to note that pets are welcomed, although there might be some size restrictions. Keeping the shared areas clean and respectful is key to enjoying condo life. Overall, these policies ensure that everyone can enjoy a friendly and peaceful atmosphere in their new home.

Next

Amenities Description

The building has some straightforward policies that create a comfortable living environment. These guidelines help maintain a welcoming community for all residents. If you plan to share your space, make sure you're aware of occupant limits. It's also important to note that pets are welcomed, although there might be some size restrictions. Keeping the shared areas clean and respectful is key to enjoying condo life. Overall, these policies ensure that everyone can enjoy a friendly and peaceful atmosphere in their new home.

Pet Allowed
Pet Allowed
BBQ Permitted
BBQ Permitted
Sublet Allowed
Sublet Allowed
Short-term Rental Allowed

Compare with Buildings in the Neighbourhood (Last 12 Months)

Compare building's average price/sq. ft. and HOA fees/sq. ft. to buildings nearby

Building NameAvg price per square footAVG HOA FEE per square foot (Monthly)
624 S Sullivan$429/sqft.$4 /sqft.
624 S Sullivan St$380/sqft.$5 /sqft.
Fairlane Gardens$380/sqft.$5 /sqft.
631 S Fairview St$362/sqft.$4 /sqft.
619 N Bristol St$504/sqft.$3 /sqft.
Shadow Wood (shwd)$504/sqft.$3 /sqft.

Nearby Schools

Lincoln Elementary School

D-
Public|Grades KG–5
425 S Sullivan St|0.23 miles away

Monte Vista Elementary School

D-
Public|Grades KG–5
2116 W Monta Vista...|0.42 miles away

School of Our Lady

--
Private|Grades KG–8
2204 W McFadden Av...|0.45 miles away

Magnolia Science Academy Santa Ana

B
Public|Grades KG–12
2840 W 1st St|0.45 miles away

Jackson Elementary School

D+
Public|Grades KG–5
1143 S Nakoma Dr|0.5 miles away

Spurgeon Intermediate School

--
Public|Grades KG–8
|0.52 miles away
Next

Schools

arrow rightWhat to know about schoolsarrow right
Next

Description

Lincoln Elementary School

D-
Public|Grades KG–5
425 S Sullivan St|Less than 1 Mile Away

Monte Vista Elementary School

D-
Public|Grades KG–5
2116 W Monta Vista...|Less than 1 Mile Away

School of Our Lady

--
Private|Grades KG–8
2204 W McFadden Av...|Less than 1 Mile Away

Magnolia Science Academy Santa Ana

B
Public|Grades KG–12
2840 W 1st St|Less than 1 Mile Away

Jackson Elementary School

D+
Public|Grades KG–5
1143 S Nakoma Dr|Less than 1 Mile Away

Spurgeon Intermediate School

--
Public|Grades KG–8
|Less than 1 Mile Away

Lorin Griset Academy

--
Public|Grades 9–12
1915 W McFadden Av...|Less than 1 Mile Away

Edward Russell Elementary School

C
Public|Grades KG–6
600 S Jackson St|Less than 1 Mile Away

Vista Heritage Global Academy

D+
Public|Grades 6–8
2609 W 5th St|Less than 1 Mile Away

Vista Condor Global Academy

D-
Public|Grades KG–5
2519 W 5th St|Less than 1 Mile Away

Romero-Cruz Academy

D
Public|Grades KG–8
2701 W 5th St|Less than 1 Mile Away

Diamond Elementary School

C-
Public|Grades KG–5
1450 S Center St|Less than 1 Mile Away

Sunflower Perschool & Kindergarten.

--
Private|Grades PK–TKG
2129 W Edinger Ave|Less than 1 Mile Away

Carr Intermediate School

C-
Public|Grades 6–8
2120 W Edinger Ave|Less than 1 Mile Away

Harvey Elementary School

C
Public|Grades KG–5
1635 S Center St|1.05 Miles Away

Reach Academy

--
Public|Grades 6–12
1512 W Santa Ana B...|1.09 Miles Away

King Elementary School

D
Public|Grades KG–5
1001 Graham Ln|1.10 Miles Away

Fremont Elementary School

C
Public|Grades KG–5
1930 W 10th St|1.10 Miles Away

Hector G. Godinez

B+
Public|Grades 9–12
3002 W Centennial ...|1.10 Miles Away

Valley High School

D+
Public|Grades 9–12
1801 S Greenville ...|1.12 Miles Away

Carver Elementary School

D
Public|Grades KG–3
1401 W Santa Ana B...|1.22 Miles Away

Mitchell Child Development

--
Public|Grades –
3001 W Harvard St|1.26 Miles Away

Newhope Elementary School

C
Public|Grades KG–6
4419 W Regent Dr|1.36 Miles Away

Sepulveda Elementary School

--
Public|Grades KG–5
1801 S Poplar St|1.43 Miles Away

Stephen R. Fitz Intermediate School

C+
Public|Grades 7–8
4600 W McFadden Av...|1.49 Miles Away

Pio Pico Elementary School

D+
Public|Grades KG–5
931 Highland St|1.50 Miles Away

R. F. Hazard Elementary School

A+
Public|Grades KG–6
4218 W Hazard Ave|1.50 Miles Away

Adams Elementary School

D+
Public|Grades KG–5
2130 S Raitt St|1.51 Miles Away

Heritage Elementary School

B-
Public|Grades KG–6
426 S Andres Pl|1.56 Miles Away

Martin Elementary School

B
Public|Grades KG–5
939 W Wilshire Ave|1.57 Miles Away

Lowell Elementary School

C-
Public|Grades KG–5
700 S Flower St|1.57 Miles Away

Heroes Elementary School

C-
Public|Grades KG–5
1111 W Civic Cente...|1.61 Miles Away

James Monroe Elementary School

B-
Public|Grades KG–6
16225 Newhope St|1.64 Miles Away

Middle College High School

--
Public|Grades 9–12
1530 W 17th St|1.64 Miles Away

Samueli Academy

B
Public|Grades 7–12
1901 N Fairview St|1.70 Miles Away

Los Amigos High School

C
Public|Grades 9–12
16566 Newhope St|1.71 Miles Away

Santa Clara Day Nursery

--
Private|Grades KG–KG
1021 N Newhope St|1.72 Miles Away

Wilson Elementary School

C+
Public|Grades KG–5
1317 N Baker St|1.80 Miles Away

Santa Ana High School

D-
Public|Grades 9–12
520 W Walnut St|1.82 Miles Away

Orangewood Academy

--
Private|Grades PK–12
13732 Clinton St|1.81 Miles Away

Bethel Baptist Church and School

--
Private|Grades KG–12
901 S Euclid St|1.86 Miles Away

Clinton Elementary School

C+
Public|Grades KG–6
13641 Clinton St|1.86 Miles Away

Rosita Elementary School

B
Public|Grades KG–6
4726 W Hazard Ave|1.86 Miles Away

Leroy L. Doig Intermediate School

C
Public|Grades 7–8
12752 Trask Ave|1.88 Miles Away

Love 2 Learn Preschool & Kindergarten

--
Private|Grades PK–TKG
1200 W 17th St|1.92 Miles Away

Nova Academy Early College High School

B
Public|Grades 9–12
500 W Santa Ana Bl...|1.92 Miles Away

Heninger Elementary School

D
Public|Grades KG–5
417 W Walnut St|1.95 Miles Away

Gonzalo Felicitas Mendez Fundamental Intermediate School

B
Public|Grades 6–8
2000 N Bristol St|1.94 Miles Away

Ari Guiragos Minassian Armenian School

--
Private|Grades PK–6
5311 W McFadden Av...|1.97 Miles Away

St Barbara School

--
Private|Grades KG–8
5306 W McFadden Av...|1.97 Miles Away

Transit

17TH-BAKER

1.94 miles away|38 min walk

17TH-BRISTOL

1.84 miles away|36 min walk

17TH-BRISTOL MARKET PLACE

1.74 miles away|34 min walk

17TH-COLLEGE

1.64 miles away|32 min walk

17TH-ENGLISH

1.54 miles away|30 min walk

17TH-ENT SANTA ANA COLLEGE

1.75 miles away|34 min walk
Next

Transit

arrow rightWhat to know about transitarrow right
Next

Description

17TH-BAKER

1.94 miles away|38 min walk

17TH-BRISTOL

1.84 miles away|36 min walk

17TH-BRISTOL MARKET PLACE

1.74 miles away|34 min walk

17TH-COLLEGE

1.64 miles away|32 min walk

17TH-ENGLISH

1.54 miles away|30 min walk

17TH-ENT SANTA ANA COLLEGE

1.75 miles away|34 min walk

17TH-KING

1.52 miles away|30 min walk

1ST-BRISTOL

1.18 miles away|23 min walk

1ST-CENTER

0.59 miles away|12 min walk

1ST-EUCLID

1.89 miles away|37 min walk

1ST-FAIRVIEW

0.45 miles away|9 min walk

1ST-FLOWER

1.65 miles away|32 min walk

1ST-HARBOR

0.98 miles away|19 min walk

1ST-JACKSON

0.78 miles away|16 min walk

1ST-NEWHOPE

1.42 miles away|28 min walk

1ST-PACIFIC

1.02 miles away|20 min walk

1ST-RAITT

0.79 miles away|16 min walk

1ST-ROSS

1.88 miles away|37 min walk

1ST-SHANNON

1.2 miles away|23 min walk

1ST-SULLIVAN

0.47 miles away|10 min walk

6TH-COACH DICK HILL

1.7 miles away|33 min walk

BRISTOL-17TH

1.81 miles away|35 min walk

BRISTOL-1ST

1.2 miles away|23 min walk

BRISTOL-BISHOP

1.13 miles away|22 min walk

BRISTOL-BRISTOL MARKETPLACE

1.98 miles away|38 min walk

BRISTOL-CIVIC CENTER

1.4 miles away|27 min walk

BRISTOL-EDINGER

1.36 miles away|26 min walk

BRISTOL-MCFADDEN

1.15 miles away|23 min walk

BRISTOL-SAINT ANDREW

1.51 miles away|29 min walk

BRISTOL-SAINT GERTRUDE

1.73 miles away|34 min walk

BRISTOL-SANTA ANA

1.27 miles away|25 min walk

BRISTOL-WARNER

1.81 miles away|35 min walk

BRISTOL-WASHINGTON

1.6 miles away|31 min walk

BRISTOL-WILLITS

1.1 miles away|22 min walk

BRISTOL-WILSHIRE

1.23 miles away|24 min walk

CENTER-EDINGER

0.83 miles away|16 min walk

CENTER-MCFADDEN

0.47 miles away|10 min walk

CENTER-WILSHIRE

0.61 miles away|12 min walk

CIVIC CENTER-FLOWER

1.81 miles away|35 min walk

CIVIC CENTER-PACIFIC

1.28 miles away|25 min walk

CIVIC CENTER-PARTON

1.9 miles away|37 min walk

CIVIC CENTER-RAITT

1.12 miles away|22 min walk

EDINGER-BRISTOL

1.32 miles away|26 min walk

EDINGER-CENTER

0.84 miles away|17 min walk

EDINGER-CORTA

1.76 miles away|34 min walk

EDINGER-EUCLID

1.94 miles away|38 min walk

EDINGER-FAIRVIEW

0.77 miles away|15 min walk

EDINGER-FLOWER

1.77 miles away|34 min walk

EDINGER-GREENVILLE

0.83 miles away|16 min walk

EDINGER-HARBOR

1.16 miles away|23 min walk

The Neighbourhood: 624 S Sullivan

Similar Buildings Nearby

Add to favoritesAdd to favorites (hover)
4109 W 5th, 57
4109 W 5th, 57, SANTA ANA
Click to see listings
Add to favoritesAdd to favorites (hover)
4109 W 5th F2
4109 W 5th F2, Santa Ana, CA
Click to see listings
Add to favoritesAdd to favorites (hover)
4109 W 5th Street
4109 W 5th Street, Santa Ana, CA
Click to see listings
Add to favoritesAdd to favorites (hover)
4109 W 5th A1
4109 W 5th A1, Santa Ana, CA
Click to see listings
Add to favoritesAdd to favorites (hover)
4109 W 5th, 57
4109 W 5th, 57, SANTA ANA
Click to see listings
Add to favoritesAdd to favorites (hover)
4109 W 5th F2
4109 W 5th F2, Santa Ana, CA
Click to see listings
Add to favoritesAdd to favorites (hover)
4109 W 5th Street
4109 W 5th Street, Santa Ana, CA
Click to see listings

624 S Sullivan Demographics

This neighborhood indicates a good mix of people which makes it a good place for families. About 22.45% are children aged 0–14, 26.49% are young adults between 15–29, 20.51% are adults aged 30–44, 16.99% are in the 45–59 range and 13.56% are seniors aged 60 and above. Commuting options are also varying where 86.95% of residents relying on driving, while others prefer public transit around 4.94%, walking around 2.16%, biking around 1.37%, allowing residents to choose travel modes that best fit their daily routines. Most homes in the area are with 53.11% of units are rented and 46.89% are owner occupied. The neighborhood offers different household types. About 33.77% are single family homes and 43.13% are multi family units. Around 8.79% are single-person households, while 91.21% are multi person households. This mix works well for families, roommates, and individuals. Education levels in the neighborhood vary widely where 8.38% of residents have bachelor’s degrees. Around 25.41% have high school or college education. Another 3.45% hold diplomas while 2.41% have completed postgraduate studies. The remaining are 60.36% with other types of qualifications.

Next

Demographics Description

This neighborhood indicates a good mix of people which makes it a good place for families. About 22.45% are children aged 0–14, 26.49% are young adults between 15–29, 20.51% are adults aged 30–44, 16.99% are in the 45–59 range and 13.56% are seniors aged 60 and above. Commuting options are also varying where 86.95% of residents relying on driving, while others prefer public transit around 4.94%, walking around 2.16%, biking around 1.37%, allowing residents to choose travel modes that best fit their daily routines. Most homes in the area are with 53.11% of units are rented and 46.89% are owner occupied. The neighborhood offers different household types. About 33.77% are single family homes and 43.13% are multi family units. Around 8.79% are single-person households, while 91.21% are multi person households. This mix works well for families, roommates, and individuals. Education levels in the neighborhood vary widely where 8.38% of residents have bachelor’s degrees. Around 25.41% have high school or college education. Another 3.45% hold diplomas while 2.41% have completed postgraduate studies. The remaining are 60.36% with other types of qualifications.

Age Demographics

22.45% (0 - 14 years old)

26.49% (15 - 29 years old)

20.51% (30 - 44 years old)

16.99% (45 - 59 years old)

13.56% (60+ years old)

Commute

4.94%

Transit

2.16%

Walk

86.95%

Drive

1.37%

Bike

Housing Ownership

46.89%

Owner Occupied

53.11%

Rental Units

Household Types

33.77%

Single Family

43.13%

Multi Family

8.79%

Single Person

91.21%

Multi Person

Education

Bachelors Degree8.38%
High School College25.41%
Diploma3.45%
Post Graduate2.41%
Others60.36%
Next

Education

Diploma3.45%
Post Graduate2.41%
Others60.36%
Get the HelloCondo Newsletter
Real-estate tips, insights, and market reports in your inbox.
Newsletter
  1. Home
  2. /Santa Ana, CA
  3. /
    624 S Sullivan
Nearby Cities
Capistrano Beach
Buildings
12061 Brighton Riv
12092 Sylvan
12109 Sylvan
12143 Sylvan
1501 S Raitt St
1601 W Walnut St
3820 W Kent Ave
619 N Bristol St
624 S Sullivan St
631 S Fairview St
Fairlane Gardens
Fairview (fair)
Harborside
New Chase
Santiago Springs
Shadow Wood (shwd)
Neighborhoods
Beacon Hill CourtCentral CityHillside District
Malibu Cove ColonyMemorial HeightsNorthparkOcean ParkOld Town EastOrange Park AcresPacific-EdisonPalmdale Regional AirportPark SantiagoPaseo De La PazPico-LowellPico-UnionRancho ParkUniversity Research CenterVermont SquareWaterfrontWest Grove Valley
ZIP Codes
900179021090270
9027490603906389072090814912019121091381914029160491733917509176792662927829280192823
Community
1000 N Parton Street1001 Nancy Lane1001 S Lyon Street
10075 Lola Lane10111 15th Street10171 15th Street1030 W Santa Ana Boulevard10401 Garden Grove Boulevard1042 Walnut Street10480 Neal Drive108 W Santa Ana Street10920 Seville Court1100 Sandi Lane1101 Mesa Bluff Drive11306 Dale Street11546 Edinger Avenue11568 Edinger Avenue1201 N California Street1205 S Marin Court1226 S Western Avenue
HelloCondo Logo
HelloCondo Logo
HelloCondo Is The #1 Condo Search Platform And Real Estate Recommendation Engine. Search, Find And Buy The Perfect Condo And Get Matched With The Best Agents. Finding A Condo Has Never Been So Easy.

HelloCondo is a division of HelloCasa, LLC

FacebookIconInstagramIconXIconRedditIcon

HelloCondo

Find A RealtorTerms of UsePrivacy PolicyCalifornia Privacy NoticeAccessibility PolicyCCPA Notice on CollectionDMCABrowseBlogsNYS Standard Operating ProcedureNYS Fair Housing Notice

Contact

LocationIcon
300 Galleria Pkwy SE, Suite 1500,
Atlanta, GA 30339
PhoneICon
(855) 625-0319
EmailIConhello@hellocondo.com
Contact Us

For Sale

Condos for saleTownhomes for sale
AgentIcon
LocationIcon

Pabst Premier Properties

John Pabst (DRE# 01014143)

125 S. Highway 101,Solana Beach, CA

92075

PhoneICon760-645-8050
EmailIConJohn@pabstpremierproperties.com
© HelloCondo 2026. All Rights Reserved.