
HeaderIcon
  1. Agent Logo

Explore by Metro

  • Atlanta
  • Baltimore
  • Boston
  • Bronx
  • Brooklyn
  • Chicago
  • Los Angeles
  • Manhattan
  • Miami
  • Nashville
  • North Port
  • Orlando
  • Philadelphia
  • Phoenix
  • Queens
  • San Diego
  • San Jose
  • Tampa
  • Washington
HeaderIcon

Explore By Metro

  • Atlanta
  • Baltimore
  • Boston
  • Bronx
  • Brooklyn
  • Chicago
  • Los Angeles
  • Manhattan
  • Miami
  • Nashville
  • North Port
  • Orlando
  • Philadelphia
  • Phoenix
  • Queens
  • San Diego
  • San Jose
  • Tampa
  • Washington
leftArrowBack to Search
OverviewAmenities & PoliciesFinancialsNeighborhood
Add to favoritesAdd to favorites (hover)
Save
  1. Home
  2. /Santa Ana, CA
  3. /F - 2514 N Tustin Avenue
leftArrow
Add to favoritesAdd to favorites (hover)
$319,900est. $1,618 MortgageInfo icon
Date Listed : Jul 9, 2026 Days on HelloCondo: 19

F- 2514 N Tustin Avenue, Santa Ana, CA 92705

BEDS

beds

3

BATHS

baths

3

PARKING

parking

2

SQFT

sqft
1617

Description

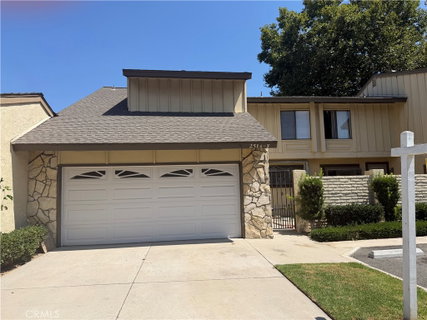
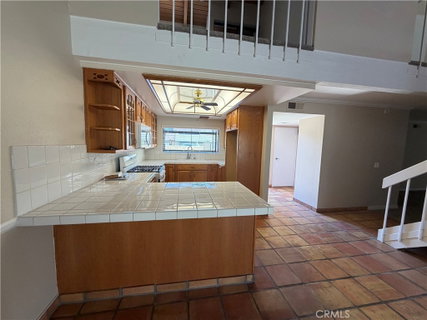
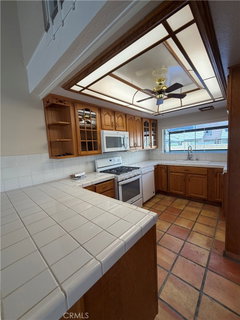
Great starter home in the Gated Community of Shady Hollow! This spectacular two-level home offers 3 bedrooms with 2.5 baths, cathedral ceilings, an open floor plan, central AC, fresh paint throughout, new faucets, completely re-piped and a new updated to 200amp electrical panel to be installed soon, a private front patio area and a generous sized back patio. The first floor includes a kitchen with ceramic countertops, a new gas range and microwave and a half-bath. Spacious dining area with cathedral wood ceilings with fans and direct access to the back patio. A spacious living room with a fireplace and access to the back patio. Direct access to a 2-car garage with washer/dryer hookups. The 2nd level offers a large master bedroom with its own fireplace, a walk-in closet, bathroom with sink cabinet outside. Off the hallway are two other bedrooms and a full bathroom and plenty of linen closet space. Close to the 55 and the 22FWY PLEASE NOTE: UNIT IS SITTING ON LEASED LAND THAT EXPIRES ON 5/2049. LEASE MONTHLY PAYMENT IS $1809, HOA IS $550/MONTH AND A SPECIAL ASSESSMENT OF $155/MONTH FOR SEVEN YEARS.

Description

Great starter home in the Gated Community of Shady Hollow! This spectacular two-level home offers 3 bedrooms with 2.5 baths, cathedral ceilings, an open floor plan, central AC, fresh paint throughout, new faucets, completely re-piped and a new updated to 200amp electrical panel to be installed soon, a private front patio area and a generous sized back patio. The first floor includes a kitchen with ceramic countertops, a new gas range and microwave and a half-bath. Spacious dining area with cathedral wood ceilings with fans and direct access to the back patio. A spacious living room with a fireplace and access to the back patio. Direct access to a 2-car garage with washer/dryer hookups. The 2nd level offers a large master bedroom with its own fireplace, a walk-in closet, bathroom with sink cabinet outside. Off the hallway are two other bedrooms and a full bathroom and plenty of linen closet space. Close to the 55 and the 22FWY PLEASE NOTE: UNIT IS SITTING ON LEASED LAND THAT EXPIRES ON 5/2049. LEASE MONTHLY PAYMENT IS $1809, HOA IS $550/MONTH AND A SPECIAL ASSESSMENT OF $155/MONTH FOR SEVEN YEARS.
listing image
listing image 2
listing image 3
F -
$319,900
est. $1,617.59 MortgageInfo icon
Date Listed : Jul 9, 2026
Days on HelloCondo: 19

F -

2514 N Tustin Avenue #F, Santa Ana, CA 92705

BEDS

3

BATHS

3

PARKING

2

SQFT

1,617

Description

Great starter home in the Gated Community of Shady Hollow! This spectacular two-level home offers 3 bedrooms with 2.5 baths, cathedral ceilings, an open floor plan, central AC, fresh paint throughout, new faucets, completely re-piped and a new updated to 200amp electrical panel to be installed soon, a private front patio area and a generous sized back patio. The first floor includes a kitchen with ceramic countertops, a new gas range and microwave and a half-bath. Spacious dining area with cathedral wood ceilings with fans and direct access to the back patio. A spacious living room with a fireplace and access to the back patio. Direct access to a 2-car garage with washer/dryer hookups. The 2nd level offers a large master bedroom with its own fireplace, a walk-in closet, bathroom with sink cabinet outside. Off the hallway are two other bedrooms and a full bathroom and plenty of linen closet space. Close to the 55 and the 22FWY PLEASE NOTE: UNIT IS SITTING ON LEASED LAND THAT EXPIRES ON 5/2049. LEASE MONTHLY PAYMENT IS $1809, HOA IS $550/MONTH AND A SPECIAL ASSESSMENT OF $155/MONTH FOR SEVEN YEARS.

Description

Great starter home in the Gated Community of Shady Hollow! This spectacular two-level home offers 3 bedrooms with 2.5 baths, cathedral ceilings, an open floor plan, central AC, fresh paint throughout, new faucets, completely re-piped and a new updated to 200amp electrical panel to be installed soon, a private front patio area and a generous sized back patio. The first floor includes a kitchen with ceramic countertops, a new gas range and microwave and a half-bath. Spacious dining area with cathedral wood ceilings with fans and direct access to the back patio. A spacious living room with a fireplace and access to the back patio. Direct access to a 2-car garage with washer/dryer hookups. The 2nd level offers a large master bedroom with its own fireplace, a walk-in closet, bathroom with sink cabinet outside. Off the hallway are two other bedrooms and a full bathroom and plenty of linen closet space. Close to the 55 and the 22FWY PLEASE NOTE: UNIT IS SITTING ON LEASED LAND THAT EXPIRES ON 5/2049. LEASE MONTHLY PAYMENT IS $1809, HOA IS $550/MONTH AND A SPECIAL ASSESSMENT OF $155/MONTH FOR SEVEN YEARS.

Glen Gardens Estate Market Stats Last 12 months

LOCKER
Contact Us for Info

POSSESSION
Close Of Esc
HOA FEESinfo
$550 /Monthly

OUTDOOR SPACE
Lighting
TAXES
Contact Us for Info

BUILDING AGE
52 Years
BASEMENT FEATURE
Contact Us for Info

PRICE PER SQFTinfo
$198

Market Stats

HOA FEESinfo
$550 /Monthly

OUTDOOR SPACE
Lighting
TAXES
Contact Us for Info

BUILDING AGE
52 Years
BASEMENT FEATURE
Contact Us for Info

PRICE PER SQFTinfo
$198

Amenities

Parking
Parking
Check Icon
Locker
Locker
Concierge
Concierge
-
Elevator(s)
Elevator(s)
-
Central AC
Central AC
Check Icon
Pool
Pool
Check Icon
Fitness Center
Fitness Center
-
Visitors Parking
Visitors Parking
-

Amenities

Unit
ParkingParking
Parking GarageParking Garage
Building

Policies

Pet Allowed
Pet Allowed
-
BBQ Permitted
BBQ Permitted
Sublet Allowed
Sublet Allowed
Short-term Rental Allowed

Unit Price History

DateMLSStatusPrice
Unit Price History for this Listing is not available

Unit Price History

Unit Price History for this Listing is not available

Monthly Payment Calculator

$2,231 / Monthly

All calculations are estimates and provided by HelloCondo.com
for informational purposes only. Actual amounts may vary.

DropDown
$2,231
Est.
Listing Price
Down Payment
Interest Rate
Terms
Listing Price
Down Payment
Interest Rate
Terms

Monthly Payment Calculator

$2,231
Est.
Listing Price
Down Payment
Interest Rate
Terms
Listing Price
Down Payment
Interest Rate
Terms
$2,231 / Monthly

All calculations are estimates and provided by HelloCondo.com for informational purposes only. Actual amounts may vary.

view source
DropDown

Monthly Payment Calculator

Mortgage calculator

Monthly Mortgage: $1,618
DropDown

The Neighborhood: Santa Ana, CA

Get the HelloCondo Newsletter
Real-estate tips, insights, and market reports in your inbox.
Newsletter
  1. Home
  2. /Santa Ana, CA
  3. /F - 2514 N Tustin Avenue
Nearby Cities
Villa Park

Buildings

13902 Yorba St
17621 17TH ST
1919 Sherry Lane
1919 Sherry Ln
1921 SHERRY LN
2026 E Santa Clara Ave
2030 E Santa Clara Ave
2034 E Santa Clara Ave
2518 N Tustin Ave
2604 N Tustin Ave
444 S Tustin St
700 E Lake Dr
Morningside On The Lake
The Gables Apartment Homes
Woodlyn North Condominiums

Neighborhoods

East VillageEl DoradoEncore at Marina Hills
Fairbridge SquareFranklinFremont ParkGlassell ParkGlenwoodGrant (Cherry Manor)Hancock ParkHarbor GatewayHarvard HeightsIrvine CoveMontage Ocean EstatesNewport Ridge NorthOcean VistaOne Ford RoadQuail HillRancho AdjacentSt. Michel

ZIP Codes

900129002890037
9006690248903019051090621906609134391755918019260392663927019270492706928459355093591

Community

1000 N Parton Street1001 S Lyon Street10075 Lola Lane
10111 15th Street10171 15th Street1030 W Santa Ana Boulevard10401 Garden Grove Boulevard1042 Walnut Street10480 Neal Drive106 Eisenhower Way108 W Santa Ana Street10920 Seville Court1105 Hamal11546 Edinger Avenue11568 Edinger Avenue1201 N California Street12552 Josephine Street12637 8th Street12726 Shearer Lane13100 Gilbert Street
Hellocondo Logo
HelloCondo Is The #1 Condo Search Platform And Real Estate Recommendation Engine. Search, Find And Buy The Perfect Condo And Get Matched With The Best Agents. Finding A Condo Has Never Been So Easy.

HelloCondo is a division of HelloCasa, LLC

FacebookIconInstagramIconXIconRedditIcon

HelloCondo

Find A RealtorTerms of UsePrivacy PolicyCalifornia Privacy NoticeAccessibility PolicyCCPA Notice on CollectionDMCABrowseBlogsNYS Standard Operating ProcedureNYS Fair Housing Notice

Contact

LocationIcon
300 Galleria Pkwy SE, Suite 1500,
Atlanta, GA 30339
PhoneICon
(855) 625-0319
EmailIConhello@hellocondo.com
Contact Us

For Sale

Condos for saleTownhomes for sale
AgentIcon
LocationIcon

Pabst Premier PropertiesJohn Pabst (DRE# 01014143)125 S. Highway 101,Solana Beach, CA92075

PhoneICon760-645-8050
EmailIConJohn@pabstpremierproperties.com
© HelloCondo 2026. All Rights Reserved.
