*RECENTLY APPRAISED AT $485,000 !*SECOND CHANCE - OFFER FELL THROUGH !*THIS IS THE ONE YOU'VE BEEN LOOKING FOR !*2 MINS TO OLD TOWN TUSTIN !*NO ONE ABOVE or NO ONE BELOW !*TURNKEY !*PRIVATE END-UNIT!*GARAGE!*NEWLY REMODELED KITCHEN & BATH !*2 BED / 1 BATH + OFFICE OR BONUS SPACE !*BONUS SPACE CAN BE USED FOR LAUNDRY ROOM !*LOW HOA !*FEELS LIKE A TOWNHOME !*
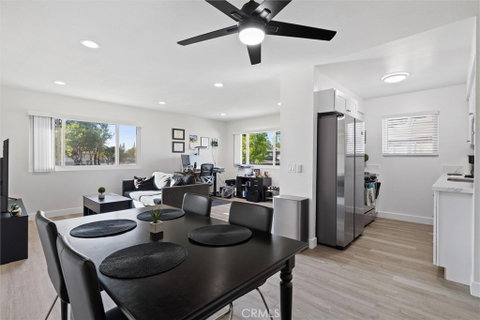
This beautifully remodeled 2-bedroom, 1-bath home offers style, comfort, and convenience at every turn. Step inside to a bright and inviting entryway filled with natural light from brand-new dual-pane windows overlooking lush greenbelts.
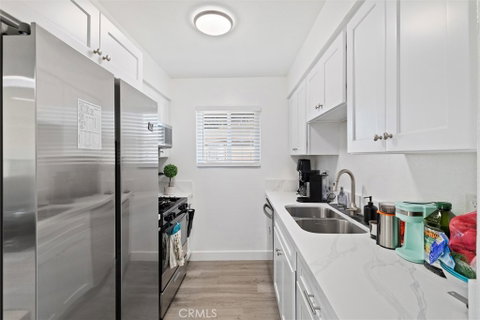
The kitchen is a chef’s dream, showcasing top-of-the-line stainless steel appliances, a new gas range and dishwasher, custom cabinetry with soft-close doors and drawers, quartz countertops, and modern hardware.
The bathroom is equally stunning, featuring a custom-tiled tub/shower, quartz countertops, a mirrored vanity, and designer fixtures. Both bedrooms are spacious, with mirrored closets and extra storage — the primary suite offering an especially generous layout. Additional small office or bonus space.
Recent upgrades include new flooring throughout, fresh interior paint, upgraded baseboards, new window coverings, and a new HVAC and A/C system — truly turnkey and move-in ready.
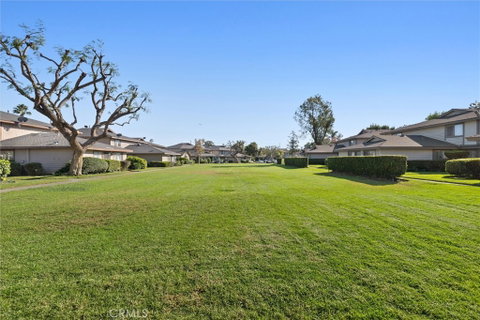
Enjoy the best of community living with a sparkling pool, large greenbelts perfect for walks or pets, a garage, an additional assigned parking space, and plenty of guest parking.
Conveniently located near award-winning schools, upscale shopping, and popular dining — this home perfectly blends modern updates with everyday comfort.
Description
*RECENTLY APPRAISED AT $485,000 !*SECOND CHANCE - OFFER FELL THROUGH !*THIS IS THE ONE YOU'VE BEEN LOOKING FOR !*2 MINS TO OLD TOWN TUSTIN !*NO ONE ABOVE or NO ONE BELOW !*TURNKEY !*PRIVATE END-UNIT!*GARAGE!*NEWLY REMODELED KITCHEN & BATH !*2 BED / 1 BATH + OFFICE OR BONUS SPACE !*BONUS SPACE CAN BE USED FOR LAUNDRY ROOM !*LOW HOA !*FEELS LIKE A TOWNHOME !*
This beautifully remodeled 2-bedroom, 1-bath home offers style, comfort, and convenience at every turn. Step inside to a bright and inviting entryway filled with natural light from brand-new dual-pane windows overlooking lush greenbelts.
The kitchen is a chef’s dream, showcasing top-of-the-line stainless steel appliances, a new gas range and dishwasher, custom cabinetry with soft-close doors and drawers, quartz countertops, and modern hardware.
The bathroom is equally stunning, featuring a custom-tiled tub/shower, quartz countertops, a mirrored vanity, and designer fixtures. Both bedrooms are spacious, with mirrored closets and extra storage — the primary suite offering an especially generous layout. Additional small office or bonus space.
Recent upgrades include new flooring throughout, fresh interior paint, upgraded baseboards, new window coverings, and a new HVAC and A/C system — truly turnkey and move-in ready.
Enjoy the best of community living with a sparkling pool, large greenbelts perfect for walks or pets, a garage, an additional assigned parking space, and plenty of guest parking.
Conveniently located near award-winning schools, upscale shopping, and popular dining — this home perfectly blends modern updates with everyday comfort.
Date Listed : Oct 17, 2025 Days on HelloCondo: 204
D -
1723 Normandy #D, Santa Ana, CA 92705
BEDS
2
BATHS
1
PARKING
2
SQFT
804
Description
*RECENTLY APPRAISED AT $485,000 !*SECOND CHANCE - OFFER FELL THROUGH !*THIS IS THE ONE YOU'VE BEEN LOOKING FOR !*2 MINS TO OLD TOWN TUSTIN !*NO ONE ABOVE or NO ONE BELOW !*TURNKEY !*PRIVATE END-UNIT!*GARAGE!*NEWLY REMODELED KITCHEN & BATH !*2 BED / 1 BATH + OFFICE OR BONUS SPACE !*BONUS SPACE CAN BE USED FOR LAUNDRY ROOM !*LOW HOA !*FEELS LIKE A TOWNHOME !*
This beautifully remodeled 2-bedroom, 1-bath home offers style, comfort, and convenience at every turn. Step inside to a bright and inviting entryway filled with natural light from brand-new dual-pane windows overlooking lush greenbelts.
The kitchen is a chef’s dream, showcasing top-of-the-line stainless steel appliances, a new gas range and dishwasher, custom cabinetry with soft-close doors and drawers, quartz countertops, and modern hardware.
The bathroom is equally stunning, featuring a custom-tiled tub/shower, quartz countertops, a mirrored vanity, and designer fixtures. Both bedrooms are spacious, with mirrored closets and extra storage — the primary suite offering an especially generous layout. Additional small office or bonus space.
Recent upgrades include new flooring throughout, fresh interior paint, upgraded baseboards, new window coverings, and a new HVAC and A/C system — truly turnkey and move-in ready.
Enjoy the best of community living with a sparkling pool, large greenbelts perfect for walks or pets, a garage, an additional assigned parking space, and plenty of guest parking.
Conveniently located near award-winning schools, upscale shopping, and popular dining — this home perfectly blends modern updates with everyday comfort.
Description
*RECENTLY APPRAISED AT $485,000 !*SECOND CHANCE - OFFER FELL THROUGH !*THIS IS THE ONE YOU'VE BEEN LOOKING FOR !*2 MINS TO OLD TOWN TUSTIN !*NO ONE ABOVE or NO ONE BELOW !*TURNKEY !*PRIVATE END-UNIT!*GARAGE!*NEWLY REMODELED KITCHEN & BATH !*2 BED / 1 BATH + OFFICE OR BONUS SPACE !*BONUS SPACE CAN BE USED FOR LAUNDRY ROOM !*LOW HOA !*FEELS LIKE A TOWNHOME !*
This beautifully remodeled 2-bedroom, 1-bath home offers style, comfort, and convenience at every turn. Step inside to a bright and inviting entryway filled with natural light from brand-new dual-pane windows overlooking lush greenbelts.
The kitchen is a chef’s dream, showcasing top-of-the-line stainless steel appliances, a new gas range and dishwasher, custom cabinetry with soft-close doors and drawers, quartz countertops, and modern hardware.
The bathroom is equally stunning, featuring a custom-tiled tub/shower, quartz countertops, a mirrored vanity, and designer fixtures. Both bedrooms are spacious, with mirrored closets and extra storage — the primary suite offering an especially generous layout. Additional small office or bonus space.
Recent upgrades include new flooring throughout, fresh interior paint, upgraded baseboards, new window coverings, and a new HVAC and A/C system — truly turnkey and move-in ready.
Enjoy the best of community living with a sparkling pool, large greenbelts perfect for walks or pets, a garage, an additional assigned parking space, and plenty of guest parking.
Conveniently located near award-winning schools, upscale shopping, and popular dining — this home perfectly blends modern updates with everyday comfort.
HelloCondo Is The #1 Condo Search Platform And Real Estate Recommendation Engine. Search, Find And Buy The Perfect Condo And Get Matched With The Best Agents. Finding A Condo Has Never Been So Easy.