HeaderIcon
  1. Agent Logo

Explore by Metro

  • Atlanta
  • Baltimore
  • Boston
  • Bronx
  • Brooklyn
  • Chicago
  • Los Angeles
  • Manhattan
  • Miami
  • Nashville
  • North Port
  • Orlando
  • Philadelphia
  • Phoenix
  • Queens
  • San Diego
  • San Jose
  • Tampa
  • Washington
HeaderIcon

Explore by Metro

  • Atlanta
  • Baltimore
  • Boston
  • Bronx
  • Brooklyn
  • Chicago
  • Los Angeles
  • Manhattan
  • Miami
  • Nashville
  • North Port
  • Orlando
  • Philadelphia
  • Phoenix
  • Queens
  • San Diego
  • San Jose
  • Tampa
  • Washington
leftArrowBack to Search
  1. Home
  2. /
  3. Santa Ana, CA
  4. /
  5. 1010 W Macarthur, 86
Add to favoritesAdd to favorites (hover)
Save
leftArrow
Add to favoritesAdd to favorites (hover)

1010 W Macarthur, 86

1010 W Macarthur, 86, SANTA ANA, 92707

YEAR BUILT

1969

# STORIES

2

# TOTAL UNITS

75

UNIT SIZE RANGE

587-966 sqft

Description

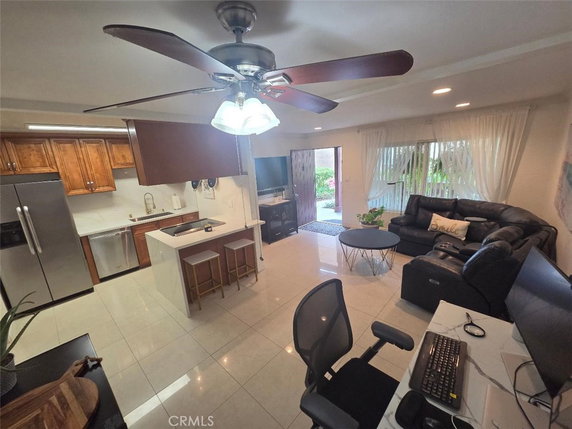
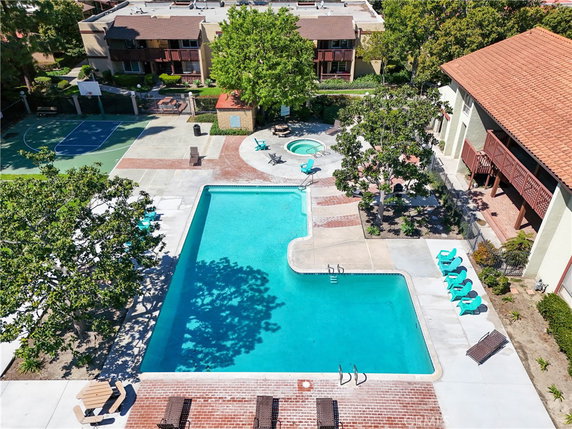
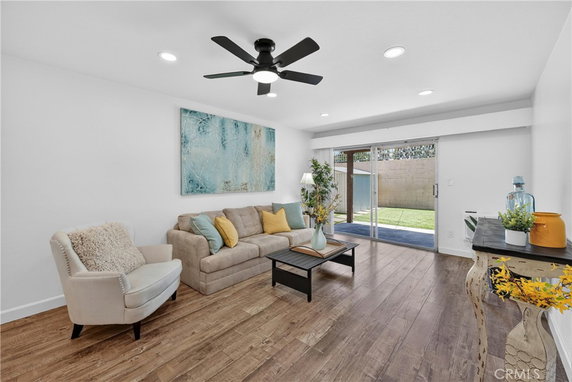
1010 W Macarthur sits in Santa Ana, California, near the busy intersection of S Main St and W MacArthur Blvd. The building is part of the desirable MacArthur Village community. This low-rise, two-story building was completed in 1969 and contains 65 condominium units. Unit sizes range from 587 to 966 square feet. The building offers a variety of floor plans with 1 and 2 bedrooms. Some condos include private outdoor spaces like balconies or patios. Many units have modern renovations and updates, creating comfortable living spaces. Prices for the units range from $505,000 to $510,000. The community offers a wealth of amenities. Residents can enjoy a pool, spa, and fitness center. Games and recreational activities are available with a racquetball court and game room. Families benefit from a playground and picnic area. Security services include 24-hour guard-gated protection for safety. Nearby, the vibrant South Coast Metro area provides excellent shopping and dining options. Favorite local spots include The Kickin Crab and Chipotle Mexican Grill. Parks and open spaces enhance the neighborhood's appeal. The Santa Ana River is within reach, adding to the area's charm. Common areas promote gatherings, with meeting rooms and a clubhouse. Outdoor cooking areas and barbecue spots encourage socializing. This building blends comfort and community, making it a great place to live. Enjoy comfort, security, and a lively locale at 1010 W Macarthur.

Building ImageMLS ID #PW26127040
Building Image
Building ImageView Listing

1010 W Macarthur, 86

1010 W Macarthur, 86, SANTA ANA, 92707

YEAR BUILT

1969

# STORIES

2

# TOTAL UNITS

75

UNIT SIZE RANGE

587-966 sqft

Description

1010 W Macarthur sits in Santa Ana, California, near the busy intersection of S Main St and W MacArthur Blvd. The building is part of the desirable MacArthur Village community. This low-rise, two-story building was completed in 1969 and contains 65 condominium units. Unit sizes range from 587 to 966 square feet. The building offers a variety of floor plans with 1 and 2 bedrooms. Some condos include private outdoor spaces like balconies or patios. Many units have modern renovations and updates, creating comfortable living spaces. Prices for the units range from $505,000 to $510,000. The community offers a wealth of amenities. Residents can enjoy a pool, spa, and fitness center. Games and recreational activities are available with a racquetball court and game room. Families benefit from a playground and picnic area. Security services include 24-hour guard-gated protection for safety. Nearby, the vibrant South Coast Metro area provides excellent shopping and dining options. Favorite local spots include The Kickin Crab and Chipotle Mexican Grill. Parks and open spaces enhance the neighborhood's appeal. The Santa Ana River is within reach, adding to the area's charm. Common areas promote gatherings, with meeting rooms and a clubhouse. Outdoor cooking areas and barbecue spots encourage socializing. This building blends comfort and community, making it a great place to live. Enjoy comfort, security, and a lively locale at 1010 W Macarthur.

Next

Description

1010 W Macarthur sits in Santa Ana, California, near the busy intersection of S Main St and W MacArthur Blvd. The building is part of the desirable MacArthur Village community. This low-rise, two-story building was completed in 1969 and contains 65 condominium units. Unit sizes range from 587 to 966 square feet. The building offers a variety of floor plans with 1 and 2 bedrooms. Some condos include private outdoor spaces like balconies or patios. Many units have modern renovations and updates, creating comfortable living spaces. Prices for the units range from $505,000 to $510,000. The community offers a wealth of amenities. Residents can enjoy a pool, spa, and fitness center. Games and recreational activities are available with a racquetball court and game room. Families benefit from a playground and picnic area. Security services include 24-hour guard-gated protection for safety. Nearby, the vibrant South Coast Metro area provides excellent shopping and dining options. Favorite local spots include The Kickin Crab and Chipotle Mexican Grill. Parks and open spaces enhance the neighborhood's appeal. The Santa Ana River is within reach, adding to the area's charm. Common areas promote gatherings, with meeting rooms and a clubhouse. Outdoor cooking areas and barbecue spots encourage socializing. This building blends comfort and community, making it a great place to live. Enjoy comfort, security, and a lively locale at 1010 W Macarthur.

1010 W Macarthur, 86 Key Stats Last 12 months

Avg. Listed Price$384,500($550/Sqft.)

Avg. Sale Price$352,000($524/Sqft.)
Year over year list priceUp Arrow1.56%

Year over year sale priceDown Arrow 14.49%
Total Listings2 Listed

Total sold5 Sold
Average Days on Market179 days

Average HOA fees per sqft$2 /monthly
Next

Key Stats

Year over year list priceUp Arrow1.56%

Year over year sale priceDown Arrow14.49%
Total Listings2 Listed

Total sold5 Sold
Average Days on Market179 days

Average HOA fees per sqft$2 /monthly

Glen Gardens Estate Availability & Demand

Unit Availability

High
High availability buildings list units frequently.

Unit Availability helps to understand how often units in a particular building are listed for sale as compared with the neighborhood average. Units are rarely listed in buildings with low availability.

Unit Demand

Medium
Units in high-demand buildings sell quicker.

Unit Demand is a measure of quickly units in a particular building sell as compared with other buildings in the neighborhood. Units in high-demand buildings sell more quickly.

For Sale 0 For Sale

1010 W Macarthur, 86 Sold Listings

UnitSize (sqft)BedsBathsDays On MarketDateStatusPrice
Unit 404070011452026-05-19
MLS#: OC26072522
Closed$315,000
Unit 2424700111952025-12-31
MLS#: OC25137575
Closed$350,000
Unit 88700111332025-09-18
MLS#: OC25102561
Closed$375,000
Unit 6666587111432025-08-01
MLS#: PW25053711
Closed$370,000
Unit 24
24

1 Beds

1 Baths

700 sqft


DateStatusPrice
2025-12-31Closed$350,000
MLS#: OC25137575
Days On Market195
Unit 40
40

1 Beds

1 Baths

700 sqft


DateStatusPrice
2026-05-19Closed$315,000
MLS#: OC26072522
Days On Market45
Unit 66
66

1 Beds

1 Baths

587 sqft


DateStatusPrice
2025-08-01Closed$370,000
MLS#: PW25053711
Days On Market143
Unit 8
8

1 Beds

1 Baths

700 sqft


DateStatusPrice
2025-09-18Closed$375,000
MLS#: OC25102561
Days On Market133
View Complete Unit Listing HistorySource By: CRMLS

Amenities

This condo building offers fantastic amenities for residents. You can enjoy a refreshing dip in the pool or relax in the spa hot tub. Fitness enthusiasts will appreciate the well-equipped fitness center and racquetball court. If you prefer social activities, there's a game room and a recreation room to gather with friends. Families will love the playground and park areas for outdoor fun. For sports lovers, tennis courts and a pickleball area are available. You can also host gatherings in the meeting room or enjoy a barbecue in the outdoor cooking area. The clubhouse is perfect for community events, while the sauna offers a soothing escape after a long day. This community also ensures that security is a priority, creating a safe environment for everyone. With sidewalks, curbs, and streetlights, the neighborhood is easy to navigate.

Next

Amenities Description

This condo building offers fantastic amenities for residents. You can enjoy a refreshing dip in the pool or relax in the spa hot tub. Fitness enthusiasts will appreciate the well-equipped fitness center and racquetball court. If you prefer social activities, there's a game room and a recreation room to gather with friends. Families will love the playground and park areas for outdoor fun. For sports lovers, tennis courts and a pickleball area are available. You can also host gatherings in the meeting room or enjoy a barbecue in the outdoor cooking area. The clubhouse is perfect for community events, while the sauna offers a soothing escape after a long day. This community also ensures that security is a priority, creating a safe environment for everyone. With sidewalks, curbs, and streetlights, the neighborhood is easy to navigate.

Parking
Parking
Locker
Locker
Concierge
Concierge
Elevator(s)
Elevator(s)
Central AC
Central AC
Pool
Pool
Check Icon
Fitness Center
Fitness Center
-
Visitors Parking
Visitors Parking
Next

Amenities

PetsAllowed

PetsAllowed

Barbecue

Barbecue

Pool

Pool

Security

Security

Security System

Security System

Security Guard

Security Guard

Sauna

Sauna

Clubhouse

Clubhouse

Storage

Storage

Smoke Detector(s)

Smoke Detector(s)

Handicap Parking

Handicap Parking

Pickleball

Pickleball

Policies

This building creates a friendly living space for everyone. Residents can expect an organized environment that encourages community and comfort. The policies support harmony and respect among neighbors. If you have pets, both cats and dogs are welcome, though size limits may apply. This makes it easy to share your home with your furry friends. Whether you are enjoying the amenities or meeting your neighbors, you'll find a place that feels like home.

Next

Amenities Description

This building creates a friendly living space for everyone. Residents can expect an organized environment that encourages community and comfort. The policies support harmony and respect among neighbors. If you have pets, both cats and dogs are welcome, though size limits may apply. This makes it easy to share your home with your furry friends. Whether you are enjoying the amenities or meeting your neighbors, you'll find a place that feels like home.

Pet Allowed
Pet Allowed
BBQ Permitted
BBQ Permitted
Sublet Allowed
Sublet Allowed
Short-term Rental Allowed

Compare with Buildings in the Neighbourhood (Last 12 Months)

Compare building's average price/sq. ft. and HOA fees/sq. ft. to buildings nearby

Building NameAvg price per square footAVG HOA FEE per square foot (Monthly)
1010 W Macarthur, 86$524/sqft.$2 /sqft.
1010 W Macarthur Blvd$560/sqft.$2 /sqft.
Macarthur Village Condominiums$566/sqft.$2 /sqft.
1000 W Macarthur Blvd$519/sqft.$2 /sqft.

Nearby Schools

Taft Elementary School

C-
Public|Grades KG–6
500 Keller Ave|0.38 miles away

Douglas Macarthur Fundamental Intermediate School

C+
Public|Grades 6–8
600 W Alton Ave|0.59 miles away

Saddleback High School

C-
Public|Grades 9–12
2801 S Flower|0.72 miles away

Greenville Fundamental Elementary School

B
Public|Grades KG–5
3600 S Raitt St|1.01 miles away

Jefferson Elementary School

B-
Public|Grades KG–6
1522 W Adams St|1.02 miles away

Segerstrom High School

B-
Public|Grades 9–12
2301 W MacArthur B...|1.08 miles away
Next

Schools

arrow rightWhat to know about schoolsarrow right
Next

Description

Taft Elementary School

C-
Public|Grades KG–6
500 Keller Ave|Less than 1 Mile Away

Douglas Macarthur Fundamental Intermediate School

C+
Public|Grades 6–8
600 W Alton Ave|Less than 1 Mile Away

Saddleback High School

C-
Public|Grades 9–12
2801 S Flower|Less than 1 Mile Away

Greenville Fundamental Elementary School

B
Public|Grades KG–5
3600 S Raitt St|1.01 Miles Away

Jefferson Elementary School

B-
Public|Grades KG–6
1522 W Adams St|1.02 Miles Away

Segerstrom High School

B-
Public|Grades 9–12
2301 W MacArthur B...|1.08 Miles Away

McFadden Intermediate School

D
Public|Grades 6–8
2701 S Raitt St|1.20 Miles Away

Jim Thorpe Fundamental

C
Public|Grades KG–5
2450 W Alton Ave|1.22 Miles Away

Washington Elementary School

C-
Public|Grades KG–5
910 W Anahurst Pl|1.37 Miles Away

Manuel Esqueda K - 8 School

D+
Public|Grades KG–8
2240 S Main St|1.47 Miles Away

Monroe Elementary School

C
Public|Grades KG–5
417 E Central Ave|1.55 Miles Away

Calvary Chapel High/Maranatha Christian Academy

--
Private|Grades PK–12
3800 S Fairview St|1.57 Miles Away

Mariners Christian School

--
Private|Grades KG–8
300 Fischer Ave|1.57 Miles Away

Paularino Elementary School

B
Public|Grades KG–6
1060 Paularino Ave|1.59 Miles Away

Adams Elementary School

D+
Public|Grades KG–5
2130 S Raitt St|1.59 Miles Away

Cesar E. Chavez High School

--
Public|Grades 9–12
2128 Cypress Ave|1.65 Miles Away

Orange County Special Education

--
Public|Grades KG–12
200 Kalmus Dr|1.67 Miles Away

Access County Community

--
Public|Grades KG–12
200 Kalmus Dr|1.70 Miles Away

St John the Baptist Catholic School

--
Private|Grades KG–8
1021 Baker St|1.70 Miles Away

Sonora Elementary School

B-
Public|Grades KG–6
966 Sonora Rd|1.74 Miles Away

Sepulveda Elementary School

--
Public|Grades KG–5
1801 S Poplar St|1.81 Miles Away

Edison Elementary School

C-
Public|Grades KG–5
2063 Orange Ave|1.82 Miles Away

Valley High School

D+
Public|Grades 9–12
1801 S Greenville ...|1.99 Miles Away

Transit

AIRPORT-ARRIVAL TERMINAL

1.8 miles away|35 min walk

ALTON-HALLADAY

1.29 miles away|25 min walk

ALTON-MAIN

0.94 miles away|19 min walk

ALTON-MAPLE

1.16 miles away|23 min walk

ALTON-OAK

1.13 miles away|22 min walk

ANTON-PARK CENTER

0.55 miles away|11 min walk
Next

Transit

arrow rightWhat to know about transitarrow right
Next

Description

AIRPORT-ARRIVAL TERMINAL

1.8 miles away|35 min walk

ALTON-HALLADAY

1.29 miles away|25 min walk

ALTON-MAIN

0.94 miles away|19 min walk

ALTON-MAPLE

1.16 miles away|23 min walk

ALTON-OAK

1.13 miles away|22 min walk

ANTON-PARK CENTER

0.55 miles away|11 min walk

ANTON-SAKIOKA

0.56 miles away|11 min walk

BAKER-BEAR

1.43 miles away|28 min walk

BAKER-CENTURY

1.33 miles away|26 min walk

BAKER-COOLIDGE

1.78 miles away|35 min walk

BAKER-FAIRVIEW

1.85 miles away|36 min walk

BAKER-GRANT

1.65 miles away|32 min walk

BAKER-HYDE

1.5 miles away|29 min walk

BAKER-JEFFREY

1.34 miles away|26 min walk

BAKER-MENDOZA

1.66 miles away|32 min walk

BAKER-POWELL

1.53 miles away|30 min walk

BAKER-RANDOLPH

1.28 miles away|25 min walk

BRISTOL-ALTON

0.41 miles away|8 min walk

BRISTOL-ANTON

0.53 miles away|11 min walk

BRISTOL-BAKER

1.2 miles away|23 min walk

BRISTOL-BEAR

1.69 miles away|33 min walk

BRISTOL-CALLEN'S COMMON

0.21 miles away|5 min walk

BRISTOL-CENTRAL

0.99 miles away|20 min walk

BRISTOL-EDINGER

1.96 miles away|38 min walk

BRISTOL-HEMLOCK

0.82 miles away|16 min walk

BRISTOL-MACARTHUR

0.24 miles away|5 min walk

BRISTOL-PAULARINO

1.09 miles away|21 min walk

BRISTOL-RANDOLPH

1.51 miles away|29 min walk

BRISTOL-SAINT ANDREW

1.75 miles away|34 min walk

BRISTOL-SAINT GERTRUDE

1.47 miles away|29 min walk

BRISTOL-SEGERSTROM

0.66 miles away|13 min walk

BRISTOL-SUNFLOWER

0.31 miles away|6 min walk

BRISTOL-TOWN CENTER

0.48 miles away|10 min walk

BRISTOL-WARNER

1.21 miles away|24 min walk

DUPONT-MICHELSON

1.98 miles away|38 min walk

EDINGER-BRISTOL

2 miles away|39 min walk

FAIRVIEW-ALTON

1.53 miles away|30 min walk

FAIRVIEW-BAKER

1.99 miles away|39 min walk

FAIRVIEW-CENTRAL

1.79 miles away|35 min walk

FAIRVIEW-GARRY

1.58 miles away|31 min walk

FAIRVIEW-MACARTHUR

1.49 miles away|29 min walk

FAIRVIEW-PAULARINO

1.83 miles away|36 min walk

FAIRVIEW-SEGERSTROM

1.67 miles away|32 min walk

FAIRVIEW-SOUTH COAST

1.55 miles away|30 min walk

FAIRVIEW-SUNFLOWER

1.49 miles away|29 min walk

FAIRVIEW-WARNER

1.88 miles away|36 min walk

FLOWER-ALTON

0.55 miles away|11 min walk

FLOWER-BERKELEY

1.83 miles away|36 min walk

FLOWER-CENTRAL

1 miles away|20 min walk

FLOWER-COLUMBINE

0.41 miles away|8 min walk

The Neighbourhood: 1010 W Macarthur, 86

Similar Buildings Nearby

Add to favoritesAdd to favorites (hover)
3050 S Bristol
3050 S Bristol, Santa Ana, CA
Click to see listings
Add to favoritesAdd to favorites (hover)
3050 S Bristol St
3050 S Bristol, Santa Ana, CA
Click to see listings
Add to favoritesAdd to favorites (hover)
2521 W Sunflower Ave
2521 W Sunflower Ave, Orange Park Acres, CA
Click to see listings
Add to favoritesAdd to favorites (hover)
2521 W Sunflower Ave
2521 W Sunflower Ave, Santa Ana, CA
Click to see listings
Add to favoritesAdd to favorites (hover)
3050 S Bristol
3050 S Bristol, Santa Ana, CA
Click to see listings
Add to favoritesAdd to favorites (hover)
3050 S Bristol St
3050 S Bristol, Santa Ana, CA
Click to see listings
Add to favoritesAdd to favorites (hover)
2521 W Sunflower Ave
2521 W Sunflower Ave, Orange Park Acres, CA
Click to see listings

1010 W Macarthur, 86 Demographics

This neighborhood indicates a good mix of people which makes it a good place for families. About 16.8% are children aged 0–14, 24.66% are young adults between 15–29, 26.54% are adults aged 30–44, 18.05% are in the 45–59 range and 13.95% are seniors aged 60 and above. Commuting options are also varying where 79% of residents relying on driving, while others prefer public transit around 3.22%, walking around 4.11%, biking around 0.74%, allowing residents to choose travel modes that best fit their daily routines. Most homes in the area are with 69.02% of units are rented and 30.98% are owner occupied. The neighborhood offers different household types. About 26.68% are single family homes and 15.17% are multi family units. Around 23.16% are single-person households, while 76.84% are multi person households. This mix works well for families, roommates, and individuals. Education levels in the neighborhood vary widely where 24.76% of residents have bachelor’s degrees. Around 19.54% have high school or college education. Another 7.61% hold diplomas while 9.31% have completed postgraduate studies. The remaining are 38.78% with other types of qualifications.

Next

Demographics Description

This neighborhood indicates a good mix of people which makes it a good place for families. About 16.8% are children aged 0–14, 24.66% are young adults between 15–29, 26.54% are adults aged 30–44, 18.05% are in the 45–59 range and 13.95% are seniors aged 60 and above. Commuting options are also varying where 79% of residents relying on driving, while others prefer public transit around 3.22%, walking around 4.11%, biking around 0.74%, allowing residents to choose travel modes that best fit their daily routines. Most homes in the area are with 69.02% of units are rented and 30.98% are owner occupied. The neighborhood offers different household types. About 26.68% are single family homes and 15.17% are multi family units. Around 23.16% are single-person households, while 76.84% are multi person households. This mix works well for families, roommates, and individuals. Education levels in the neighborhood vary widely where 24.76% of residents have bachelor’s degrees. Around 19.54% have high school or college education. Another 7.61% hold diplomas while 9.31% have completed postgraduate studies. The remaining are 38.78% with other types of qualifications.

Age Demographics

16.8% (0 - 14 years old)

24.66% (15 - 29 years old)

26.54% (30 - 44 years old)

18.05% (45 - 59 years old)

13.95% (60+ years old)

Commute

3.22%

Transit

4.11%

Walk

79%

Drive

0.74%

Bike

Housing Ownership

30.98%

Owner Occupied

69.02%

Rental Units

Household Types

26.68%

Single Family

15.17%

Multi Family

23.16%

Single Person

76.84%

Multi Person

Education

Bachelors Degree24.76%
High School College19.54%
Diploma7.61%
Post Graduate9.31%
Others38.78%
Next

Education

Diploma7.61%
Post Graduate9.31%
Others38.78%
Get the HelloCondo Newsletter
Real-estate tips, insights, and market reports in your inbox.
Newsletter
  1. Home
  2. /Santa Ana, CA
  3. /
    1010 W Macarthur, 86
Nearby Cities
Corona del Mar
Buildings
1000 W Macarthur Blvd
1001 W Macarthur Blvd
1010 W Macarthur Blvd
1030 W Macarthur Blvd
1040 W Macarthur Blvd
1101 W Macarthur Blvd
Macarthur Village (mavl)
Macarthur Village Condominiums
South Coast Villas Condominium...
Neighborhoods
Adams HillAlmansor ParkBayridge Park
BluffsCameo HighlandsCancunCapistrano EstatesCarpenter-Nathanson TractsChandonCity CenterDowntown Santa AnaDowntown Santa MonicaEl Dorado Park SouthElysian ParkElysian ValleyExposition ParkHarbor HillIrvine CoveMartha BaldwinWillard
ZIP Codes
900169001990062
9006790212902499028090291910089120891326917229177691780926629284392868928719353293563
Community
1000 N Parton Street1001 Nancy Lane1001 S Lyon Street
10075 Lola Lane10111 15th Street10171 15th Street1030 W Santa Ana Boulevard10401 Garden Grove Boulevard1042 Walnut Street10480 Neal Drive10920 Seville Court1100 Sandi Lane1101 Mesa Bluff Drive1105 Hamal11546 Edinger Avenue11568 Edinger Avenue1201 N California Street1239 Victoria Street12552 Josephine Street12562 Dale Street
HelloCondo Logo
HelloCondo Logo
HelloCondo Is The #1 Condo Search Platform And Real Estate Recommendation Engine. Search, Find And Buy The Perfect Condo And Get Matched With The Best Agents. Finding A Condo Has Never Been So Easy.

HelloCondo is a division of HelloCasa, LLC

FacebookIconInstagramIconXIconRedditIcon

HelloCondo

Find A RealtorTerms of UsePrivacy PolicyCalifornia Privacy NoticeAccessibility PolicyCCPA Notice on CollectionDMCABrowseBlogsNYS Standard Operating ProcedureNYS Fair Housing Notice

Contact

LocationIcon
300 Galleria Pkwy SE, Suite 1500,
Atlanta, GA 30339
PhoneICon
(855) 625-0319
EmailIConhello@hellocondo.com
Contact Us

For Sale

Condos for saleTownhomes for sale
AgentIcon
LocationIcon

Pabst Premier Properties

John Pabst (DRE# 01014143)

125 S. Highway 101,Solana Beach, CA

92075

PhoneICon760-645-8050
EmailIConJohn@pabstpremierproperties.com
© HelloCondo 2026. All Rights Reserved.