HeaderIcon
  1. Agent Logo

Explore by Metro

  • Atlanta
  • Baltimore
  • Boston
  • Bronx
  • Brooklyn
  • Chicago
  • Los Angeles
  • Manhattan
  • Miami
  • Nashville
  • Orlando
  • Philadelphia
  • Phoenix
  • Queens
  • San Diego
  • San Jose
  • Tampa
  • Washington
HeaderIcon

Explore by Metro

  • Atlanta
  • Baltimore
  • Boston
  • Bronx
  • Brooklyn
  • Chicago
  • Los Angeles
  • Manhattan
  • Miami
  • Nashville
  • Orlando
  • Philadelphia
  • Phoenix
  • Queens
  • San Diego
  • San Jose
  • Tampa
  • Washington
leftArrowBack to Search
  1. Home
  2. /
  3. Santa Ana, CA
  4. /
  5. 1001 E Grant F4
Add to favoritesAdd to favorites (hover)
Save
leftArrow
Add to favoritesAdd to favorites (hover)

1001 E Grant F4

1001 E Grant F4, Santa Ana, CA, 92701

YEAR BUILT

1964

# STORIES

2

# TOTAL UNITS

8

UNIT SIZE RANGE

870-907 sqft

Description

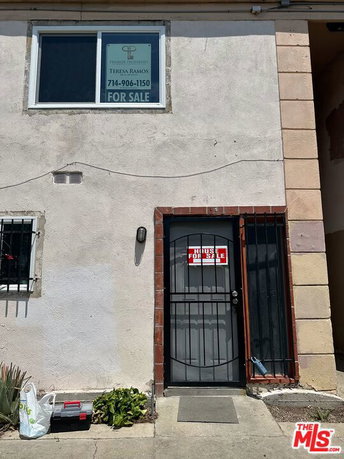
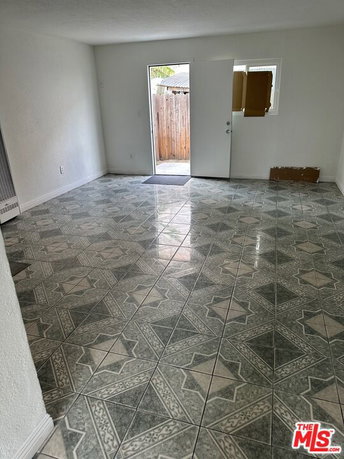
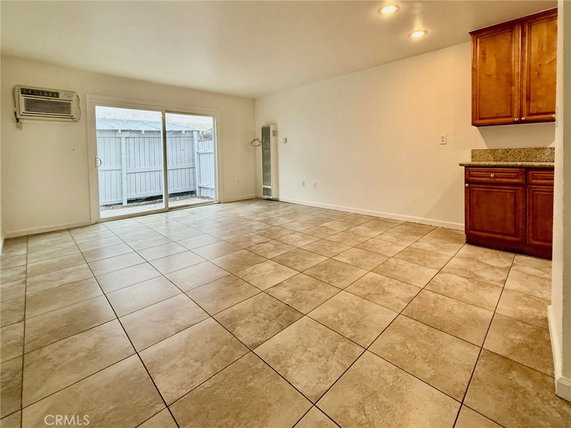
1001 E Grant F4 is located in Santa Ana, at the intersection of South Tustin Street and East Alton Avenue. This low-rise building has 2 stories and consists of 8 townhouse-style units. Built in 1964, the design highlights a classic architectural style. Each unit offers a living area and kitchen on the first floor, with bedrooms located upstairs. The nearby Santa Ana River provides a pleasant outdoor environment. Local recreational amenities include sidewalks, a playground, curbs, street lights, and a park. A community pool offers a space to relax and unwind during hot days. Assigned parking spaces ensure convenience for residents. Unit sizes range from 870 to 907 square feet, providing ample living space. Each unit features 2 bedrooms, ideal for small families or roommates. The pricing for these units falls between $380,000 and $390,000. This offers a fair market option for those looking to settle in the area. Grocery needs can be met at places like Pepes Produce or 7-ELEVEN. Dining options include the nearby Mariscos Valencia Market for casual meals. Local convenience and amenities enhance the experience of living in this gated community. The building offers straightforward access to nearby services and outdoor activities. Residents can enjoy a blend of comfort and accessibility within the tranquil neighborhood. Overall, the layout and amenities support a functional living experience in Santa Ana.

Building ImageMLS ID #PW26124301
Building ImageView Listing

1001 E Grant F4

1001 E Grant F4, Santa Ana, CA, 92701

YEAR BUILT

1964

# STORIES

2

# TOTAL UNITS

8

UNIT SIZE RANGE

870-907 sqft

Description

1001 E Grant F4 is located in Santa Ana, at the intersection of South Tustin Street and East Alton Avenue. This low-rise building has 2 stories and consists of 8 townhouse-style units. Built in 1964, the design highlights a classic architectural style. Each unit offers a living area and kitchen on the first floor, with bedrooms located upstairs. The nearby Santa Ana River provides a pleasant outdoor environment. Local recreational amenities include sidewalks, a playground, curbs, street lights, and a park. A community pool offers a space to relax and unwind during hot days. Assigned parking spaces ensure convenience for residents. Unit sizes range from 870 to 907 square feet, providing ample living space. Each unit features 2 bedrooms, ideal for small families or roommates. The pricing for these units falls between $380,000 and $390,000. This offers a fair market option for those looking to settle in the area. Grocery needs can be met at places like Pepes Produce or 7-ELEVEN. Dining options include the nearby Mariscos Valencia Market for casual meals. Local convenience and amenities enhance the experience of living in this gated community. The building offers straightforward access to nearby services and outdoor activities. Residents can enjoy a blend of comfort and accessibility within the tranquil neighborhood. Overall, the layout and amenities support a functional living experience in Santa Ana.

Next

Description

1001 E Grant F4 is located in Santa Ana, at the intersection of South Tustin Street and East Alton Avenue. This low-rise building has 2 stories and consists of 8 townhouse-style units. Built in 1964, the design highlights a classic architectural style. Each unit offers a living area and kitchen on the first floor, with bedrooms located upstairs. The nearby Santa Ana River provides a pleasant outdoor environment. Local recreational amenities include sidewalks, a playground, curbs, street lights, and a park. A community pool offers a space to relax and unwind during hot days. Assigned parking spaces ensure convenience for residents. Unit sizes range from 870 to 907 square feet, providing ample living space. Each unit features 2 bedrooms, ideal for small families or roommates. The pricing for these units falls between $380,000 and $390,000. This offers a fair market option for those looking to settle in the area. Grocery needs can be met at places like Pepes Produce or 7-ELEVEN. Dining options include the nearby Mariscos Valencia Market for casual meals. Local convenience and amenities enhance the experience of living in this gated community. The building offers straightforward access to nearby services and outdoor activities. Residents can enjoy a blend of comfort and accessibility within the tranquil neighborhood. Overall, the layout and amenities support a functional living experience in Santa Ana.

1001 E Grant F4 Key Stats Last 12 months

Avg. Listed Price$449,999($518/Sqft.)

Avg. Sale Price$385,000($443/Sqft.)
Year over year list priceUp Arrow16.43%

Year over year sale price 0.00%
Total Listings1 Listed

Total sold2 Sold
Average Days on Market87 days

Average HOA fees per sqft$4 /monthly
Next

Key Stats

Year over year list priceUp Arrow16.43%

Year over year sale price0.00%
Total Listings1 Listed

Total sold2 Sold
Average Days on Market87 days

Average HOA fees per sqft$4 /monthly

Glen Gardens Estate Availability & Demand

Unit Availability

High
High availability buildings list units frequently.

Unit Availability helps to understand how often units in a particular building are listed for sale as compared with the neighborhood average. Units are rarely listed in buildings with low availability.

Unit Demand

High
Units in high-demand buildings sell quicker.

Unit Demand is a measure of quickly units in a particular building sell as compared with other buildings in the neighborhood. Units in high-demand buildings sell more quickly.

For Sale 0 For Sale

1001 E Grant F4 Sold Listings

UnitSize (sqft)BedsBathsDays On MarketDateStatusPrice
Unit D3D3870221192025-08-01
MLS#: PW25061461
Closed$380,000
Unit F4F487022552025-06-25
MLS#: 25532543
Closed$390,000
Unit D3D387022332022-03-01
MLS#: OC22016106
Closed$335,000
Unit D2D2870221552019-09-09
MLS#: PW19078130
Closed$263,000
Unit D2
D2

2 Beds

2 Baths

870 sqft


DateStatusPrice
2019-09-09Closed$263,000
MLS#: PW19078130
Days On Market155
Unit D3
D3

2 Beds

2 Baths

870 sqft


DateStatusPrice
2025-08-01Closed$380,000
MLS#: PW25061461
Days On Market119
Unit D3
D3

2 Beds

2 Baths

870 sqft


DateStatusPrice
2022-03-01Closed$335,000
MLS#: OC22016106
Days On Market33
Unit F4
F4

2 Beds

2 Baths

870 sqft


DateStatusPrice
2025-06-25Closed$390,000
MLS#: 25532543
Days On Market55
View Complete Unit Listing HistorySource By: CRMLS

Amenities

This condo building offers a range of enjoyable amenities. You will love walking along the sidewalks, where you can enjoy the fresh air. A playground is available for children to have fun and let their imaginations soar. The presence of curbs and street lights enhances safety and convenience in the community. Imagine spending sunny days at the nearby park, where you can relax or have a picnic. The highlight is the inviting pool, perfect for cool swims during hot weather. Whether you want to bask in the sun or dive into the water, this pool is ready for your relaxation.

Next

Amenities Description

This condo building offers a range of enjoyable amenities. You will love walking along the sidewalks, where you can enjoy the fresh air. A playground is available for children to have fun and let their imaginations soar. The presence of curbs and street lights enhances safety and convenience in the community. Imagine spending sunny days at the nearby park, where you can relax or have a picnic. The highlight is the inviting pool, perfect for cool swims during hot weather. Whether you want to bask in the sun or dive into the water, this pool is ready for your relaxation.

Parking
Parking
Locker
Locker
Concierge
Concierge
Elevator(s)
Elevator(s)
Central AC
Central AC
Pool
Pool
Check Icon
Fitness Center
Fitness Center
-
Visitors Parking
Visitors Parking
Next

Amenities

Pool

Pool

Smoke Detector(s)

Smoke Detector(s)

Policies

Understanding the building policies is important for a smooth living experience. Each resident can call to learn more about specific rules. This helps in setting expectations for everyone in the community. Whether you are a first-time buyer or looking for a new place, having this knowledge will make your transition easier. It's good to be aware of the general guidelines to enjoy all the amenities fully. Engaging with management can provide clarity and ensure a great living environment for all residents. Balancing comfort and community is key to making this condo feel like home.

Next

Amenities Description

Understanding the building policies is important for a smooth living experience. Each resident can call to learn more about specific rules. This helps in setting expectations for everyone in the community. Whether you are a first-time buyer or looking for a new place, having this knowledge will make your transition easier. It's good to be aware of the general guidelines to enjoy all the amenities fully. Engaging with management can provide clarity and ensure a great living environment for all residents. Balancing comfort and community is key to making this condo feel like home.

Pet Allowed
Pet Allowed
BBQ Permitted
BBQ Permitted
Sublet Allowed
Sublet Allowed
Short-term Rental Allowed

Compare with Buildings in the Neighbourhood (Last 12 Months)

Compare building's average price/sq. ft. and HOA fees/sq. ft. to buildings nearby

Building NameAvg price per square footAVG HOA FEE per square foot (Monthly)
1001 E Grant F4$443/sqft.$4 /sqft.
Bishop Manor (bsmr)$437/sqft.$3 /sqft.
1001 E Grant St$443/sqft.$4 /sqft.
1000 E Bishop St$418/sqft.$4 /sqft.
Bishop Manor$409/sqft.$4 /sqft.
1000 E Bishop$418/sqft.$4 /sqft.

Nearby Schools

Walker Elementary School

--
Public|Grades KG–5
811 E Bishop St|0.16 miles away

Roosevelt Elementary School

C-
Public|Grades KG–5
501 S Halladay St|0.28 miles away

Kennedy Elementary School

C-
Public|Grades KG–5
1300 E McFadden Av...|0.38 miles away

Raymond A. Villa Fundamental Intermediate School

D
Public|Grades 6–8
1441 E Chestnut Av...|0.55 miles away

Madison Elementary School

C-
Public|Grades KG–5
1124 Hobart St|0.6 miles away

Edward B. Cole Academy

C+
Public|Grades KG–5
333 E Walnut St|0.65 miles away
Next

Schools

arrow rightWhat to know about schoolsarrow right
Next

Description

Walker Elementary School

--
Public|Grades KG–5
811 E Bishop St|Less than 1 Mile Away

Roosevelt Elementary School

C-
Public|Grades KG–5
501 S Halladay St|Less than 1 Mile Away

Kennedy Elementary School

C-
Public|Grades KG–5
1300 E McFadden Av...|Less than 1 Mile Away

Raymond A. Villa Fundamental Intermediate School

D
Public|Grades 6–8
1441 E Chestnut Av...|Less than 1 Mile Away

Madison Elementary School

C-
Public|Grades KG–5
1124 Hobart St|Less than 1 Mile Away

Edward B. Cole Academy

C+
Public|Grades KG–5
333 E Walnut St|Less than 1 Mile Away

Advanced Learning Academy

C-
Public|Grades 3–12
335 E Walnut St|Less than 1 Mile Away

Century High School

D-
Public|Grades 9–12
1401 S Grand Ave|Less than 1 Mile Away

College and Career Preparatory Academy

D-
Public|Grades 9–12
1669 E Wilshire Av...|Less than 1 Mile Away

Garfield Elementary School

D+
Public|Grades KG–5
850 Brown St|Less than 1 Mile Away

Franklin Elementary School

C+
Public|Grades KG–5
210 W Cubbon St|Less than 1 Mile Away

Lathrop Intermediate School

D+
Public|Grades 6–8
1111 S Broadway|Less than 1 Mile Away

Heideman Elementary School

C-
Public|Grades KG–5
15571 Williams St|Less than 1 Mile Away

St Anne School

--
Private|Grades PK–8
1324 S Main St|Less than 1 Mile Away

St Joseph Elementary School

--
Private|Grades KG–8
608 E Civic Center...|Less than 1 Mile Away

Heninger Elementary School

D
Public|Grades KG–5
417 W Walnut St|1.03 Miles Away

Santa Ana High School

D-
Public|Grades 9–12
520 W Walnut St|1.10 Miles Away

St Jeanne de Lestonnac School

--
Private|Grades PK–8
16791 E Main St|1.14 Miles Away

Nova Academy Early College High School

B
Public|Grades 9–12
500 W Santa Ana Bl...|1.17 Miles Away

Lowell Elementary School

C-
Public|Grades KG–5
700 S Flower St|1.24 Miles Away

Orange County Educational Arts Academy

C+
Public|Grades KG–8
825 N Broadway|1.26 Miles Away

Ocsa

--
Public|Grades 7–12
1010 N Main St|1.29 Miles Away

Pio Pico Elementary School

D+
Public|Grades KG–5
931 Highland St|1.30 Miles Away

Edison Elementary School

C-
Public|Grades KG–5
2063 Orange Ave|1.33 Miles Away

El Sol Santa Ana Science and Arts Academy

C+
Public|Grades KG–8
328 W Halesworth S...|1.35 Miles Away

Davis Elementary School

C
Public|Grades KG–5
1405 French St|1.38 Miles Away

Martin Elementary School

B
Public|Grades KG–5
939 W Wilshire Ave|1.41 Miles Away

Cesar E. Chavez High School

--
Public|Grades 9–12
2128 Cypress Ave|1.50 Miles Away

Storybook Preschool

--
Private|Grades PK–TKG
1032 N Ross St|1.51 Miles Away

Irvine Hebrew Day School

--
Private|Grades KG–6
1500 E 17th St|1.55 Miles Away

Ednovate - Legacy College Preparatory

C
Public|Grades 9–12
1500 E 17th St|1.56 Miles Away

Willard Intermediate School

D-
Public|Grades 6–8
1342 N Ross St|1.61 Miles Away

Manuel Esqueda K - 8 School

D+
Public|Grades KG–8
2240 S Main St|1.67 Miles Away

Monroe Elementary School

C
Public|Grades KG–5
417 E Central Ave|1.69 Miles Away

Sierra Preparatory Academy

D
Public|Grades 6–8
2021 N Grand Ave|1.69 Miles Away

King Elementary School

D
Public|Grades KG–5
1001 Graham Ln|1.74 Miles Away

Heroes Elementary School

C-
Public|Grades KG–5
1111 W Civic Cente...|1.76 Miles Away

South Coast Metro Children's Village

--
Private|Grades PK–TKG
1510 Brookhollow D...|1.75 Miles Away

Estock Elementary School

D
Public|Grades KG–5
14741 N B St|1.86 Miles Away

Washington Elementary School

C-
Public|Grades KG–5
910 W Anahurst Pl|1.86 Miles Away

Citrus Springs Charter

C+
Public|Grades KG–12
2121 N Grand Ave|1.86 Miles Away

John Muir Fundamental Elementary School

A-
Public|Grades KG–5
1951 Mabury St|1.89 Miles Away

Thorman Elementary School

--
Public|Grades KG–5
1402 Sycamore Ave|1.92 Miles Away

Currie Middle School

D
Public|Grades 6–8
1402 Sycamore Ave|1.92 Miles Away

St Cecilia School

--
Private|Grades PK–8
1311 Sycamore Ave|1.92 Miles Away

Carver Elementary School

D
Public|Grades KG–3
1401 W Santa Ana B...|1.93 Miles Away

Scholarship Preparatory

C+
Public|Grades KG–8
1010 W 17th St|1.93 Miles Away

Hoover Elementary School

--
Public|Grades KG–5
408 E Santa Clara ...|1.97 Miles Away

Transit

17TH-BROADWAY

1.68 miles away|33 min walk

17TH-CABRILLO PARK

1.68 miles away|33 min walk

17TH-CONCORD

1.6 miles away|31 min walk

17TH-FLOWER

1.91 miles away|37 min walk

17TH-GRAND

1.5 miles away|29 min walk

17TH-LINCOLN

1.49 miles away|29 min walk
Next

Transit

arrow rightWhat to know about transitarrow right
Next

Description

17TH-BROADWAY

1.68 miles away|33 min walk

17TH-CABRILLO PARK

1.68 miles away|33 min walk

17TH-CONCORD

1.6 miles away|31 min walk

17TH-FLOWER

1.91 miles away|37 min walk

17TH-GRAND

1.5 miles away|29 min walk

17TH-LINCOLN

1.49 miles away|29 min walk

17TH-MAIN

1.63 miles away|32 min walk

17TH-PENN

1.58 miles away|31 min walk

17TH-ROSS

1.78 miles away|35 min walk

17TH-SANTIAGO

1.51 miles away|29 min walk

17TH-SHERRY

1.69 miles away|33 min walk

17TH-SPURGEON

1.58 miles away|31 min walk

17TH-TUSTIN

1.89 miles away|37 min walk

17TH-WILLIAMS

1.78 miles away|35 min walk

1ST-B

1.76 miles away|34 min walk

1ST-BRISTOL

1.74 miles away|34 min walk

1ST-CABRILLO PARK

0.98 miles away|19 min walk

1ST-CEDAR

0.52 miles away|10 min walk

1ST-DOWNTOWN PLAZA

0.74 miles away|15 min walk

1ST-FLOWER

1.26 miles away|25 min walk

1ST-GOLDEN CIRCLE

1.11 miles away|22 min walk

1ST-GRAND

0.54 miles away|11 min walk

1ST-HICKORY

0.6 miles away|12 min walk

1ST-LACY

0.6 miles away|12 min walk

1ST-LYON

0.78 miles away|16 min walk

1ST-MAIN

0.82 miles away|16 min walk

1ST-MAPLE

0.69 miles away|14 min walk

1ST-PACIFIC

1.55 miles away|30 min walk

1ST-PROSPECT

1.96 miles away|38 min walk

1ST-ROSS

1.06 miles away|21 min walk

1ST-STANDARD

0.52 miles away|10 min walk

1ST-TUSTIN

1.31 miles away|26 min walk

1ST-YORBA

1.53 miles away|30 min walk

6TH-COACH DICK HILL

1.51 miles away|30 min walk

BRISTOL-1ST

1.76 miles away|34 min walk

BRISTOL-BISHOP

1.69 miles away|33 min walk

BRISTOL-CIVIC CENTER

1.89 miles away|37 min walk

BRISTOL-EDINGER

1.85 miles away|36 min walk

BRISTOL-MCFADDEN

1.7 miles away|33 min walk

BRISTOL-SAINT ANDREW

1.96 miles away|38 min walk

BRISTOL-SANTA ANA

1.82 miles away|35 min walk

BRISTOL-WILLITS

1.71 miles away|33 min walk

BRISTOL-WILSHIRE

1.75 miles away|34 min walk

CHESTNUT-HALLADAY

0.35 miles away|7 min walk

CHESTNUT-HICKORY

0.42 miles away|8 min walk

CHESTNUT-MAIN

0.72 miles away|14 min walk

CHESTNUT-MAPLE

0.54 miles away|11 min walk

CHESTNUT-OAK

0.45 miles away|9 min walk

CHESTNUT-ORANGE

0.6 miles away|12 min walk

CHESTNUT-STANDARD

0.31 miles away|7 min walk

The Neighbourhood: 1001 E Grant F4

Similar Buildings Nearby

Add to favoritesAdd to favorites (hover)
Sycamore Gardens
14802 Newport Avenue, Tustin, CA
Click to see listings
Add to favoritesAdd to favorites (hover)
1192 Mitchell Ave
1192 Mitchell Ave, Tustin, CA
Click to see listings
Add to favoritesAdd to favorites (hover)
1192 Mitchell Ave
1192 Mitchell Ave, Tustin, CA
Click to see listings
Add to favoritesAdd to favorites (hover)
1192 Mitchell Ave
1192 Mitchell, Tustin, CA
Click to see listings
Add to favoritesAdd to favorites (hover)
Sycamore Gardens
14802 Newport Avenue, Tustin, CA
Click to see listings
Add to favoritesAdd to favorites (hover)
1192 Mitchell Ave
1192 Mitchell Ave, Tustin, CA
Click to see listings
Add to favoritesAdd to favorites (hover)
1192 Mitchell Ave
1192 Mitchell Ave, Tustin, CA
Click to see listings

1001 E Grant F4 Demographics

This neighborhood indicates a good mix of people which makes it a good place for families. About 26.71% are children aged 0–14, 24.61% are young adults between 15–29, 21.39% are adults aged 30–44, 16.99% are in the 45–59 range and 10.29% are seniors aged 60 and above. Commuting options are also varying where 87.48% of residents relying on driving, while others prefer public transit around 3.69%, walking around 1.82%, biking around 0.67%, allowing residents to choose travel modes that best fit their daily routines. Most homes in the area are with 72.69% of units are rented and 27.31% are owner occupied. The neighborhood offers different household types. About 37.62% are single family homes and 33.41% are multi family units. Around 11.69% are single-person households, while 88.31% are multi person households. This mix works well for families, roommates, and individuals. Education levels in the neighborhood vary widely where 6.88% of residents have bachelor’s degrees. Around 28.01% have high school or college education. Another 3.71% hold diplomas while 2.49% have completed postgraduate studies. The remaining are 58.91% with other types of qualifications.

Next

Demographics Description

This neighborhood indicates a good mix of people which makes it a good place for families. About 26.71% are children aged 0–14, 24.61% are young adults between 15–29, 21.39% are adults aged 30–44, 16.99% are in the 45–59 range and 10.29% are seniors aged 60 and above. Commuting options are also varying where 87.48% of residents relying on driving, while others prefer public transit around 3.69%, walking around 1.82%, biking around 0.67%, allowing residents to choose travel modes that best fit their daily routines. Most homes in the area are with 72.69% of units are rented and 27.31% are owner occupied. The neighborhood offers different household types. About 37.62% are single family homes and 33.41% are multi family units. Around 11.69% are single-person households, while 88.31% are multi person households. This mix works well for families, roommates, and individuals. Education levels in the neighborhood vary widely where 6.88% of residents have bachelor’s degrees. Around 28.01% have high school or college education. Another 3.71% hold diplomas while 2.49% have completed postgraduate studies. The remaining are 58.91% with other types of qualifications.

Age Demographics

26.71% (0 - 14 years old)

24.61% (15 - 29 years old)

21.39% (30 - 44 years old)

16.99% (45 - 59 years old)

10.29% (60+ years old)

Commute

3.69%

Transit

1.82%

Walk

87.48%

Drive

0.67%

Bike

Housing Ownership

27.31%

Owner Occupied

72.69%

Rental Units

Household Types

37.62%

Single Family

33.41%

Multi Family

11.69%

Single Person

88.31%

Multi Person

Education

Bachelors Degree6.88%
High School College28.01%
Diploma3.71%
Post Graduate2.49%
Others58.91%
Next

Education

Diploma3.71%
Post Graduate2.49%
Others58.91%
Get the HelloCondo Newsletter
Real-estate tips, insights, and market reports in your inbox.
Newsletter
  1. Home
  2. /Santa Ana, CA
  3. /
    1001 E Grant F4
Nearby Cities
Sherman Oaks
Buildings
1000 E Bishop
1000 E Bishop St
1001 E Camile St
1001 E Grant St
1001 S Lyon Street
300 E Chestnut Ave
302 E Chestnut Avenue
521 S Lyon St S
611 S Orange Avenue
717 E Chestnut
801 Lyon St
801 S Lyon St
Bishop Manor
Bishop Manor (bsmr)
Normandy Place Condominiums
Saddleback Park Villas
Village Meadows Apartments
Neighborhoods
Alicia ParkAlta FinisterraAubry at Alamitos Ridge
Bayview HeightsBeacon Hill VillageBeacon Hill VistasBelcourt MasterBroadway CorridorCanyon Crest EstatesCanyon MesaCasistas de AlipazChatsworthCornerstone VillageCrown ValleyCrown Valley HighlandsLarchmontLongwoodLos CorralesLower BluebirdRenaissance Square
ZIP Codes
900079002990063
9024090263902659101191106913439134591775926049263792651926609269492703928229284393543
Community
1000 N Parton Street1001 Nancy Lane1001 S Lyon Street
10075 Lola Lane10111 15th Street10171 15th Street1030 W Santa Ana Boulevard10401 Garden Grove Boulevard1042 Walnut Street10480 Neal Drive108 W Santa Ana Street10920 Seville Court1100 Sandi Lane1101 Mesa Bluff Drive1105 Hamal11546 Edinger Avenue11568 Edinger Avenue1201 N California Street1239 Victoria Street12552 Josephine Street
HelloCondo Logo
HelloCondo Logo
HelloCondo Is The #1 Condo Search Platform And Real Estate Recommendation Engine. Search, Find And Buy The Perfect Condo And Get Matched With The Best Agents. Finding A Condo Has Never Been So Easy.

HelloCondo is a division of HelloCasa, LLC

FacebookIconInstagramIconXIconRedditIcon

HelloCondo

Find A RealtorTerms of UsePrivacy PolicyCalifornia Privacy NoticeAccessibility PolicyCCPA Notice on CollectionDMCABrowseBlogsNYS Standard Operating ProcedureNYS Fair Housing Notice

Contact

LocationIcon
300 Galleria Pkwy SE, Suite 1500,
Atlanta, GA 30339
PhoneICon
(855) 625-0319
EmailIConhello@hellocondo.com
Contact Us

For Sale

Condos for saleTownhomes for sale
AgentIcon
LocationIcon

Pabst Premier Properties

John Pabst (DRE# 01014143)

125 S. Highway 101,Solana Beach, CA

92075

PhoneICon760-645-8050
EmailIConJohn@pabstpremierproperties.com
© HelloCondo 2026. All Rights Reserved.