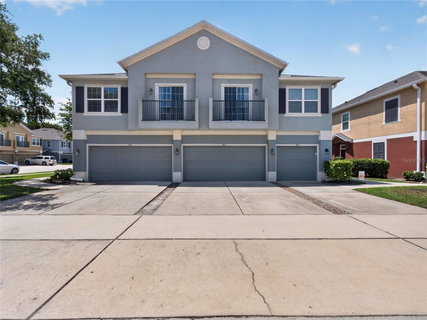
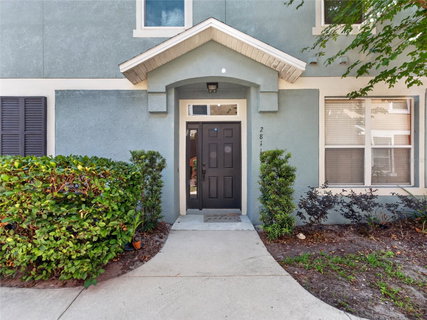
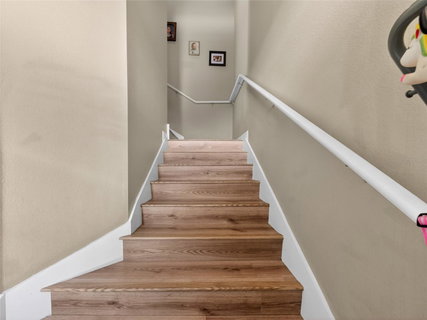
Move-in ready spacious 2 bedroom 2 bathroom condo located in the highly desirable community of Flagship Park! Step inside to newer luxury vinyl plank flooring gracefully flowing through all living spaces and bedrooms! The chef inspired kitchen features 42inch wood cabinetry, a large pantry with plenty of storage, stainless steel appliances, including a newer dishwasher (2024) and a beautiful breakfast bar that opens perfectly into the living and dining areas, creating an ideal space for entertaining friends and family. NEWER HVAC (2023) and ROOF (2022)! The bright and open living room stands out with high ceilings and natural light from two sliding glass doors, each featuring Juliet-style balconies that bring the outdoors in. The split floor plan provides the perfect balance of comfort and privacy, with bedrooms located on opposite sides of the home. The primary suite is sure to impress with plenty of natural light, an upgraded ceiling fan with light, and an oversized walk-in closet. The en suite features dual sinks and a spacious shower/tub combination. The secondary bedroom is a bright welcoming space, great size and also features an upgraded ceiling fan with light, making it perfect for guests, a home office, or additional living space. The inside laundry room adds extra convenience, and the washer and dryer are included! The thoughtful layout and low-maintenance lifestyle makes this home an excellent fit for first-time buyers, busy professionals, or anyone looking to enjoy all that Lake Mary and Sanford have to offer. Oh, and did I mention the one-car garage? Perfect for parking, storage, or all of your extra tools, containers, and equipment! Flagship Park is a beautifully maintained community located right off Rinehart Road, putting you in the heart of everything Lake Mary/Sanford has to offer. The HOA FEES INCLUDE: CABLE, INTERNET, WATER, ROOF, POOL AND ROAD MAINTENANCE, LANDSCAPING, POWERWASHING, and WASTE MANAGEMENT! Come see this home before it is too late!! The location truly cannot be beaten, only minutes from 417, I-4, Colonial Town Park, and Historic Downtown Sanford. Spend your weekends exploring local restaurants and shops, relaxing by the community pool, heading to the beaches, or enjoying the world-famous theme parks, all within easy reach. Schedule your exclusive tour, TODAY!
Description
Move-in ready spacious 2 bedroom 2 bathroom condo located in the highly desirable community of Flagship Park! Step inside to newer luxury vinyl plank flooring gracefully flowing through all living spaces and bedrooms! The chef inspired kitchen features 42inch wood cabinetry, a large pantry with plenty of storage, stainless steel appliances, including a newer dishwasher (2024) and a beautiful breakfast bar that opens perfectly into the living and dining areas, creating an ideal space for entertaining friends and family. NEWER HVAC (2023) and ROOF (2022)! The bright and open living room stands out with high ceilings and natural light from two sliding glass doors, each featuring Juliet-style balconies that bring the outdoors in. The split floor plan provides the perfect balance of comfort and privacy, with bedrooms located on opposite sides of the home. The primary suite is sure to impress with plenty of natural light, an upgraded ceiling fan with light, and an oversized walk-in closet. The en suite features dual sinks and a spacious shower/tub combination. The secondary bedroom is a bright welcoming space, great size and also features an upgraded ceiling fan with light, making it perfect for guests, a home office, or additional living space. The inside laundry room adds extra convenience, and the washer and dryer are included! The thoughtful layout and low-maintenance lifestyle makes this home an excellent fit for first-time buyers, busy professionals, or anyone looking to enjoy all that Lake Mary and Sanford have to offer. Oh, and did I mention the one-car garage? Perfect for parking, storage, or all of your extra tools, containers, and equipment! Flagship Park is a beautifully maintained community located right off Rinehart Road, putting you in the heart of everything Lake Mary/Sanford has to offer. The HOA FEES INCLUDE: CABLE, INTERNET, WATER, ROOF, POOL AND ROAD MAINTENANCE, LANDSCAPING, POWERWASHING, and WASTE MANAGEMENT! Come see this home before it is too late!! The location truly cannot be beaten, only minutes from 417, I-4, Colonial Town Park, and Historic Downtown Sanford. Spend your weekends exploring local restaurants and shops, relaxing by the community pool, heading to the beaches, or enjoying the world-famous theme parks, all within easy reach. Schedule your exclusive tour, TODAY!
Move-in ready spacious 2 bedroom 2 bathroom condo located in the highly desirable community of Flagship Park! Step inside to newer luxury vinyl plank flooring gracefully flowing through all living spaces and bedrooms! The chef inspired kitchen features 42inch wood cabinetry, a large pantry with plenty of storage, stainless steel appliances, including a newer dishwasher (2024) and a beautiful breakfast bar that opens perfectly into the living and dining areas, creating an ideal space for entertaining friends and family. NEWER HVAC (2023) and ROOF (2022)! The bright and open living room stands out with high ceilings and natural light from two sliding glass doors, each featuring Juliet-style balconies that bring the outdoors in. The split floor plan provides the perfect balance of comfort and privacy, with bedrooms located on opposite sides of the home. The primary suite is sure to impress with plenty of natural light, an upgraded ceiling fan with light, and an oversized walk-in closet. The en suite features dual sinks and a spacious shower/tub combination. The secondary bedroom is a bright welcoming space, great size and also features an upgraded ceiling fan with light, making it perfect for guests, a home office, or additional living space. The inside laundry room adds extra convenience, and the washer and dryer are included! The thoughtful layout and low-maintenance lifestyle makes this home an excellent fit for first-time buyers, busy professionals, or anyone looking to enjoy all that Lake Mary and Sanford have to offer. Oh, and did I mention the one-car garage? Perfect for parking, storage, or all of your extra tools, containers, and equipment! Flagship Park is a beautifully maintained community located right off Rinehart Road, putting you in the heart of everything Lake Mary/Sanford has to offer. The HOA FEES INCLUDE: CABLE, INTERNET, WATER, ROOF, POOL AND ROAD MAINTENANCE, LANDSCAPING, POWERWASHING, and WASTE MANAGEMENT! Come see this home before it is too late!! The location truly cannot be beaten, only minutes from 417, I-4, Colonial Town Park, and Historic Downtown Sanford. Spend your weekends exploring local restaurants and shops, relaxing by the community pool, heading to the beaches, or enjoying the world-famous theme parks, all within easy reach. Schedule your exclusive tour, TODAY!
Description
Move-in ready spacious 2 bedroom 2 bathroom condo located in the highly desirable community of Flagship Park! Step inside to newer luxury vinyl plank flooring gracefully flowing through all living spaces and bedrooms! The chef inspired kitchen features 42inch wood cabinetry, a large pantry with plenty of storage, stainless steel appliances, including a newer dishwasher (2024) and a beautiful breakfast bar that opens perfectly into the living and dining areas, creating an ideal space for entertaining friends and family. NEWER HVAC (2023) and ROOF (2022)! The bright and open living room stands out with high ceilings and natural light from two sliding glass doors, each featuring Juliet-style balconies that bring the outdoors in. The split floor plan provides the perfect balance of comfort and privacy, with bedrooms located on opposite sides of the home. The primary suite is sure to impress with plenty of natural light, an upgraded ceiling fan with light, and an oversized walk-in closet. The en suite features dual sinks and a spacious shower/tub combination. The secondary bedroom is a bright welcoming space, great size and also features an upgraded ceiling fan with light, making it perfect for guests, a home office, or additional living space. The inside laundry room adds extra convenience, and the washer and dryer are included! The thoughtful layout and low-maintenance lifestyle makes this home an excellent fit for first-time buyers, busy professionals, or anyone looking to enjoy all that Lake Mary and Sanford have to offer. Oh, and did I mention the one-car garage? Perfect for parking, storage, or all of your extra tools, containers, and equipment! Flagship Park is a beautifully maintained community located right off Rinehart Road, putting you in the heart of everything Lake Mary/Sanford has to offer. The HOA FEES INCLUDE: CABLE, INTERNET, WATER, ROOF, POOL AND ROAD MAINTENANCE, LANDSCAPING, POWERWASHING, and WASTE MANAGEMENT! Come see this home before it is too late!! The location truly cannot be beaten, only minutes from 417, I-4, Colonial Town Park, and Historic Downtown Sanford. Spend your weekends exploring local restaurants and shops, relaxing by the community pool, heading to the beaches, or enjoying the world-famous theme parks, all within easy reach. Schedule your exclusive tour, TODAY!
HelloCondo Is The #1 Condo Search Platform And Real Estate Recommendation Engine. Search, Find And Buy The Perfect Condo And Get Matched With The Best Agents. Finding A Condo Has Never Been So Easy.