
HeaderIcon
  1. Agent Logo

Explore by Metro

  • Atlanta
  • Baltimore
  • Boston
  • Bronx
  • Brooklyn
  • Chicago
  • Los Angeles
  • Manhattan
  • Miami
  • Nashville
  • North Port
  • Orlando
  • Philadelphia
  • Phoenix
  • Queens
  • San Diego
  • San Jose
  • Tampa
  • Washington
HeaderIcon

Explore By Metro

  • Atlanta
  • Baltimore
  • Boston
  • Bronx
  • Brooklyn
  • Chicago
  • Los Angeles
  • Manhattan
  • Miami
  • Nashville
  • North Port
  • Orlando
  • Philadelphia
  • Phoenix
  • Queens
  • San Diego
  • San Jose
  • Tampa
  • Washington
leftArrowBack to Search
OverviewAmenities & PoliciesFinancialsNeighborhood
Add to favoritesAdd to favorites (hover)
Save
  1. Home
  2. /Sanford, FL
  3. /2602 RIVER LANDING DRIVE
leftArrow
Add to favoritesAdd to favorites (hover)
$340,000est. $1,719 MortgageInfo icon
Listed: $ 340,000 (Sold on: Jun 10, 2026) Days on Market:26

2602 RIVER LANDING DRIVE, SANFORD, FL 32771

BEDS

beds

4

BATHS

baths

3

PARKING

parking

-

SQFT

sqft
1752

Description

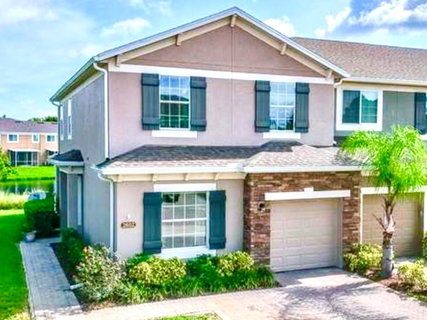
Welcome to this beautifully appointed townhome in the gated community of Riverview in Sanford — where comfort, style, and convenience come together. Offering 4 bedrooms, 3 bathrooms, and 1,752 square feet of thoughtfully designed living space, this home invites you in with soaring ceilings and an abundance of natural light that enhances every room. The main level features an open-concept layout where the kitchen, dining, and family room seamlessly flow together. The kitchen serves as the heart of the home, beautifully positioned as the focal point where family and friends naturally gather. Just beyond the living space, sliding glass doors open to a covered and screen-enclosed patio overlooking tranquil water views — an ideal spot to enjoy your morning coffee or unwind at the end of the day.   Upstairs, you’ll find all three bedrooms, including a spacious primary suite, along with two full bathrooms, offering privacy and functionality for family or guests. Perfectly situated, this home is just minutes from shopping, dining, and the convenience of the SunRail, making commuting to Orlando and surrounding areas simple and stress-free. If you’ve been looking for low-maintenance living in a secure, beautifully maintained community with peaceful water views — this is the one.

Description

Welcome to this beautifully appointed townhome in the gated community of Riverview in Sanford — where comfort, style, and convenience come together. Offering 4 bedrooms, 3 bathrooms, and 1,752 square feet of thoughtfully designed living space, this home invites you in with soaring ceilings and an abundance of natural light that enhances every room. The main level features an open-concept layout where the kitchen, dining, and family room seamlessly flow together. The kitchen serves as the heart of the home, beautifully positioned as the focal point where family and friends naturally gather. Just beyond the living space, sliding glass doors open to a covered and screen-enclosed patio overlooking tranquil water views — an ideal spot to enjoy your morning coffee or unwind at the end of the day.   Upstairs, you’ll find all three bedrooms, including a spacious primary suite, along with two full bathrooms, offering privacy and functionality for family or guests. Perfectly situated, this home is just minutes from shopping, dining, and the convenience of the SunRail, making commuting to Orlando and surrounding areas simple and stress-free. If you’ve been looking for low-maintenance living in a secure, beautifully maintained community with peaceful water views — this is the one.
listing image
$340,000
est. $1,719.23 MortgageInfo icon
Listed: $ 340,000 (Sold on: Jun 10, 2026)
Days on Market:26

2602 RIVER LANDING DRIVE, SANFORD, FL 32771

BEDS

4

BATHS

3

PARKING

-

SQFT

1,752

Description

Welcome to this beautifully appointed townhome in the gated community of Riverview in Sanford — where comfort, style, and convenience come together. Offering 4 bedrooms, 3 bathrooms, and 1,752 square feet of thoughtfully designed living space, this home invites you in with soaring ceilings and an abundance of natural light that enhances every room. The main level features an open-concept layout where the kitchen, dining, and family room seamlessly flow together. The kitchen serves as the heart of the home, beautifully positioned as the focal point where family and friends naturally gather. Just beyond the living space, sliding glass doors open to a covered and screen-enclosed patio overlooking tranquil water views — an ideal spot to enjoy your morning coffee or unwind at the end of the day.   Upstairs, you’ll find all three bedrooms, including a spacious primary suite, along with two full bathrooms, offering privacy and functionality for family or guests. Perfectly situated, this home is just minutes from shopping, dining, and the convenience of the SunRail, making commuting to Orlando and surrounding areas simple and stress-free. If you’ve been looking for low-maintenance living in a secure, beautifully maintained community with peaceful water views — this is the one.

Description

Welcome to this beautifully appointed townhome in the gated community of Riverview in Sanford — where comfort, style, and convenience come together. Offering 4 bedrooms, 3 bathrooms, and 1,752 square feet of thoughtfully designed living space, this home invites you in with soaring ceilings and an abundance of natural light that enhances every room. The main level features an open-concept layout where the kitchen, dining, and family room seamlessly flow together. The kitchen serves as the heart of the home, beautifully positioned as the focal point where family and friends naturally gather. Just beyond the living space, sliding glass doors open to a covered and screen-enclosed patio overlooking tranquil water views — an ideal spot to enjoy your morning coffee or unwind at the end of the day.   Upstairs, you’ll find all three bedrooms, including a spacious primary suite, along with two full bathrooms, offering privacy and functionality for family or guests. Perfectly situated, this home is just minutes from shopping, dining, and the convenience of the SunRail, making commuting to Orlando and surrounding areas simple and stress-free. If you’ve been looking for low-maintenance living in a secure, beautifully maintained community with peaceful water views — this is the one.

Glen Gardens Estate Market Stats Last 12 months

LOCKER
Contact Us for Info

POSSESSION
Contact Us for Info
HOA FEESinfo
$348 /Monthly

OUTDOOR SPACE
Sidewalk
TAXES
$3,002.25 (2024)

BUILDING AGE
12 Years
BASEMENT FEATURE
Contact Us for Info

PRICE PER SQFTinfo
$194

Market Stats

HOA FEESinfo
$348 /Monthly

OUTDOOR SPACE
Sidewalk
TAXES
$3,002.25 (2024)

BUILDING AGE
12 Years
BASEMENT FEATURE
Contact Us for Info

PRICE PER SQFTinfo
$194

Amenities

Parking
Parking
-
Locker
Locker
Concierge
Concierge
-
Elevator(s)
Elevator(s)
-
Central AC
Central AC
Check Icon
Pool
Pool
Check Icon
Fitness Center
Fitness Center
-
Visitors Parking
Visitors Parking
-

Amenities

Unit
Parking GarageParking Garage
Building

Policies

Pet Allowed
Check
Pet Allowed Info icon
Check Icon
BBQ Permitted
BBQ Permitted
Sublet Allowed
Sublet Allowed
Short-term Rental Allowed

Unit Price History

DateMLSStatusPrice
Jun 2026MLS#: O6408102Closed$334,000
Sep 2019MLS#: O5805511Closed$232,000

Unit Price History

$334,000

Closed

Jun 2026MLS#: O6408102

$232,000

Closed

Sep 2019MLS#: O5805511

Monthly Payment Calculator

$2,380 / Monthly

All calculations are estimates and provided by HelloCondo.com
for informational purposes only. Actual amounts may vary.

DropDown
$2,380
Est.
Listing Price
Down Payment
Interest Rate
Terms
Listing Price
Down Payment
Interest Rate
Terms

Monthly Payment Calculator

$2,380
Est.
Listing Price
Down Payment
Interest Rate
Terms
Listing Price
Down Payment
Interest Rate
Terms
$2,380 / Monthly

All calculations are estimates and provided by HelloCondo.com for informational purposes only. Actual amounts may vary.

view source
DropDown

Monthly Payment Calculator

Mortgage calculator

Monthly Mortgage: $1,719
DropDown

The Neighborhood: SANFORD, FL

Get the HelloCondo Newsletter
Real-estate tips, insights, and market reports in your inbox.
Newsletter
  1. Home
  2. /Sanford, FL
  3. /2602 RIVER LANDING DRIVE
Nearby Cities
Astatula

Buildings

225 W Seminole Blvd
700 E Airport Blvd
90 Hidden Lake Dr

Neighborhoods

GoldenrodKirkman SouthLancaster Park
LaVinaLawson / Fern CreekLockhartMariners VillageMidwayMount PlymouthOrlando Executive AirportPreserve at Lake MonroePrimeraRichmond EstatesRichmond HeightsRio Grande ParkSavannah ParkSorrentoSummerportThornton ParkWestfield

ZIP Codes

321023215932714
3273632746327503276532776328203282432827338483470534736347473475334756347693478734788

Community

Arbor LakesBarclay Place CondominiumBaytree Section
Baytree VillageCanterbury CrossingsCarriage Homes at Dunwoody CommonsCastille Townhomes CondominiumChase TownhomesClubside at HeathrowCountry Club Manor CondominiumCypress ClubCypress VillageDanbury MillDeersongDevon GreenDunwoody CommonsFeather EdgeFlagship ParkFountain Parke at Lake MaryGranada Town Homes at Sanora
Hellocondo Logo
HelloCondo Is The #1 Condo Search Platform And Real Estate Recommendation Engine. Search, Find And Buy The Perfect Condo And Get Matched With The Best Agents. Finding A Condo Has Never Been So Easy.

HelloCondo is a division of HelloCasa, LLC

FacebookIconInstagramIconXIconRedditIcon

HelloCondo

Find A RealtorTerms of UsePrivacy PolicyCalifornia Privacy NoticeAccessibility PolicyCCPA Notice on CollectionDMCABrowseBlogsNYS Standard Operating ProcedureNYS Fair Housing Notice

Contact

LocationIcon
300 Galleria Pkwy SE, Suite 1500,
Atlanta, GA 30339
PhoneICon
(855) 625-0319
EmailIConhello@hellocondo.com
Contact Us

For Sale

Condos for saleTownhomes for sale
AgentIcon
LocationIcon

Julie's Realty, LLCYuliya "Julie" Sidorevskaya1700 79th Street CSWY STE#160,North Bay VIllage, FL, 33141

PhoneICon305-340-1857
EmailIConJulie@JuliesRealty.net
© HelloCondo 2026. All Rights Reserved.