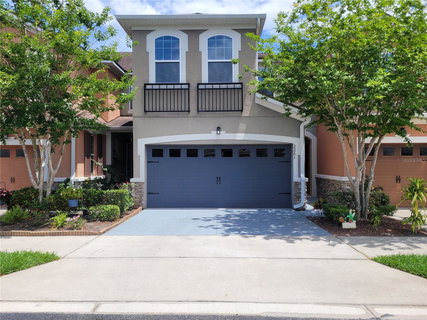
Welcome to a life of elegance and serene sophistication at The gated Reserve at Loch Lake. This stunning 3-bedroom, 2.5-bath townhome offers more than just a home — it delivers a lifestyle of luxury, convenience, and stress-free living. Step inside your personal sanctuary, where the refined living space is designed to make everyday life feel like a private retreat. The covered entry and spacious two-car garage set the tone for the elegance within. The open-concept first floor is built for entertaining and comfortable living, with a gourmet chef’s kitchen featuring upgraded cabinetry, gleaming granite countertops, a center island, and stainless steel appliances. Tile flooring throughout the main level offers the ultimate in low-maintenance luxury. Upstairs, serenity awaits. The expansive master suite is a true retreat, complete with tray ceilings, a generous walk-in closet, and tranquil views that soothe the soul. The en-suite bath offers dual vanities and a private water closet. Two additional bedrooms provide quiet space for family, guests, or a home office, all enhanced with ceiling fans and upgraded lighting throughout. The house also includes a large upstairs laundry room with extra storage. Brand new garage motor & springs in 2024. Recent exterior renovations by the HOA will enhance the charm and value of the entire community, giving this home a polished, like-new feel without the hassle of renovation. Brand new roof and exterior painting completed on this house in June 2025! Renovations by the HOA are complete for this home. Let go of weekend chores and stressful maintenance — the HOA takes care of all exterior landscaping, roof maintenance and replacement, security gates, street lighting, and upkeep of the sparkling community pool and covered lakefront cabana. Perfectly positioned just off Lake Mary Blvd, this townhome offers seamless access to I-4, top-rated schools, world-class dining, boutique shopping, and major employers. If you’ve been searching for the perfect balance of luxury, location, and low-maintenance living — your dream lifestyle starts here. Schedule your private tour today and experience The Reserve at Loch Lake for yourself. Welcome home!
Description
Welcome to a life of elegance and serene sophistication at The gated Reserve at Loch Lake. This stunning 3-bedroom, 2.5-bath townhome offers more than just a home — it delivers a lifestyle of luxury, convenience, and stress-free living. Step inside your personal sanctuary, where the refined living space is designed to make everyday life feel like a private retreat. The covered entry and spacious two-car garage set the tone for the elegance within. The open-concept first floor is built for entertaining and comfortable living, with a gourmet chef’s kitchen featuring upgraded cabinetry, gleaming granite countertops, a center island, and stainless steel appliances. Tile flooring throughout the main level offers the ultimate in low-maintenance luxury. Upstairs, serenity awaits. The expansive master suite is a true retreat, complete with tray ceilings, a generous walk-in closet, and tranquil views that soothe the soul. The en-suite bath offers dual vanities and a private water closet. Two additional bedrooms provide quiet space for family, guests, or a home office, all enhanced with ceiling fans and upgraded lighting throughout. The house also includes a large upstairs laundry room with extra storage. Brand new garage motor & springs in 2024. Recent exterior renovations by the HOA will enhance the charm and value of the entire community, giving this home a polished, like-new feel without the hassle of renovation. Brand new roof and exterior painting completed on this house in June 2025! Renovations by the HOA are complete for this home. Let go of weekend chores and stressful maintenance — the HOA takes care of all exterior landscaping, roof maintenance and replacement, security gates, street lighting, and upkeep of the sparkling community pool and covered lakefront cabana. Perfectly positioned just off Lake Mary Blvd, this townhome offers seamless access to I-4, top-rated schools, world-class dining, boutique shopping, and major employers. If you’ve been searching for the perfect balance of luxury, location, and low-maintenance living — your dream lifestyle starts here. Schedule your private tour today and experience The Reserve at Loch Lake for yourself. Welcome home!
Welcome to a life of elegance and serene sophistication at The gated Reserve at Loch Lake. This stunning 3-bedroom, 2.5-bath townhome offers more than just a home — it delivers a lifestyle of luxury, convenience, and stress-free living. Step inside your personal sanctuary, where the refined living space is designed to make everyday life feel like a private retreat. The covered entry and spacious two-car garage set the tone for the elegance within. The open-concept first floor is built for entertaining and comfortable living, with a gourmet chef’s kitchen featuring upgraded cabinetry, gleaming granite countertops, a center island, and stainless steel appliances. Tile flooring throughout the main level offers the ultimate in low-maintenance luxury. Upstairs, serenity awaits. The expansive master suite is a true retreat, complete with tray ceilings, a generous walk-in closet, and tranquil views that soothe the soul. The en-suite bath offers dual vanities and a private water closet. Two additional bedrooms provide quiet space for family, guests, or a home office, all enhanced with ceiling fans and upgraded lighting throughout. The house also includes a large upstairs laundry room with extra storage. Brand new garage motor & springs in 2024. Recent exterior renovations by the HOA will enhance the charm and value of the entire community, giving this home a polished, like-new feel without the hassle of renovation. Brand new roof and exterior painting completed on this house in June 2025! Renovations by the HOA are complete for this home. Let go of weekend chores and stressful maintenance — the HOA takes care of all exterior landscaping, roof maintenance and replacement, security gates, street lighting, and upkeep of the sparkling community pool and covered lakefront cabana. Perfectly positioned just off Lake Mary Blvd, this townhome offers seamless access to I-4, top-rated schools, world-class dining, boutique shopping, and major employers. If you’ve been searching for the perfect balance of luxury, location, and low-maintenance living — your dream lifestyle starts here. Schedule your private tour today and experience The Reserve at Loch Lake for yourself. Welcome home!
Description
Welcome to a life of elegance and serene sophistication at The gated Reserve at Loch Lake. This stunning 3-bedroom, 2.5-bath townhome offers more than just a home — it delivers a lifestyle of luxury, convenience, and stress-free living. Step inside your personal sanctuary, where the refined living space is designed to make everyday life feel like a private retreat. The covered entry and spacious two-car garage set the tone for the elegance within. The open-concept first floor is built for entertaining and comfortable living, with a gourmet chef’s kitchen featuring upgraded cabinetry, gleaming granite countertops, a center island, and stainless steel appliances. Tile flooring throughout the main level offers the ultimate in low-maintenance luxury. Upstairs, serenity awaits. The expansive master suite is a true retreat, complete with tray ceilings, a generous walk-in closet, and tranquil views that soothe the soul. The en-suite bath offers dual vanities and a private water closet. Two additional bedrooms provide quiet space for family, guests, or a home office, all enhanced with ceiling fans and upgraded lighting throughout. The house also includes a large upstairs laundry room with extra storage. Brand new garage motor & springs in 2024. Recent exterior renovations by the HOA will enhance the charm and value of the entire community, giving this home a polished, like-new feel without the hassle of renovation. Brand new roof and exterior painting completed on this house in June 2025! Renovations by the HOA are complete for this home. Let go of weekend chores and stressful maintenance — the HOA takes care of all exterior landscaping, roof maintenance and replacement, security gates, street lighting, and upkeep of the sparkling community pool and covered lakefront cabana. Perfectly positioned just off Lake Mary Blvd, this townhome offers seamless access to I-4, top-rated schools, world-class dining, boutique shopping, and major employers. If you’ve been searching for the perfect balance of luxury, location, and low-maintenance living — your dream lifestyle starts here. Schedule your private tour today and experience The Reserve at Loch Lake for yourself. Welcome home!
HelloCondo Is The #1 Condo Search Platform And Real Estate Recommendation Engine. Search, Find And Buy The Perfect Condo And Get Matched With The Best Agents. Finding A Condo Has Never Been So Easy.