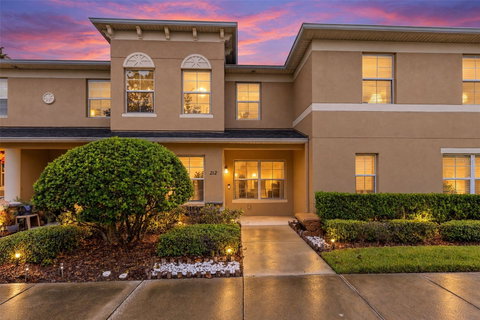
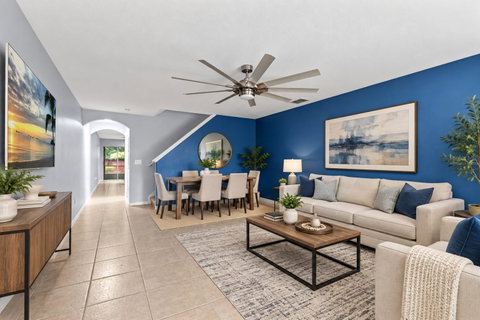
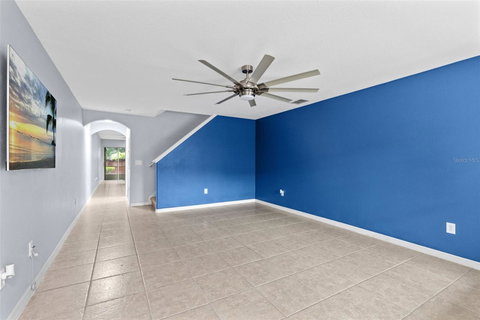
Virtually Staged. WELCOME HOME to 212 Carina Cir! This inviting Sanford home offers a functional and flexible floor plan with tile flooring throughout the first floor and plenty of comfortable living space. The kitchen features upgraded cabinetry, pantry storage, and an easy flow into the dining and living areas, making the layout perfect for everyday living and entertaining. A separate den with a pocket door provides valuable bonus space that would make a great home office, playroom, hobby room, or additional living area. The primary suite features a private bath with a soaking tub and shower combination, while the additional bedroom and bath provide comfortable space for family or guests. The home also offers a convenient half bath, additional storage throughout, and an indoor laundry area. Step outside to the screened porch, complete with its own storage closet and a peaceful wooded backdrop—the perfect spot to enjoy your morning coffee or unwind at the end of the day. Additional updates include a BRAND-NEW WATER HEATER and an approximately 3-year-old upgraded A/C system, per seller. Conveniently located near shopping, dining, major roadways, and everything Sanford and Central Florida have to offer, this home combines a versatile layout, low-maintenance flooring, great storage, and inviting indoor-outdoor living. Schedule your private showing today!
Description
Virtually Staged. WELCOME HOME to 212 Carina Cir! This inviting Sanford home offers a functional and flexible floor plan with tile flooring throughout the first floor and plenty of comfortable living space. The kitchen features upgraded cabinetry, pantry storage, and an easy flow into the dining and living areas, making the layout perfect for everyday living and entertaining. A separate den with a pocket door provides valuable bonus space that would make a great home office, playroom, hobby room, or additional living area. The primary suite features a private bath with a soaking tub and shower combination, while the additional bedroom and bath provide comfortable space for family or guests. The home also offers a convenient half bath, additional storage throughout, and an indoor laundry area. Step outside to the screened porch, complete with its own storage closet and a peaceful wooded backdrop—the perfect spot to enjoy your morning coffee or unwind at the end of the day. Additional updates include a BRAND-NEW WATER HEATER and an approximately 3-year-old upgraded A/C system, per seller. Conveniently located near shopping, dining, major roadways, and everything Sanford and Central Florida have to offer, this home combines a versatile layout, low-maintenance flooring, great storage, and inviting indoor-outdoor living. Schedule your private showing today!
Virtually Staged. WELCOME HOME to 212 Carina Cir! This inviting Sanford home offers a functional and flexible floor plan with tile flooring throughout the first floor and plenty of comfortable living space. The kitchen features upgraded cabinetry, pantry storage, and an easy flow into the dining and living areas, making the layout perfect for everyday living and entertaining. A separate den with a pocket door provides valuable bonus space that would make a great home office, playroom, hobby room, or additional living area. The primary suite features a private bath with a soaking tub and shower combination, while the additional bedroom and bath provide comfortable space for family or guests. The home also offers a convenient half bath, additional storage throughout, and an indoor laundry area. Step outside to the screened porch, complete with its own storage closet and a peaceful wooded backdrop—the perfect spot to enjoy your morning coffee or unwind at the end of the day. Additional updates include a BRAND-NEW WATER HEATER and an approximately 3-year-old upgraded A/C system, per seller. Conveniently located near shopping, dining, major roadways, and everything Sanford and Central Florida have to offer, this home combines a versatile layout, low-maintenance flooring, great storage, and inviting indoor-outdoor living. Schedule your private showing today!
Description
Virtually Staged. WELCOME HOME to 212 Carina Cir! This inviting Sanford home offers a functional and flexible floor plan with tile flooring throughout the first floor and plenty of comfortable living space. The kitchen features upgraded cabinetry, pantry storage, and an easy flow into the dining and living areas, making the layout perfect for everyday living and entertaining. A separate den with a pocket door provides valuable bonus space that would make a great home office, playroom, hobby room, or additional living area. The primary suite features a private bath with a soaking tub and shower combination, while the additional bedroom and bath provide comfortable space for family or guests. The home also offers a convenient half bath, additional storage throughout, and an indoor laundry area. Step outside to the screened porch, complete with its own storage closet and a peaceful wooded backdrop—the perfect spot to enjoy your morning coffee or unwind at the end of the day. Additional updates include a BRAND-NEW WATER HEATER and an approximately 3-year-old upgraded A/C system, per seller. Conveniently located near shopping, dining, major roadways, and everything Sanford and Central Florida have to offer, this home combines a versatile layout, low-maintenance flooring, great storage, and inviting indoor-outdoor living. Schedule your private showing today!
HelloCondo Is The #1 Condo Search Platform And Real Estate Recommendation Engine. Search, Find And Buy The Perfect Condo And Get Matched With The Best Agents. Finding A Condo Has Never Been So Easy.