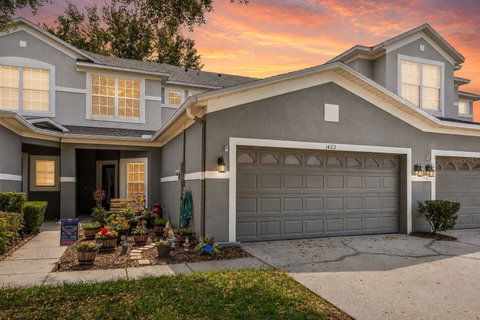
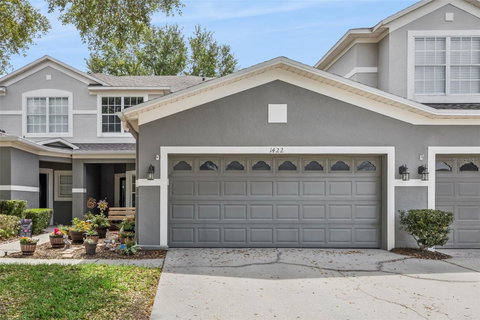
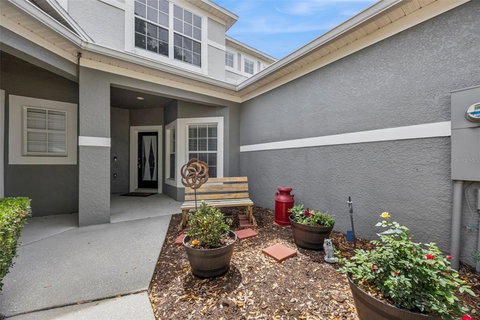
Welcome home to 1422 Travertine Terrace!
Nestled within a beautiful gated community in an unbeatable location, this townhome offers convenient access to shopping, dining, and more.
This spacious residence features three bedrooms, two and a half bathrooms, and a two-car garage. Upon entry, you're welcomed by a formal living and dining area that flows seamlessly into the family room and kitchen, complete with a cozy dinette space.
Upstairs, you'll find a versatile loft area, perfect for a desk or work-from-home setup, along with two generously sized secondary bedrooms and a well-appointed primary suite.
The kitchen boasts 42-inch cabinetry, neutral stone countertops, and stainless steel appliances. The home also features recently installed flooring throughout and a roof that is only a few years old, offering peace of mind. With an abundance of storage and a highly functional layout, this home is designed for everyday living.
Step outside to the oversized screened-in patio, where you can relax and take in serene views of a private lake with no rear neighbors...just the occasional wildlife.
Residents enjoy access to fantastic community amenities, including a pool, fitness center, and playground, perfect for an active and enjoyable lifestyle. HOA also covers roof replacement every 15 years (last in 2021) and New Paint on the exterior every 5 years, as well as lawn care and amenities.
This townhome truly offers the best of comfort, convenience, and community living.
Description
Welcome home to 1422 Travertine Terrace!
Nestled within a beautiful gated community in an unbeatable location, this townhome offers convenient access to shopping, dining, and more.
This spacious residence features three bedrooms, two and a half bathrooms, and a two-car garage. Upon entry, you're welcomed by a formal living and dining area that flows seamlessly into the family room and kitchen, complete with a cozy dinette space.
Upstairs, you'll find a versatile loft area, perfect for a desk or work-from-home setup, along with two generously sized secondary bedrooms and a well-appointed primary suite.
The kitchen boasts 42-inch cabinetry, neutral stone countertops, and stainless steel appliances. The home also features recently installed flooring throughout and a roof that is only a few years old, offering peace of mind. With an abundance of storage and a highly functional layout, this home is designed for everyday living.
Step outside to the oversized screened-in patio, where you can relax and take in serene views of a private lake with no rear neighbors...just the occasional wildlife.
Residents enjoy access to fantastic community amenities, including a pool, fitness center, and playground, perfect for an active and enjoyable lifestyle. HOA also covers roof replacement every 15 years (last in 2021) and New Paint on the exterior every 5 years, as well as lawn care and amenities.
This townhome truly offers the best of comfort, convenience, and community living.
Welcome home to 1422 Travertine Terrace!
Nestled within a beautiful gated community in an unbeatable location, this townhome offers convenient access to shopping, dining, and more.
This spacious residence features three bedrooms, two and a half bathrooms, and a two-car garage. Upon entry, you're welcomed by a formal living and dining area that flows seamlessly into the family room and kitchen, complete with a cozy dinette space.
Upstairs, you'll find a versatile loft area, perfect for a desk or work-from-home setup, along with two generously sized secondary bedrooms and a well-appointed primary suite.
The kitchen boasts 42-inch cabinetry, neutral stone countertops, and stainless steel appliances. The home also features recently installed flooring throughout and a roof that is only a few years old, offering peace of mind. With an abundance of storage and a highly functional layout, this home is designed for everyday living.
Step outside to the oversized screened-in patio, where you can relax and take in serene views of a private lake with no rear neighbors...just the occasional wildlife.
Residents enjoy access to fantastic community amenities, including a pool, fitness center, and playground, perfect for an active and enjoyable lifestyle. HOA also covers roof replacement every 15 years (last in 2021) and New Paint on the exterior every 5 years, as well as lawn care and amenities.
This townhome truly offers the best of comfort, convenience, and community living.
Description
Welcome home to 1422 Travertine Terrace!
Nestled within a beautiful gated community in an unbeatable location, this townhome offers convenient access to shopping, dining, and more.
This spacious residence features three bedrooms, two and a half bathrooms, and a two-car garage. Upon entry, you're welcomed by a formal living and dining area that flows seamlessly into the family room and kitchen, complete with a cozy dinette space.
Upstairs, you'll find a versatile loft area, perfect for a desk or work-from-home setup, along with two generously sized secondary bedrooms and a well-appointed primary suite.
The kitchen boasts 42-inch cabinetry, neutral stone countertops, and stainless steel appliances. The home also features recently installed flooring throughout and a roof that is only a few years old, offering peace of mind. With an abundance of storage and a highly functional layout, this home is designed for everyday living.
Step outside to the oversized screened-in patio, where you can relax and take in serene views of a private lake with no rear neighbors...just the occasional wildlife.
Residents enjoy access to fantastic community amenities, including a pool, fitness center, and playground, perfect for an active and enjoyable lifestyle. HOA also covers roof replacement every 15 years (last in 2021) and New Paint on the exterior every 5 years, as well as lawn care and amenities.
This townhome truly offers the best of comfort, convenience, and community living.
HelloCondo Is The #1 Condo Search Platform And Real Estate Recommendation Engine. Search, Find And Buy The Perfect Condo And Get Matched With The Best Agents. Finding A Condo Has Never Been So Easy.