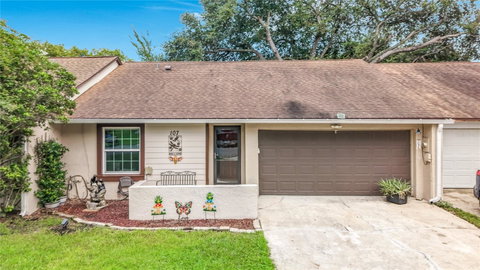
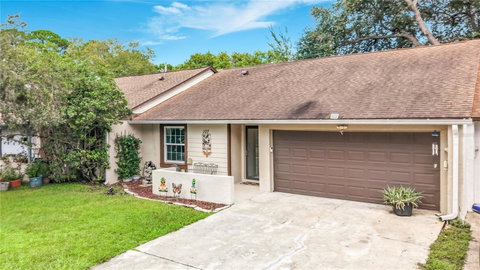
Virtually Staged. Come see this almost-new 2-bedroom, 2-bath villa offering a bright, modern, and inviting open-concept layout. The beautiful, remodeled kitchen flows seamlessly into the living and dining areas beneath cathedral ceilings, allowing you to enjoy time with family while preparing meals. The split-bedroom floor plan provides privacy and adds to a desirable layout.
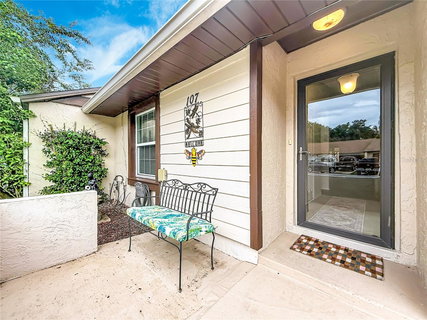
Recent updates include beautiful laminate flooring in a versatile blend of brown, gray, and tan tones to complement any décor; a remodeled kitchen with light cabinetry, light granite countertops, and a stylish tiled backsplash; updated bathrooms; and fresh interior paint. Newer windows and a sliding glass door fill the home with natural light, while a storm door at the front entrance adds even more brightness.
Enjoy relaxing or entertaining on the generously sized screened and covered patio overlooking the fenced backyard—an ideal private space ready for your personal gardening vision. The two-car garage includes convenient shelving for extra storage and organization.
With its thoughtful updates, comfortable design, and desirable outdoor spaces, this villa has everything you need to feel right at home.
Roof 2018, Windows and Sliding Door 2022, Remodeled kitchen 2026, Washer, Dryer and Second refrigerator in garage stays.
Description
Virtually Staged. Come see this almost-new 2-bedroom, 2-bath villa offering a bright, modern, and inviting open-concept layout. The beautiful, remodeled kitchen flows seamlessly into the living and dining areas beneath cathedral ceilings, allowing you to enjoy time with family while preparing meals. The split-bedroom floor plan provides privacy and adds to a desirable layout.
Recent updates include beautiful laminate flooring in a versatile blend of brown, gray, and tan tones to complement any décor; a remodeled kitchen with light cabinetry, light granite countertops, and a stylish tiled backsplash; updated bathrooms; and fresh interior paint. Newer windows and a sliding glass door fill the home with natural light, while a storm door at the front entrance adds even more brightness.
Enjoy relaxing or entertaining on the generously sized screened and covered patio overlooking the fenced backyard—an ideal private space ready for your personal gardening vision. The two-car garage includes convenient shelving for extra storage and organization.
With its thoughtful updates, comfortable design, and desirable outdoor spaces, this villa has everything you need to feel right at home.
Roof 2018, Windows and Sliding Door 2022, Remodeled kitchen 2026, Washer, Dryer and Second refrigerator in garage stays.
Virtually Staged. Come see this almost-new 2-bedroom, 2-bath villa offering a bright, modern, and inviting open-concept layout. The beautiful, remodeled kitchen flows seamlessly into the living and dining areas beneath cathedral ceilings, allowing you to enjoy time with family while preparing meals. The split-bedroom floor plan provides privacy and adds to a desirable layout.
Recent updates include beautiful laminate flooring in a versatile blend of brown, gray, and tan tones to complement any décor; a remodeled kitchen with light cabinetry, light granite countertops, and a stylish tiled backsplash; updated bathrooms; and fresh interior paint. Newer windows and a sliding glass door fill the home with natural light, while a storm door at the front entrance adds even more brightness.
Enjoy relaxing or entertaining on the generously sized screened and covered patio overlooking the fenced backyard—an ideal private space ready for your personal gardening vision. The two-car garage includes convenient shelving for extra storage and organization.
With its thoughtful updates, comfortable design, and desirable outdoor spaces, this villa has everything you need to feel right at home.
Roof 2018, Windows and Sliding Door 2022, Remodeled kitchen 2026, Washer, Dryer and Second refrigerator in garage stays.
Description
Virtually Staged. Come see this almost-new 2-bedroom, 2-bath villa offering a bright, modern, and inviting open-concept layout. The beautiful, remodeled kitchen flows seamlessly into the living and dining areas beneath cathedral ceilings, allowing you to enjoy time with family while preparing meals. The split-bedroom floor plan provides privacy and adds to a desirable layout.
Recent updates include beautiful laminate flooring in a versatile blend of brown, gray, and tan tones to complement any décor; a remodeled kitchen with light cabinetry, light granite countertops, and a stylish tiled backsplash; updated bathrooms; and fresh interior paint. Newer windows and a sliding glass door fill the home with natural light, while a storm door at the front entrance adds even more brightness.
Enjoy relaxing or entertaining on the generously sized screened and covered patio overlooking the fenced backyard—an ideal private space ready for your personal gardening vision. The two-car garage includes convenient shelving for extra storage and organization.
With its thoughtful updates, comfortable design, and desirable outdoor spaces, this villa has everything you need to feel right at home.
Roof 2018, Windows and Sliding Door 2022, Remodeled kitchen 2026, Washer, Dryer and Second refrigerator in garage stays.
HelloCondo Is The #1 Condo Search Platform And Real Estate Recommendation Engine. Search, Find And Buy The Perfect Condo And Get Matched With The Best Agents. Finding A Condo Has Never Been So Easy.