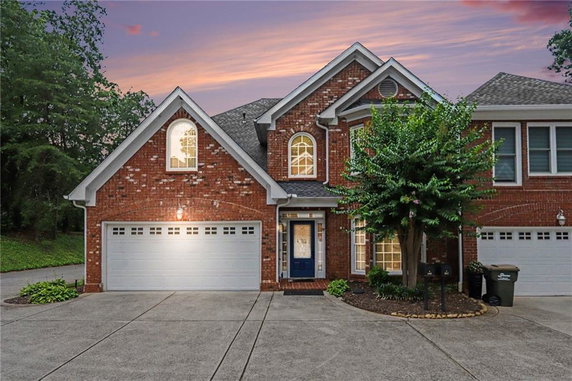
6375 Glenridge Dr is nestled in a quiet area of Sandy Springs, near the intersection of Johnson Ferry Road and Sandy Springs Circle. The building is part of an exclusive five-home community, providing a sense of privacy. The Chattahoochee River adds to the local charm, enhancing the natural backdrop for residents.
Constructed in 2001, this low-rise building features six units within its walls. Unit sizes vary between 3,176 and 3,276 square feet, providing ample living space. The layout is designed to be light-filled with open floor plans, creating a welcoming atmosphere throughout.
Units come with three or four bedrooms, catering to different family needs. Prices range from $509,000 to $550,000, reflecting the upscale finishes throughout each home. An inviting feel permeates the spaces, making them attractive for both relaxation and entertaining.
The building has convenient amenities like sidewalks and street lights, allowing for safe evening strolls. Public transport access can assist with commuting, while nearby trails and greenways encourage outdoor activities. Community schools like Cumberland Academy of Georgia enhance the area’s appeal to families.
Parking is available for residents and their guests. The quiet location further enhances comfortable living. This building stands out in its blend of modern living and the tranquil surroundings of Sandy Springs, making it a wonderful choice for those looking for a peaceful home.
6375 Glenridge Dr is nestled in a quiet area of Sandy Springs, near the intersection of Johnson Ferry Road and Sandy Springs Circle. The building is part of an exclusive five-home community, providing a sense of privacy. The Chattahoochee River adds to the local charm, enhancing the natural backdrop for residents.
Constructed in 2001, this low-rise building features six units within its walls. Unit sizes vary between 3,176 and 3,276 square feet, providing ample living space. The layout is designed to be light-filled with open floor plans, creating a welcoming atmosphere throughout.
Units come with three or four bedrooms, catering to different family needs. Prices range from $509,000 to $550,000, reflecting the upscale finishes throughout each home. An inviting feel permeates the spaces, making them attractive for both relaxation and entertaining.
The building has convenient amenities like sidewalks and street lights, allowing for safe evening strolls. Public transport access can assist with commuting, while nearby trails and greenways encourage outdoor activities. Community schools like Cumberland Academy of Georgia enhance the area’s appeal to families.
Parking is available for residents and their guests. The quiet location further enhances comfortable living. This building stands out in its blend of modern living and the tranquil surroundings of Sandy Springs, making it a wonderful choice for those looking for a peaceful home.
Description
6375 Glenridge Dr is nestled in a quiet area of Sandy Springs, near the intersection of Johnson Ferry Road and Sandy Springs Circle. The building is part of an exclusive five-home community, providing a sense of privacy. The Chattahoochee River adds to the local charm, enhancing the natural backdrop for residents.
Constructed in 2001, this low-rise building features six units within its walls. Unit sizes vary between 3,176 and 3,276 square feet, providing ample living space. The layout is designed to be light-filled with open floor plans, creating a welcoming atmosphere throughout.
Units come with three or four bedrooms, catering to different family needs. Prices range from $509,000 to $550,000, reflecting the upscale finishes throughout each home. An inviting feel permeates the spaces, making them attractive for both relaxation and entertaining.
The building has convenient amenities like sidewalks and street lights, allowing for safe evening strolls. Public transport access can assist with commuting, while nearby trails and greenways encourage outdoor activities. Community schools like Cumberland Academy of Georgia enhance the area’s appeal to families.
Parking is available for residents and their guests. The quiet location further enhances comfortable living. This building stands out in its blend of modern living and the tranquil surroundings of Sandy Springs, making it a wonderful choice for those looking for a peaceful home.
6375 Glenridge Dr Key Stats Last 12 months
Avg. Listed Price-
Avg. Sale Price-
Year over year list price0.00%
Year over year sale price0.00%
Total Listings0 Listed
Total sold0 Sold
Average Days on Market0 days
Average HOA fees per sqft-
Key Stats
Year over year list price0.00%
Year over year sale price0.00%
Total Listings0 Listed
Total sold0 Sold
Average Days on Market0 days
Average HOA fees per sqft-
Glen Gardens Estate Availability & Demand
Unit Availability
-
High availability buildings list units frequently.
Unit Availability helps to understand how often units in a particular building are listed for sale as compared with the neighborhood average. Units are rarely listed in buildings with low availability.
Unit Demand
-
Units in high-demand buildings sell quicker.
Unit Demand is a measure of quickly units in a particular building sell as compared with other buildings in the neighborhood. Units in high-demand buildings sell more quickly.
This condo building offers many features that make everyday life enjoyable. Picture yourself strolling along the sidewalks, enjoying the fresh air. Public transport is conveniently close, making it easy to get around. You won't have to walk far to find friendly street lights illuminating your walk home. For nature lovers, the nearby trails and greenway are perfect for weekend adventures. Whether jogging or walking your dog, you'll find the surroundings inviting and peaceful.
Amenities Description
This condo building offers many features that make everyday life enjoyable. Picture yourself strolling along the sidewalks, enjoying the fresh air. Public transport is conveniently close, making it easy to get around. You won't have to walk far to find friendly street lights illuminating your walk home. For nature lovers, the nearby trails and greenway are perfect for weekend adventures. Whether jogging or walking your dog, you'll find the surroundings inviting and peaceful.
Parking
Locker
Concierge
Elevator(s)
Central AC
Pool
Fitness Center
-
Visitors Parking
Amenities
Fire Alarm
Security System
Balcony
Smoke Detector(s)
Policies
The condo promotes a comfortable and secure environment for all residents. To ensure everyone feels at home, there are some important policies to consider. A deposit will be required to secure your new condo, helping to maintain the building’s quality. If you’re thinking about bringing a pet, you’ll be glad to know both cats and dogs are welcome. Just remember to check on any size limits that may apply. The building values community and strives to create a place where neighbors can connect and enjoy living together.
Amenities Description
The condo promotes a comfortable and secure environment for all residents. To ensure everyone feels at home, there are some important policies to consider. A deposit will be required to secure your new condo, helping to maintain the building’s quality. If you’re thinking about bringing a pet, you’ll be glad to know both cats and dogs are welcome. Just remember to check on any size limits that may apply. The building values community and strives to create a place where neighbors can connect and enjoy living together.
Pet Allowed
BBQ Permitted
Sublet Allowed
Short-term Rental Allowed
Compare with Buildings in the Neighbourhood (Last 12 Months)
Compare building's average price/sq. ft. and HOA fees/sq. ft. to buildings nearby
Building Name
Avg price per square foot
AVG HOA FEE per square foot (Monthly)
6375 Glenridge Dr
-
-
Glenridge Commons
$187/sqft.
$7 /sqft.
901 Abernathy Rd Ne
$299/sqft.
$2 /sqft.
901 Abernathy Rd Ne
$286/sqft.
$3 /sqft.
901 Abernathy Rd Ne
$286/sqft.
$3 /sqft.
901 Abernathy Rd Ne
$299/sqft.
$2 /sqft.
Nearby Schools
Cumberland Academy of Georgia
--
Private|Grades 4–12
650A Mount Vernon ...|0.1 miles away
Mount Vernon Presbyterian
--
Private|Grades PK–12
510 Mount Vernon H...|0.38 miles away
The Goddard School - Sandy Springs
--
Private|Grades PK–KG
1150 Hammond Dr Bl...|1.15 miles away
Sandy Springs United Methodist Preschool & Kinderg
--
Private|Grades PK–KG
6150 Sandy Springs...|1.23 miles away
Lake Forest Elementary School
C
Public|Grades PK–5
5920 Sandy Springs...|1.42 miles away
Spalding Drive Elementary School
B+
Public|Grades PK–5
130 W Spalding Dr|1.79 miles away
Schools
What to know about schools
Description
Cumberland Academy of Georgia
--
Private|Grades 4–12
650A Mount Vernon ...|Less than 1 Mile Away
Mount Vernon Presbyterian
--
Private|Grades PK–12
510 Mount Vernon H...|Less than 1 Mile Away
The Goddard School - Sandy Springs
--
Private|Grades PK–KG
1150 Hammond Dr Bl...|1.15 Miles Away
Sandy Springs United Methodist Preschool & Kinderg
This neighborhood indicates a good mix of people which makes it a good place for families. About 14.4% are children aged 0–14, 18.03% are young adults between 15–29, 27.48% are adults aged 30–44, 20.32% are in the 45–59 range and 19.77% are seniors aged 60 and above.
Commuting options are also varying where 62.97% of residents relying on driving, while others prefer public transit around 10.27%, walking around 2.54%, biking around 0.08%, allowing residents to choose travel modes that best fit their daily routines.
Most homes in the area are with 50.28% of units owner occupied and 49.72% are rented.
The neighborhood offers different household types. About 18.93% are single family homes and 2.66% are multi family units. Around 46.97% are single-person households, while 53.03% are multi person households. This mix works well for families, roommates, and individuals.
Education levels in the neighborhood vary widely where 40.71% of residents have bachelor’s degrees. Around 12.36% have high school or college education. Another 3.62% hold diplomas while 28.32% have completed postgraduate studies. The remaining are 14.98% with other types of qualifications.
Demographics Description
This neighborhood indicates a good mix of people which makes it a good place for families. About 14.4% are children aged 0–14, 18.03% are young adults between 15–29, 27.48% are adults aged 30–44, 20.32% are in the 45–59 range and 19.77% are seniors aged 60 and above.
Commuting options are also varying where 62.97% of residents relying on driving, while others prefer public transit around 10.27%, walking around 2.54%, biking around 0.08%, allowing residents to choose travel modes that best fit their daily routines.
Most homes in the area are with 50.28% of units owner occupied and 49.72% are rented.
The neighborhood offers different household types. About 18.93% are single family homes and 2.66% are multi family units. Around 46.97% are single-person households, while 53.03% are multi person households. This mix works well for families, roommates, and individuals.
Education levels in the neighborhood vary widely where 40.71% of residents have bachelor’s degrees. Around 12.36% have high school or college education. Another 3.62% hold diplomas while 28.32% have completed postgraduate studies. The remaining are 14.98% with other types of qualifications.
Age Demographics
14.4%(0 - 14 years old)
18.03%(15 - 29 years old)
27.48%(30 - 44 years old)
20.32%(45 - 59 years old)
19.77%(60+ years old)
Commute
10.27%
Transit
2.54%
Walk
62.97%
Drive
0.08%
Bike
Housing Ownership
50.28%
Owner Occupied
49.72%
Rental Units
Household Types
18.93%
Single Family
2.66%
Multi Family
46.97%
Single Person
53.03%
Multi Person
Education
Bachelors Degree40.71%
High School College12.36%
Diploma3.62%
Post Graduate28.32%
Others14.98%
Education
Diploma3.62%
Post Graduate28.32%
Others14.98%
Get the HelloCondo Newsletter
Real-estate tips, insights, and market reports in your inbox.
HelloCondo Is The #1 Condo Search Platform And Real Estate Recommendation Engine. Search, Find And Buy The Perfect Condo And Get Matched With The Best Agents. Finding A Condo Has Never Been So Easy.