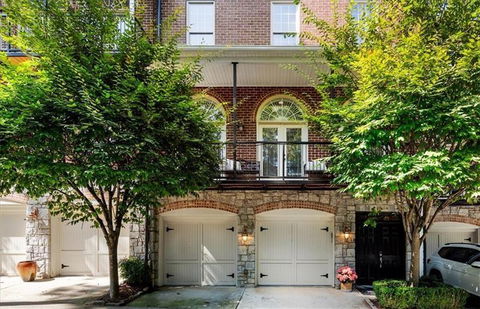
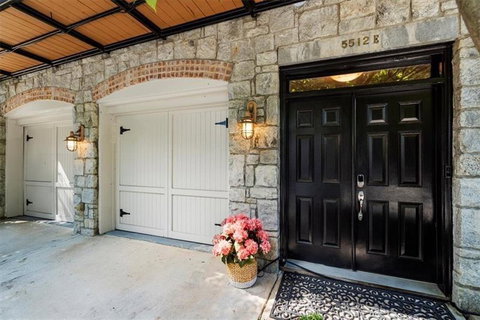
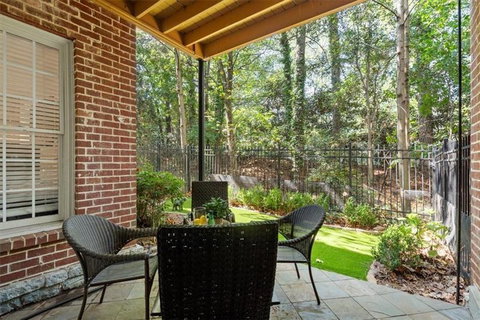
This 4-bedroom, 4-full-bath townhome features a distinctive New Orleans-inspired exterior and a stylish loft-like interior. With exposed brick walls, steel railings, and beautiful pine floors, this spacious 3,686 sq. ft. home offers a unique blend of character and comfort. A private elevator provides convenient access to all three levels, enhancing the ease of townhome living. Its solid brick and stone construction ensures exceptional soundproofing. On the first level, you'll find a 2-car garage, a bedroom with a fireplace, a full bath, a bonus room, and a fenced back patio, perfect for pets. The second level boasts a combined kitchen, dining, and living area with another fireplace and an outdoor grilling porch. The chef's kitchen includes a walk-in pantry, double ovens, a gas cooktop, and a center island, while the opposite end features another covered porch, a bedroom, and a full bath. The third floor is home to the master suite and an additional spacious bedroom that could serve as a secondary master. Both rooms come with customized closets and ample storage space. Located in the gated community of Stonecrest Estates, this townhome is conveniently situated near the 400 & 285 interchange, offering easy access to hospitals, Mercedes HQ, dining, shopping, and vibrant nightlife.
Description
This 4-bedroom, 4-full-bath townhome features a distinctive New Orleans-inspired exterior and a stylish loft-like interior. With exposed brick walls, steel railings, and beautiful pine floors, this spacious 3,686 sq. ft. home offers a unique blend of character and comfort. A private elevator provides convenient access to all three levels, enhancing the ease of townhome living. Its solid brick and stone construction ensures exceptional soundproofing. On the first level, you'll find a 2-car garage, a bedroom with a fireplace, a full bath, a bonus room, and a fenced back patio, perfect for pets. The second level boasts a combined kitchen, dining, and living area with another fireplace and an outdoor grilling porch. The chef's kitchen includes a walk-in pantry, double ovens, a gas cooktop, and a center island, while the opposite end features another covered porch, a bedroom, and a full bath. The third floor is home to the master suite and an additional spacious bedroom that could serve as a secondary master. Both rooms come with customized closets and ample storage space. Located in the gated community of Stonecrest Estates, this townhome is conveniently situated near the 400 & 285 interchange, offering easy access to hospitals, Mercedes HQ, dining, shopping, and vibrant nightlife.
This 4-bedroom, 4-full-bath townhome features a distinctive New Orleans-inspired exterior and a stylish loft-like interior. With exposed brick walls, steel railings, and beautiful pine floors, this spacious 3,686 sq. ft. home offers a unique blend of character and comfort. A private elevator provides convenient access to all three levels, enhancing the ease of townhome living. Its solid brick and stone construction ensures exceptional soundproofing. On the first level, you'll find a 2-car garage, a bedroom with a fireplace, a full bath, a bonus room, and a fenced back patio, perfect for pets. The second level boasts a combined kitchen, dining, and living area with another fireplace and an outdoor grilling porch. The chef's kitchen includes a walk-in pantry, double ovens, a gas cooktop, and a center island, while the opposite end features another covered porch, a bedroom, and a full bath. The third floor is home to the master suite and an additional spacious bedroom that could serve as a secondary master. Both rooms come with customized closets and ample storage space. Located in the gated community of Stonecrest Estates, this townhome is conveniently situated near the 400 & 285 interchange, offering easy access to hospitals, Mercedes HQ, dining, shopping, and vibrant nightlife.
Description
This 4-bedroom, 4-full-bath townhome features a distinctive New Orleans-inspired exterior and a stylish loft-like interior. With exposed brick walls, steel railings, and beautiful pine floors, this spacious 3,686 sq. ft. home offers a unique blend of character and comfort. A private elevator provides convenient access to all three levels, enhancing the ease of townhome living. Its solid brick and stone construction ensures exceptional soundproofing. On the first level, you'll find a 2-car garage, a bedroom with a fireplace, a full bath, a bonus room, and a fenced back patio, perfect for pets. The second level boasts a combined kitchen, dining, and living area with another fireplace and an outdoor grilling porch. The chef's kitchen includes a walk-in pantry, double ovens, a gas cooktop, and a center island, while the opposite end features another covered porch, a bedroom, and a full bath. The third floor is home to the master suite and an additional spacious bedroom that could serve as a secondary master. Both rooms come with customized closets and ample storage space. Located in the gated community of Stonecrest Estates, this townhome is conveniently situated near the 400 & 285 interchange, offering easy access to hospitals, Mercedes HQ, dining, shopping, and vibrant nightlife.
Northland Place At Glenridge Market Stats Last 12 months
HelloCondo Is The #1 Condo Search Platform And Real Estate Recommendation Engine. Search, Find And Buy The Perfect Condo And Get Matched With The Best Agents. Finding A Condo Has Never Been So Easy.