Listed: $ 465,000 (Sold on: Sep 14, 2026) Days on Market:54
5241 Glenridge Drive, Atlanta, GA 30342
BEDS
3
BATHS
3
PARKING
2
SQFT
-
Description
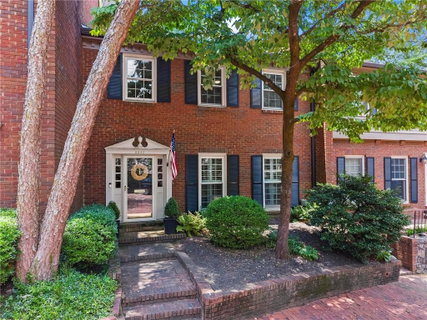
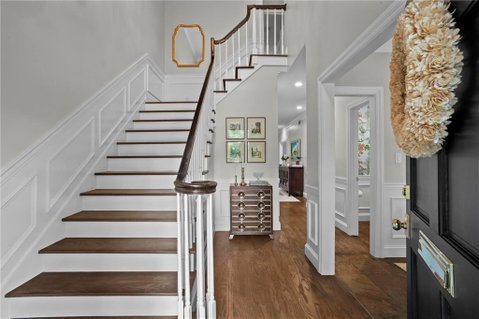
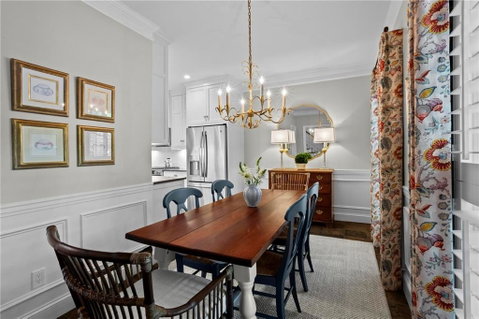
Old world charm meets present day luxury in this masterfully renovated Sandy Springs townhome! Set behind mature landscaping on a brick paved street, the precious curb appealing will immediately welcome friends and family alike. Need to impress your particular in-laws? Bring them inside to the stately two-story foyer and grand staircase. Formal dining room is beckoning for dinner parties and late night conversation. As the true hub of the home, this gourmet kitchen is a chef’s delight with custom inset cabinets, stainless steel appliances, stone countertops and beautiful new backsplash! The laundry room boasts additional storage and a butler’s pantry setup. Gather your crew for weekend hangs in the fireside living room which opens beautifully to an additional sitting room and separate sunroom, currently used as the perfect home office. Don’t miss the cute powder bath with its darling Schumacher wallpaper and upgraded fixtures. Upstairs, the primary suite is a relaxing retreat with a massive walk-in closet and bonus sitting area. Serene and inviting, the en-suite washroom showcases a large vanity, updated mirrors, and lovely finishes. Two additional secondary guest bedrooms offer ample space, large closets, and wonderful natural light. The guest (hall) bathroom is wonderfully sized and outfitted in neutral selections. Outside, the gated brick courtyard makes for a sweet spot to unwind after a long day and only a few steps further you’ll find the two assigned parking spots behind your new home. Arguably the best location within the community, this unit is set on the most charming stretch of homes with easy guest parking out front. The Glenridge community offers a robust HOA, manicured grounds, friendly neighbors, and a lovely swimming pool to beat the Atlanta heat. Idyllic location, this neighborhood is moments from premier shopping and dining destinations, top-rated schools, and two main highways (400 and 285) making this one a commuter’s dream. Welcome home to 5241 Glenridge Drive, where life is good and living is easy!
Description
Old world charm meets present day luxury in this masterfully renovated Sandy Springs townhome! Set behind mature landscaping on a brick paved street, the precious curb appealing will immediately welcome friends and family alike. Need to impress your particular in-laws? Bring them inside to the stately two-story foyer and grand staircase. Formal dining room is beckoning for dinner parties and late night conversation. As the true hub of the home, this gourmet kitchen is a chef’s delight with custom inset cabinets, stainless steel appliances, stone countertops and beautiful new backsplash! The laundry room boasts additional storage and a butler’s pantry setup. Gather your crew for weekend hangs in the fireside living room which opens beautifully to an additional sitting room and separate sunroom, currently used as the perfect home office. Don’t miss the cute powder bath with its darling Schumacher wallpaper and upgraded fixtures. Upstairs, the primary suite is a relaxing retreat with a massive walk-in closet and bonus sitting area. Serene and inviting, the en-suite washroom showcases a large vanity, updated mirrors, and lovely finishes. Two additional secondary guest bedrooms offer ample space, large closets, and wonderful natural light. The guest (hall) bathroom is wonderfully sized and outfitted in neutral selections. Outside, the gated brick courtyard makes for a sweet spot to unwind after a long day and only a few steps further you’ll find the two assigned parking spots behind your new home. Arguably the best location within the community, this unit is set on the most charming stretch of homes with easy guest parking out front. The Glenridge community offers a robust HOA, manicured grounds, friendly neighbors, and a lovely swimming pool to beat the Atlanta heat. Idyllic location, this neighborhood is moments from premier shopping and dining destinations, top-rated schools, and two main highways (400 and 285) making this one a commuter’s dream. Welcome home to 5241 Glenridge Drive, where life is good and living is easy!
Listed: $ 465,000 (Sold on: Sep 14, 2026) Days on Market:54
5241 Glenridge Drive, Atlanta, GA 30342
BEDS
3
BATHS
3
PARKING
2
SQFT
-
Description
Old world charm meets present day luxury in this masterfully renovated Sandy Springs townhome! Set behind mature landscaping on a brick paved street, the precious curb appealing will immediately welcome friends and family alike. Need to impress your particular in-laws? Bring them inside to the stately two-story foyer and grand staircase. Formal dining room is beckoning for dinner parties and late night conversation. As the true hub of the home, this gourmet kitchen is a chef’s delight with custom inset cabinets, stainless steel appliances, stone countertops and beautiful new backsplash! The laundry room boasts additional storage and a butler’s pantry setup. Gather your crew for weekend hangs in the fireside living room which opens beautifully to an additional sitting room and separate sunroom, currently used as the perfect home office. Don’t miss the cute powder bath with its darling Schumacher wallpaper and upgraded fixtures. Upstairs, the primary suite is a relaxing retreat with a massive walk-in closet and bonus sitting area. Serene and inviting, the en-suite washroom showcases a large vanity, updated mirrors, and lovely finishes. Two additional secondary guest bedrooms offer ample space, large closets, and wonderful natural light. The guest (hall) bathroom is wonderfully sized and outfitted in neutral selections. Outside, the gated brick courtyard makes for a sweet spot to unwind after a long day and only a few steps further you’ll find the two assigned parking spots behind your new home. Arguably the best location within the community, this unit is set on the most charming stretch of homes with easy guest parking out front. The Glenridge community offers a robust HOA, manicured grounds, friendly neighbors, and a lovely swimming pool to beat the Atlanta heat. Idyllic location, this neighborhood is moments from premier shopping and dining destinations, top-rated schools, and two main highways (400 and 285) making this one a commuter’s dream. Welcome home to 5241 Glenridge Drive, where life is good and living is easy!
Description
Old world charm meets present day luxury in this masterfully renovated Sandy Springs townhome! Set behind mature landscaping on a brick paved street, the precious curb appealing will immediately welcome friends and family alike. Need to impress your particular in-laws? Bring them inside to the stately two-story foyer and grand staircase. Formal dining room is beckoning for dinner parties and late night conversation. As the true hub of the home, this gourmet kitchen is a chef’s delight with custom inset cabinets, stainless steel appliances, stone countertops and beautiful new backsplash! The laundry room boasts additional storage and a butler’s pantry setup. Gather your crew for weekend hangs in the fireside living room which opens beautifully to an additional sitting room and separate sunroom, currently used as the perfect home office. Don’t miss the cute powder bath with its darling Schumacher wallpaper and upgraded fixtures. Upstairs, the primary suite is a relaxing retreat with a massive walk-in closet and bonus sitting area. Serene and inviting, the en-suite washroom showcases a large vanity, updated mirrors, and lovely finishes. Two additional secondary guest bedrooms offer ample space, large closets, and wonderful natural light. The guest (hall) bathroom is wonderfully sized and outfitted in neutral selections. Outside, the gated brick courtyard makes for a sweet spot to unwind after a long day and only a few steps further you’ll find the two assigned parking spots behind your new home. Arguably the best location within the community, this unit is set on the most charming stretch of homes with easy guest parking out front. The Glenridge community offers a robust HOA, manicured grounds, friendly neighbors, and a lovely swimming pool to beat the Atlanta heat. Idyllic location, this neighborhood is moments from premier shopping and dining destinations, top-rated schools, and two main highways (400 and 285) making this one a commuter’s dream. Welcome home to 5241 Glenridge Drive, where life is good and living is easy!
HelloCondo Is The #1 Condo Search Platform And Real Estate Recommendation Engine. Search, Find And Buy The Perfect Condo And Get Matched With The Best Agents. Finding A Condo Has Never Been So Easy.