
HeaderIcon
  1. Agent Logo

Explore by Metro

  • Atlanta
  • Baltimore
  • Boston
  • Bronx
  • Brooklyn
  • Chicago
  • Los Angeles
  • Manhattan
  • Miami
  • Nashville
  • North Port
  • Orlando
  • Philadelphia
  • Phoenix
  • Queens
  • San Diego
  • San Jose
  • Tampa
  • Washington
HeaderIcon

Explore By Metro

  • Atlanta
  • Baltimore
  • Boston
  • Bronx
  • Brooklyn
  • Chicago
  • Los Angeles
  • Manhattan
  • Miami
  • Nashville
  • North Port
  • Orlando
  • Philadelphia
  • Phoenix
  • Queens
  • San Diego
  • San Jose
  • Tampa
  • Washington
leftArrowBack to Search
OverviewAmenities & PoliciesFinancialsNeighborhood
Add to favoritesAdd to favorites (hover)
Save
  1. Home
  2. /Atlanta, GA
  3. /420 Jefferson Circle
leftArrow
Add to favoritesAdd to favorites (hover)
$639,900est. $3,236 MortgageInfo icon
Date Listed : Aug 11, 2026 Days on HelloCondo: 15

420 Jefferson Circle, Sandy Springs, GA 30328

BEDS

beds

4

BATHS

baths

3

PARKING

parking

-

SQFT

sqft
-

Description

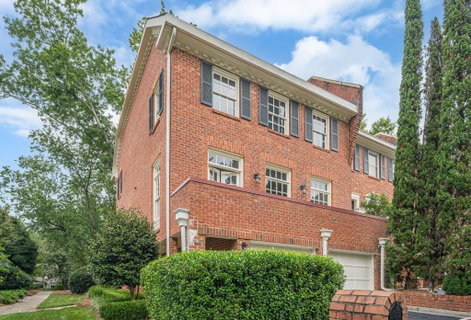
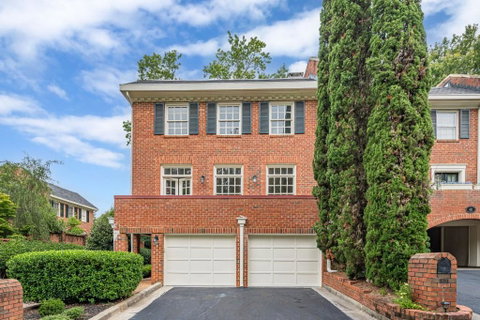
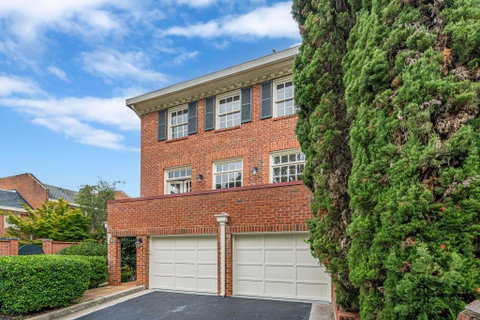
Move-in ready and freshly renovated, this distinctive 4-bedroom, 2.5-bath end-unit home combines character, privacy, and an exceptional Sandy Springs location. The private terrace-style front entry creates an inviting first impression, while true hardwood floors throughout, oversized windows, beautiful crown molding, and a stunning spiral staircase give the interior a unique architectural feel. The open-concept second floor is designed for both everyday living and entertaining, with a bright living area and spacious kitchen flowing seamlessly together. The generous Owner's Suite offers a retreat-like atmosphere with a large walk-in shower, unique layout, and custom closet shelving for added organization and storage. The multi-level floor plan provides separation and privacy between living spaces, along with abundant storage throughout the home. Step outside to the cozy private back courtyard, offering a peaceful outdoor space to relax or entertain. Ideally located just minutes from Sandy Springs dining, shopping, parks, entertainment, and convenient access to major Atlanta commuter routes. With its fresh renovations, end-unit privacy, architectural character, and versatile layout, this home is truly ready for its next owner.
listing image
listing image 2
listing image 3
$639,900
est. $3,235.68 MortgageInfo icon
Date Listed : Aug 11, 2026
Days on HelloCondo: 15

420 Jefferson Circle, Sandy Springs, GA 30328

BEDS

4

BATHS

3

PARKING

-

SQFT

-

Description

Move-in ready and freshly renovated, this distinctive 4-bedroom, 2.5-bath end-unit home combines character, privacy, and an exceptional Sandy Springs location. The private terrace-style front entry creates an inviting first impression, while true hardwood floors throughout, oversized windows, beautiful crown molding, and a stunning spiral staircase give the interior a unique architectural feel. The open-concept second floor is designed for both everyday living and entertaining, with a bright living area and spacious kitchen flowing seamlessly together. The generous Owner's Suite offers a retreat-like atmosphere with a large walk-in shower, unique layout, and custom closet shelving for added organization and storage. The multi-level floor plan provides separation and privacy between living spaces, along with abundant storage throughout the home. Step outside to the cozy private back courtyard, offering a peaceful outdoor space to relax or entertain. Ideally located just minutes from Sandy Springs dining, shopping, parks, entertainment, and convenient access to major Atlanta commuter routes. With its fresh renovations, end-unit privacy, architectural character, and versatile layout, this home is truly ready for its next owner.

Glen Gardens Estate Market Stats Last 12 months

LOCKER
Contact Us for Info

POSSESSION
Contact Us for Info
HOA FEESinfo
$415 /Monthly

OUTDOOR SPACE
Balcony, Cou
TAXES
$7,692 (2025)

BUILDING AGE
50 Years
BASEMENT FEATURE
None

PRICE PER SQFTinfo
Contact Us for Info

Market Stats

HOA FEESinfo
$415 /Monthly

OUTDOOR SPACE
Balcony, Cou
TAXES
$7,692 (2025)

BUILDING AGE
50 Years
BASEMENT FEATURE
None

PRICE PER SQFTinfo
Contact Us for Info

Amenities

Parking
Parking
-
Locker
Locker
Concierge
Concierge
-
Elevator(s)
Elevator(s)
-
Central AC
Central AC
Check Icon
Pool
Pool
-
Fitness Center
Fitness Center
-
Visitors Parking
Visitors Parking
-

Amenities

Unit
Parking GarageParking Garage
Building

Policies

Pet Allowed
Pet Allowed
-
BBQ Permitted
BBQ Permitted
Sublet Allowed
Sublet Allowed
Short-term Rental Allowed

Unit Price History

DateMLSStatusPrice
Sep 2019MLS#: 6602192Closed$395,000

Unit Price History

$395,000

Closed

Sep 2019MLS#: 6602192

Monthly Payment Calculator

$4,292 / Monthly

All calculations are estimates and provided by HelloCondo.com
for informational purposes only. Actual amounts may vary.

DropDown
$4,292
Est.
Listing Price
Down Payment
Interest Rate
Terms
Listing Price
Down Payment
Interest Rate
Terms

Monthly Payment Calculator

$4,292
Est.
Listing Price
Down Payment
Interest Rate
Terms
Listing Price
Down Payment
Interest Rate
Terms
$4,292 / Monthly

All calculations are estimates and provided by HelloCondo.com for informational purposes only. Actual amounts may vary.

view source
DropDown

Monthly Payment Calculator

Mortgage calculator

Monthly Mortgage: $3,236
DropDown

The Neighborhood: Sandy Springs, GA

Get the HelloCondo Newsletter
Real-estate tips, insights, and market reports in your inbox.
Newsletter
  1. Home
  2. /Atlanta, GA
  3. /420 Jefferson Circle
Nearby Cities
Suches

Buildings

6808 Glenridge Dr
6816 Glenridge Dr
6820 Glenridge Dr
6822 Glenridge Dr
6851 Ne Roswell Road
6940 Roswell Rd
6980 Roswell Rd
7155 Roswell Rd
7265 Glisten Ave
Glenridge Park
Highlands Of Sandy Springs
Stone Manor
Stonington Condominiums
The Wyngate At Spalding

Neighborhoods

Carey ParkHuntcliffMargaret Mitchell
Midwest CascadeMonroe HeightsNorthside WoodsRosedale HeightsRue RoyalScotts CrossingSouthwestStewart DriveSwallow Circle / BaywoodSylvan HillsThe Enclave at Gross LakeThe Manor Golf and Country ClubThe PlantationThornhillVista LakeWalton County EstatesWest Lake

ZIP Codes

300133001430017
3002430035300553007230075301163013430223302483027630304303053030730313303163035030518

Community

2901 Lenox3200 Clairmont North795 Hammond Drive
92 Old Ivy RoadAdleyAfton DownsAlderwood on AbernathyAlsteadAlston PlaceAmberglade CourtAnderson at Clairmont Apartment HomesApple ValleyAriaAria WestArium Dunwoody Apartment HomesArrington PlaceAshborough VillageAshburyAshford CondominiumsAshford Creek Townhomes
Hellocondo Logo
HelloCondo Is The #1 Condo Search Platform And Real Estate Recommendation Engine. Search, Find And Buy The Perfect Condo And Get Matched With The Best Agents. Finding A Condo Has Never Been So Easy.

HelloCondo is a division of HelloCasa, LLC

FacebookIconInstagramIconXIconRedditIcon

HelloCondo

Find A RealtorTerms of UsePrivacy PolicyCalifornia Privacy NoticeAccessibility PolicyCCPA Notice on CollectionDMCABrowseBlogsNYS Standard Operating ProcedureNYS Fair Housing Notice

Contact

LocationIcon
300 Galleria Pkwy SE, Suite 1500,
Atlanta, GA 30339
PhoneICon
(855) 625-0319
EmailIConhello@hellocondo.com
Contact Us

For Sale

Condos for saleTownhomes for sale
AgentIcon
LocationIcon

HomeSouth Residential, Inc.Mark Bradley4400 North Point Pkwy, Ste. 151Alpharetta, GA 30022

PhoneICon770-545-9095
EmailIConmarkbradley@homesouth.net
© HelloCondo 2026. All Rights Reserved.
