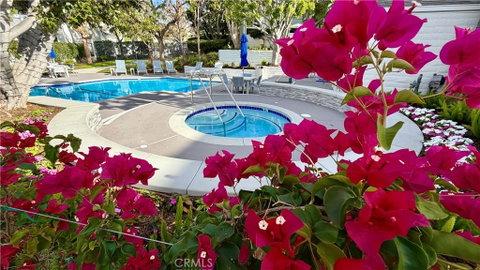
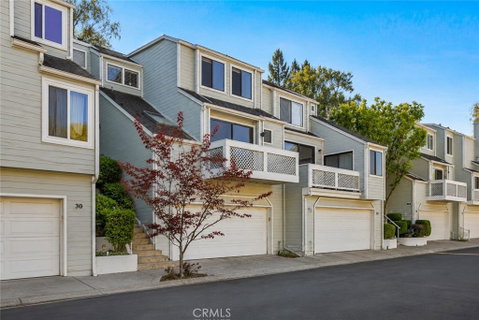
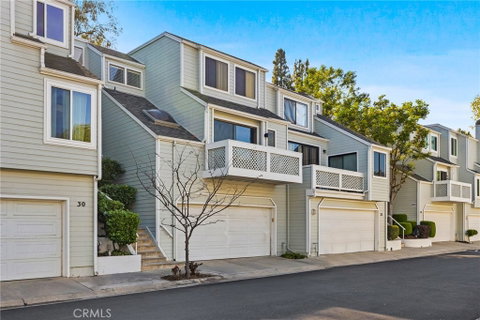
Prepare to fall in love with the architectural charm and coastal allure of the award-winning, gated Baywatch community. This inviting Cape Cod-style townhome is quietly tucked away from the main road, offering privacy while still being part of one of San Pedro’s most desirable neighborhoods. From the moment you step inside, you are welcomed by a light-filled, open-concept living space where the living, dining, and kitchen areas flow together effortlessly, enhanced by beautiful wood flooring throughout the main level, creating a layout that feels both spacious and inviting, perfect for everyday living or entertaining. The living room centers around a cozy fireplace, while the dedicated dining area is ideal for gatherings. The kitchen is thoughtfully designed with generous cabinetry and ample counter space, making daily living both functional and convenient. Just beyond the living area, the backyard becomes your own private retreat, surrounded by lush landscaping and featuring a unique firepit that doubles as a table, perfect for relaxing or entertaining. While tax records reflect the home as having two bedrooms, inside you will find a beautifully enclosed den with double doors that offers incredible versatility and was used as a third bedroom, complete with custom built-ins, the first office nook, skylights, and access to a private balcony. The den also includes a wet bar with the potential to be converted into a closet. A convenient powder room completes the main level. Upstairs, both bedrooms are designed as private suites, each with its own bathroom, offering comfort and flexibility for residents or guests. The primary suite features high ceilings, a second office nook, a walk-in closet, and a private balcony, while the ensuite bath offers a double vanity, a separate walk-in shower, and a soaking tub. The multi-level layout is complemented by an attached garage, in-unit laundry, and a versatile basement offering potential to be transformed into a wine cellar, playroom, home gym, workshop, or bonus storage. Baywatch has undergone an impressive two million dollar improvement project, including upgraded landscaping, pool, and balconies. Located within walking distance to Park Western Place Magnet School and just minutes from the evolving San Pedro waterfront and the West Harbor development, you will enjoy access to dining, shopping, entertainment, and scenic harbor promenades, making this home a perfect blend of comfort, flexibility, and coastal living.
Description
Prepare to fall in love with the architectural charm and coastal allure of the award-winning, gated Baywatch community. This inviting Cape Cod-style townhome is quietly tucked away from the main road, offering privacy while still being part of one of San Pedro’s most desirable neighborhoods. From the moment you step inside, you are welcomed by a light-filled, open-concept living space where the living, dining, and kitchen areas flow together effortlessly, enhanced by beautiful wood flooring throughout the main level, creating a layout that feels both spacious and inviting, perfect for everyday living or entertaining. The living room centers around a cozy fireplace, while the dedicated dining area is ideal for gatherings. The kitchen is thoughtfully designed with generous cabinetry and ample counter space, making daily living both functional and convenient. Just beyond the living area, the backyard becomes your own private retreat, surrounded by lush landscaping and featuring a unique firepit that doubles as a table, perfect for relaxing or entertaining. While tax records reflect the home as having two bedrooms, inside you will find a beautifully enclosed den with double doors that offers incredible versatility and was used as a third bedroom, complete with custom built-ins, the first office nook, skylights, and access to a private balcony. The den also includes a wet bar with the potential to be converted into a closet. A convenient powder room completes the main level. Upstairs, both bedrooms are designed as private suites, each with its own bathroom, offering comfort and flexibility for residents or guests. The primary suite features high ceilings, a second office nook, a walk-in closet, and a private balcony, while the ensuite bath offers a double vanity, a separate walk-in shower, and a soaking tub. The multi-level layout is complemented by an attached garage, in-unit laundry, and a versatile basement offering potential to be transformed into a wine cellar, playroom, home gym, workshop, or bonus storage. Baywatch has undergone an impressive two million dollar improvement project, including upgraded landscaping, pool, and balconies. Located within walking distance to Park Western Place Magnet School and just minutes from the evolving San Pedro waterfront and the West Harbor development, you will enjoy access to dining, shopping, entertainment, and scenic harbor promenades, making this home a perfect blend of comfort, flexibility, and coastal living.
Prepare to fall in love with the architectural charm and coastal allure of the award-winning, gated Baywatch community. This inviting Cape Cod-style townhome is quietly tucked away from the main road, offering privacy while still being part of one of San Pedro’s most desirable neighborhoods. From the moment you step inside, you are welcomed by a light-filled, open-concept living space where the living, dining, and kitchen areas flow together effortlessly, enhanced by beautiful wood flooring throughout the main level, creating a layout that feels both spacious and inviting, perfect for everyday living or entertaining. The living room centers around a cozy fireplace, while the dedicated dining area is ideal for gatherings. The kitchen is thoughtfully designed with generous cabinetry and ample counter space, making daily living both functional and convenient. Just beyond the living area, the backyard becomes your own private retreat, surrounded by lush landscaping and featuring a unique firepit that doubles as a table, perfect for relaxing or entertaining. While tax records reflect the home as having two bedrooms, inside you will find a beautifully enclosed den with double doors that offers incredible versatility and was used as a third bedroom, complete with custom built-ins, the first office nook, skylights, and access to a private balcony. The den also includes a wet bar with the potential to be converted into a closet. A convenient powder room completes the main level. Upstairs, both bedrooms are designed as private suites, each with its own bathroom, offering comfort and flexibility for residents or guests. The primary suite features high ceilings, a second office nook, a walk-in closet, and a private balcony, while the ensuite bath offers a double vanity, a separate walk-in shower, and a soaking tub. The multi-level layout is complemented by an attached garage, in-unit laundry, and a versatile basement offering potential to be transformed into a wine cellar, playroom, home gym, workshop, or bonus storage. Baywatch has undergone an impressive two million dollar improvement project, including upgraded landscaping, pool, and balconies. Located within walking distance to Park Western Place Magnet School and just minutes from the evolving San Pedro waterfront and the West Harbor development, you will enjoy access to dining, shopping, entertainment, and scenic harbor promenades, making this home a perfect blend of comfort, flexibility, and coastal living.
Description
Prepare to fall in love with the architectural charm and coastal allure of the award-winning, gated Baywatch community. This inviting Cape Cod-style townhome is quietly tucked away from the main road, offering privacy while still being part of one of San Pedro’s most desirable neighborhoods. From the moment you step inside, you are welcomed by a light-filled, open-concept living space where the living, dining, and kitchen areas flow together effortlessly, enhanced by beautiful wood flooring throughout the main level, creating a layout that feels both spacious and inviting, perfect for everyday living or entertaining. The living room centers around a cozy fireplace, while the dedicated dining area is ideal for gatherings. The kitchen is thoughtfully designed with generous cabinetry and ample counter space, making daily living both functional and convenient. Just beyond the living area, the backyard becomes your own private retreat, surrounded by lush landscaping and featuring a unique firepit that doubles as a table, perfect for relaxing or entertaining. While tax records reflect the home as having two bedrooms, inside you will find a beautifully enclosed den with double doors that offers incredible versatility and was used as a third bedroom, complete with custom built-ins, the first office nook, skylights, and access to a private balcony. The den also includes a wet bar with the potential to be converted into a closet. A convenient powder room completes the main level. Upstairs, both bedrooms are designed as private suites, each with its own bathroom, offering comfort and flexibility for residents or guests. The primary suite features high ceilings, a second office nook, a walk-in closet, and a private balcony, while the ensuite bath offers a double vanity, a separate walk-in shower, and a soaking tub. The multi-level layout is complemented by an attached garage, in-unit laundry, and a versatile basement offering potential to be transformed into a wine cellar, playroom, home gym, workshop, or bonus storage. Baywatch has undergone an impressive two million dollar improvement project, including upgraded landscaping, pool, and balconies. Located within walking distance to Park Western Place Magnet School and just minutes from the evolving San Pedro waterfront and the West Harbor development, you will enjoy access to dining, shopping, entertainment, and scenic harbor promenades, making this home a perfect blend of comfort, flexibility, and coastal living.
HelloCondo Is The #1 Condo Search Platform And Real Estate Recommendation Engine. Search, Find And Buy The Perfect Condo And Get Matched With The Best Agents. Finding A Condo Has Never Been So Easy.