HeaderIcon
  1. Agent Logo

Explore by Metro

  • Atlanta
  • Baltimore
  • Boston
  • Bronx
  • Brooklyn
  • Chicago
  • Los Angeles
  • Manhattan
  • Miami
  • Nashville
  • North Port
  • Orlando
  • Philadelphia
  • Phoenix
  • Queens
  • San Diego
  • San Jose
  • Tampa
  • Washington
HeaderIcon

Explore by Metro

  • Atlanta
  • Baltimore
  • Boston
  • Bronx
  • Brooklyn
  • Chicago
  • Los Angeles
  • Manhattan
  • Miami
  • Nashville
  • North Port
  • Orlando
  • Philadelphia
  • Phoenix
  • Queens
  • San Diego
  • San Jose
  • Tampa
  • Washington
leftArrowBack to Search
  1. Home
  2. /
  3. San Pedro, CA
  4. /
  5. 1150 W Capitol Dr 31
Add to favoritesAdd to favorites (hover)
Save
leftArrow
Add to favoritesAdd to favorites (hover)

1150 W Capitol Dr 31

1150 W Capitol Dr 31, San Pedro, CA, 90732

YEAR BUILT

1983

# STORIES

3

# TOTAL UNITS

75

UNIT SIZE RANGE

1,479-1,923 sqft

Description

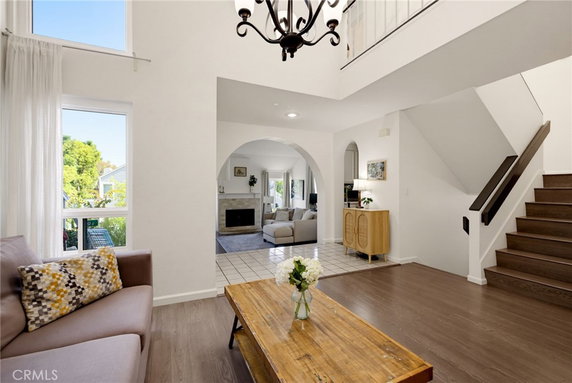
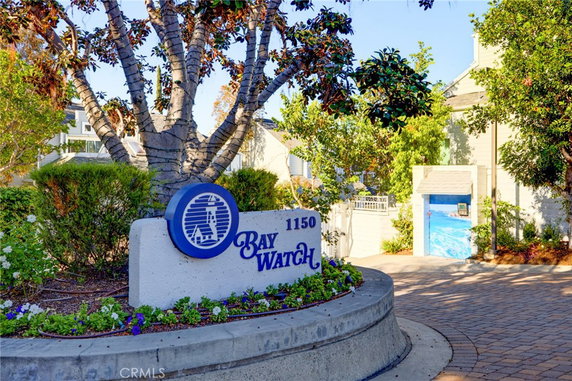
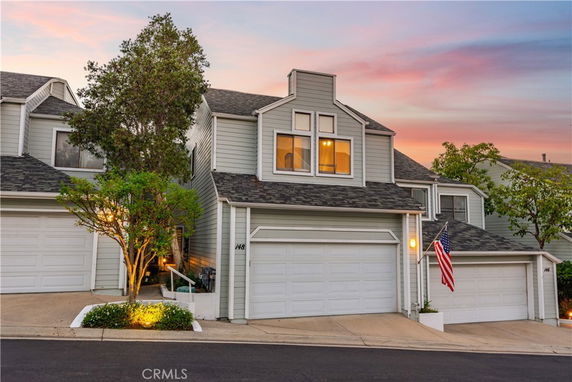
1150 W Capitol Dr sits in San Pedro, California. This low-rise building has 3 stories and contains 14 townhome units. Built in 1983, the townhomes range in size from 1,479 to 1,923 square feet. Each home features either 2 or 3 bedrooms and abundant natural light from numerous windows and sliding glass doors. Prices for these townhomes range from $828,888 to $908,000. The average living space provides large areas for both living and dining. The open floor plans create a welcoming atmosphere. Private patios and decks allow for outdoor enjoyment. The Baywatch Townhome Community provides various amenities. Residents can enjoy a pool for relaxation and a spa/hot tub for unwinding. The community also has sidewalks, trails, and a dog park. A barbecue area and clubhouse add to the opportunities for social gatherings. Controlled access enhances security, and there is guest parking available. The neighborhood boasts trees and woods for a tranquil lifestyle. Nearby are the European School of Music & Art and Circus Donuts and Bowl for entertainment and dining. The Pacific Ocean is close by, offering additional outdoor activities. Access to local shopping centers makes everyday tasks simple. Architectural charm and coastal allure enhance the appeal of these townhomes. Well-positioned units within the community take full advantage of their surroundings. High ceilings add an element of spaciousness, and the thoughtful layout contributes to comfortable living. This community creates a blend of convenience and a relaxed environment.

Building ImageMLS ID #SB26063771
Building ImageView Listing

1150 W Capitol Dr 31

1150 W Capitol Dr 31, San Pedro, CA, 90732

YEAR BUILT

1983

# STORIES

3

# TOTAL UNITS

75

UNIT SIZE RANGE

1,479-1,923 sqft

Description

1150 W Capitol Dr sits in San Pedro, California. This low-rise building has 3 stories and contains 14 townhome units. Built in 1983, the townhomes range in size from 1,479 to 1,923 square feet. Each home features either 2 or 3 bedrooms and abundant natural light from numerous windows and sliding glass doors. Prices for these townhomes range from $828,888 to $908,000. The average living space provides large areas for both living and dining. The open floor plans create a welcoming atmosphere. Private patios and decks allow for outdoor enjoyment. The Baywatch Townhome Community provides various amenities. Residents can enjoy a pool for relaxation and a spa/hot tub for unwinding. The community also has sidewalks, trails, and a dog park. A barbecue area and clubhouse add to the opportunities for social gatherings. Controlled access enhances security, and there is guest parking available. The neighborhood boasts trees and woods for a tranquil lifestyle. Nearby are the European School of Music & Art and Circus Donuts and Bowl for entertainment and dining. The Pacific Ocean is close by, offering additional outdoor activities. Access to local shopping centers makes everyday tasks simple. Architectural charm and coastal allure enhance the appeal of these townhomes. Well-positioned units within the community take full advantage of their surroundings. High ceilings add an element of spaciousness, and the thoughtful layout contributes to comfortable living. This community creates a blend of convenience and a relaxed environment.

Next

Description

1150 W Capitol Dr sits in San Pedro, California. This low-rise building has 3 stories and contains 14 townhome units. Built in 1983, the townhomes range in size from 1,479 to 1,923 square feet. Each home features either 2 or 3 bedrooms and abundant natural light from numerous windows and sliding glass doors. Prices for these townhomes range from $828,888 to $908,000. The average living space provides large areas for both living and dining. The open floor plans create a welcoming atmosphere. Private patios and decks allow for outdoor enjoyment. The Baywatch Townhome Community provides various amenities. Residents can enjoy a pool for relaxation and a spa/hot tub for unwinding. The community also has sidewalks, trails, and a dog park. A barbecue area and clubhouse add to the opportunities for social gatherings. Controlled access enhances security, and there is guest parking available. The neighborhood boasts trees and woods for a tranquil lifestyle. Nearby are the European School of Music & Art and Circus Donuts and Bowl for entertainment and dining. The Pacific Ocean is close by, offering additional outdoor activities. Access to local shopping centers makes everyday tasks simple. Architectural charm and coastal allure enhance the appeal of these townhomes. Well-positioned units within the community take full advantage of their surroundings. High ceilings add an element of spaciousness, and the thoughtful layout contributes to comfortable living. This community creates a blend of convenience and a relaxed environment.

1150 W Capitol Dr 31 Key Stats Last 12 months

Avg. Listed Price$801,000($452/Sqft.)

Avg. Sale Price$764,750($428/Sqft.)
Year over year list priceUp Arrow2.15%

Year over year sale priceDown Arrow 4.64%
Total Listings2 Listed

Total sold4 Sold
Average Days on Market84 days

Average HOA fees per sqft$3 /monthly
Next

Key Stats

Year over year list priceUp Arrow2.15%

Year over year sale priceDown Arrow4.64%
Total Listings2 Listed

Total sold4 Sold
Average Days on Market84 days

Average HOA fees per sqft$3 /monthly

Glen Gardens Estate Availability & Demand

Unit Availability

High
High availability buildings list units frequently.

Unit Availability helps to understand how often units in a particular building are listed for sale as compared with the neighborhood average. Units are rarely listed in buildings with low availability.

Unit Demand

Low
Units in high-demand buildings sell quicker.

Unit Demand is a measure of quickly units in a particular building sell as compared with other buildings in the neighborhood. Units in high-demand buildings sell more quickly.

For Sale 0 For Sale

1150 W Capitol Dr 31 Sold Listings

UnitSize (sqft)BedsBathsDays On MarketDateStatusPrice
Unit 148148175833632026-05-26
MLS#: SB26062921
Closed$805,000
Unit 1121121746231112025-09-22
MLS#: PV25123578
Closed$715,000
Unit 7676190233382025-08-01
MLS#: OC25141138
Closed$815,000
Unit 3232157923882025-07-29
MLS#: PV25097374
Closed$765,000
Unit 112
112

2 Beds

3 Baths

1746 sqft


DateStatusPrice
2025-09-22Closed$715,000
MLS#: PV25123578
Days On Market111
Unit 148
148

3 Beds

3 Baths

1758 sqft


DateStatusPrice
2026-05-26Closed$805,000
MLS#: SB26062921
Days On Market63
Unit 32
32

2 Beds

3 Baths

1579 sqft


DateStatusPrice
2025-07-29Closed$765,000
MLS#: PV25097374
Days On Market88
Unit 76
76

3 Beds

3 Baths

1902 sqft


DateStatusPrice
2025-08-01Closed$815,000
MLS#: OC25141138
Days On Market38
View Complete Unit Listing HistorySource By: CRMLS

Amenities

Experience a great lifestyle in this condo building. Enjoy beautiful sidewalks and well-maintained storm drains throughout the community. Relax in the inviting spa or hot tub after a long day. If you love the outdoors, you can go fishing or explore walking trails nearby. The property boasts a lovely park and a dog park for your furry friends. Gather with friends at the barbecue or outdoor cooking area. You can also take advantage of the clubhouse for gatherings. The pool provides a perfect spot to cool off during warm days. With street lights and curbs, you'll feel safe strolling in the neighborhood. The convenient maintenance grounds also ensure that everything is kept in excellent condition.

Next

Amenities Description

Experience a great lifestyle in this condo building. Enjoy beautiful sidewalks and well-maintained storm drains throughout the community. Relax in the inviting spa or hot tub after a long day. If you love the outdoors, you can go fishing or explore walking trails nearby. The property boasts a lovely park and a dog park for your furry friends. Gather with friends at the barbecue or outdoor cooking area. You can also take advantage of the clubhouse for gatherings. The pool provides a perfect spot to cool off during warm days. With street lights and curbs, you'll feel safe strolling in the neighborhood. The convenient maintenance grounds also ensure that everything is kept in excellent condition.

Parking
Parking
Locker
Locker
Concierge
Concierge
Elevator(s)
Elevator(s)
Central AC
Central AC
Pool
Pool
Check Icon
Fitness Center
Fitness Center
-
Visitors Parking
Visitors Parking
Next

Amenities

PetsAllowed

PetsAllowed

Barbecue

Barbecue

Pool

Pool

Security

Security

Clubhouse

Clubhouse

Storage

Storage

Smoke Detector(s)

Smoke Detector(s)

Handicap Parking

Handicap Parking

Policies

This building fosters a friendly community while upholding a few helpful policies. Residents can own pets, making it a great choice for animal lovers. There are specific pet restrictions, so it’s wise to call for the rules if you are considering moving in with a pet. Monthly dues cover essential services like trash removal and water. The controlled access adds to your peace of mind while living here. Overall, the policies help create a welcoming and secure living environment for everyone.

Next

Amenities Description

This building fosters a friendly community while upholding a few helpful policies. Residents can own pets, making it a great choice for animal lovers. There are specific pet restrictions, so it’s wise to call for the rules if you are considering moving in with a pet. Monthly dues cover essential services like trash removal and water. The controlled access adds to your peace of mind while living here. Overall, the policies help create a welcoming and secure living environment for everyone.

Pet Allowed
Pet Allowed
BBQ Permitted
BBQ Permitted
Sublet Allowed
Sublet Allowed
Short-term Rental Allowed

Compare with Buildings in the Neighbourhood (Last 12 Months)

Compare building's average price/sq. ft. and HOA fees/sq. ft. to buildings nearby

Building NameAvg price per square footAVG HOA FEE per square foot (Monthly)
1150 W Capitol Dr 31$428/sqft.$3 /sqft.
1150 W Capitol Dr$443/sqft.$3 /sqft.
Bay Watch$443/sqft.$3 /sqft.
1150 W Capitol Dr$435/sqft.$3 /sqft.
1150 W Capitol Dr$444/sqft.$3 /sqft.
1414 Brett Pl$562/sqft.$2 /sqft.

Nearby Schools

Park Western Place Elementary

B+
Public|Grades PK–5
1214 Park Western ...|0.23 miles away

Christ Lutheran Church & School

--
Private|Grades PK–8
28850 S Western Av...|0.35 miles away

Taper Avenue Elementary

B
Public|Grades KG–5
1824 N Taper Ave|0.5 miles away

William J. Johnston Community Day

--
Public|Grades 7–12
2210 N Taper Ave|0.68 miles away

Crestwood Street Elementary

B-
Public|Grades KG–5
1946 W Crestwood S...|0.69 miles away

Bandini Street Elementary

D
Public|Grades KG–6
425 N Bandini St|0.75 miles away
Next

Schools

arrow rightWhat to know about schoolsarrow right
Next

Description

Park Western Place Elementary

B+
Public|Grades PK–5
1214 Park Western ...|Less than 1 Mile Away

Christ Lutheran Church & School

--
Private|Grades PK–8
28850 S Western Av...|Less than 1 Mile Away

Taper Avenue Elementary

B
Public|Grades KG–5
1824 N Taper Ave|Less than 1 Mile Away

William J. Johnston Community Day

--
Public|Grades 7–12
2210 N Taper Ave|Less than 1 Mile Away

Crestwood Street Elementary

B-
Public|Grades KG–5
1946 W Crestwood S...|Less than 1 Mile Away

Bandini Street Elementary

D
Public|Grades KG–6
425 N Bandini St|Less than 1 Mile Away

Brighter Days Montessori School

--
Private|Grades PK–KG
1903 W Summerland ...|Less than 1 Mile Away

Dodson Middle School

A
Public|Grades 6–8
28014 S Montereina...|Less than 1 Mile Away

Ernest P. Willenberg Special Education Center

--
Public|Grades 6–12
308 S Weymouth Ave|1.08 Miles Away

Barton Hill Elementary School

C-
Public|Grades PK–6
423 N Pacific Ave|1.15 Miles Away

7th Street School

B+
Public|Grades KG–5
1570 W 7th St|1.32 Miles Away

Cabrillo Avenue Elementary School

C+
Public|Grades KG–5
732 S Cabrillo Ave|1.44 Miles Away

Miraleste Intermediate School

A-
Public|Grades 6–8
29323 Palos Verdes...|1.52 Miles Away

Renaissance School for Arts and Sciences

--
Private|Grades 5–12
1500 Palos Verdes ...|1.56 Miles Away

Rolling Hills Preparatory Renaissance School

--
Private|Grades 5–12
1500 Palos Verdes ...|1.56 Miles Away

Port of los Angeles High School

B+
Public|Grades 9–12
250 W 5th St|1.67 Miles Away

Alliance Alice M. Baxter College-Ready High School

--
Public|Grades 9–12
461 W 9th St|1.74 Miles Away

San Pedro High School

C+
Public|Grades 9–12
1001 W 15th St|1.85 Miles Away

Dana Middle School

C
Public|Grades 6–8
1501 S Cabrillo Av...|1.87 Miles Away

Transit

1st St & Bandini St (Eastbound)

0.96 miles away|19 min walk

1st St & Bandini St (Westbound)

0.95 miles away|19 min walk

1st St & Cabrillo Ave (Westbound)

1.06 miles away|21 min walk

1st St & Cabrillo (Eastbound)

1.08 miles away|21 min walk

1st St & Gaffey St (Eastbound)

1.16 miles away|23 min walk

1st St & Gaffey St (Westbound)

1.15 miles away|23 min walk
Next

Transit

arrow rightWhat to know about transitarrow right
Next

Description

1st St & Bandini St (Eastbound)

0.96 miles away|19 min walk

1st St & Bandini St (Westbound)

0.95 miles away|19 min walk

1st St & Cabrillo Ave (Westbound)

1.06 miles away|21 min walk

1st St & Cabrillo (Eastbound)

1.08 miles away|21 min walk

1st St & Gaffey St (Eastbound)

1.16 miles away|23 min walk

1st St & Gaffey St (Westbound)

1.15 miles away|23 min walk

1st St & Grand Ave (Eastbound)

1.22 miles away|24 min walk

1st St & Grand Ave (Westbound)

1.2 miles away|24 min walk

1st St & Meyler St (Westbound)

1 miles away|20 min walk

1st St & Miracosta St

1.12 miles away|22 min walk

1st St & Miraleste Dr

1.26 miles away|25 min walk

1st St & Pacific Ave (Eastbound)

1.3 miles away|25 min walk

1st St & Pacific Ave (Westbound)

1.3 miles away|25 min walk

1st St & Patton Ave (Eastbound)

0.93 miles away|18 min walk

1st St & Patton Ave (Westbound)

0.93 miles away|18 min walk

1st St & Walker Ave (Westbound)

0.92 miles away|18 min walk

1st St & Western Ave

0.97 miles away|19 min walk

1st St & Western Ave (Eastbound)

0.97 miles away|19 min walk

1st St & Western Ave (Westbound)

0.96 miles away|19 min walk

7th / Alma

1.33 miles away|26 min walk

7th / Averill

1.31 miles away|26 min walk

7th / Bandini

1.32 miles away|26 min walk

7th / Butte

1.29 miles away|25 min walk

7th / Cabrillo

1.4 miles away|27 min walk

7th / Gaffey

1.46 miles away|28 min walk

7th / Grand

1.51 miles away|29 min walk

7th / Leland

1.3 miles away|25 min walk

7th / Mesa

1.67 miles away|32 min walk

7th / Meyler

1.36 miles away|27 min walk

7th / Pacific

1.6 miles away|31 min walk

7th & Pacific

1.6 miles away|31 min walk

7th / Palos Verdes

1.84 miles away|36 min walk

7th / Patton

1.3 miles away|25 min walk

7th St & Gaffey St (Eastbound)

1.47 miles away|29 min walk

7th St & Gaffey St (Westbound)

1.47 miles away|29 min walk

7th St & Grand Ave (Eastbound)

1.52 miles away|30 min walk

7th St & Grand Ave (Westbound)

1.51 miles away|29 min walk

7th St & Mesa St (Eastbound)

1.67 miles away|32 min walk

7th St & Mesa St (Westbound)

1.67 miles away|33 min walk

7th St & Pacific Ave (Eastbound)

1.6 miles away|31 min walk

7th St & Pacific Ave (Westbound)

1.6 miles away|31 min walk

7th St & Palos Verdes St (Eastbound)

1.84 miles away|36 min walk

7th St & Palos Verdes St (Westbound)

1.84 miles away|36 min walk

7th / Walker

1.29 miles away|25 min walk

Avenida Aprenda

0.82 miles away|16 min walk

Averill Ave & 8th St

1.37 miles away|27 min walk

Averill Ave & W 8th St

1.37 miles away|27 min walk

Beacon / 1st

1.63 miles away|32 min walk

Bronco

1.64 miles away|32 min walk

Caddington Dr

0.45 miles away|9 min walk

The Neighbourhood: San Pedro

San Pedro is a busy port community. The area has a working maritime harbor, waterfront parks, and historic sites. Visitors see the Cabrillo Marine Aquarium, the Battleship USS Iowa, and art galleries along the waterfront. The district offers beaches, walking paths, and green space for outings. It has small shops, cafes, seafood restaurants, and local markets. Public buses run through the area, and freeways link to greater Los Angeles. Ferries and boats leave the port for Catalina Island and harbor sightseeing tours. The neighborhood hosts festivals and a weekly farmers market.

Next

Neighbourhood Description

San Pedro is a busy port community. The area has a working maritime harbor, waterfront parks, and historic sites. Visitors see the Cabrillo Marine Aquarium, the Battleship USS Iowa, and art galleries along the waterfront. The district offers beaches, walking paths, and green space for outings. It has small shops, cafes, seafood restaurants, and local markets. Public buses run through the area, and freeways link to greater Los Angeles. Ferries and boats leave the port for Catalina Island and harbor sightseeing tours. The neighborhood hosts festivals and a weekly farmers market.

Similar Buildings Nearby

Add to favoritesAdd to favorites (hover)
785 W 19th
785 W 19th, San Pedro, CA
Click to see listings
Add to favoritesAdd to favorites (hover)
785 West 19th Street
785 W 19th Street, San Pedro, CA
Click to see listings
Add to favoritesAdd to favorites (hover)
25930 Narbonne
25930 Narbonne, Lomita, CA
Click to see listings
Add to favoritesAdd to favorites (hover)
785 W 19th St
785 W 19th St, San Pedro, CA
Click to see listings
Add to favoritesAdd to favorites (hover)
785 W 19th
785 W 19th, San Pedro, CA
Click to see listings
Add to favoritesAdd to favorites (hover)
785 West 19th Street
785 W 19th Street, San Pedro, CA
Click to see listings
Add to favoritesAdd to favorites (hover)
25930 Narbonne
25930 Narbonne, Lomita, CA
Click to see listings

1150 W Capitol Dr 31 Demographics

This neighborhood indicates a good mix of people which makes it a good place for families. About 15.15% are children aged 0–14, 15.38% are young adults between 15–29, 18.93% are adults aged 30–44, 23.25% are in the 45–59 range and 27.3% are seniors aged 60 and above. Commuting options are also varying where 84.14% of residents relying on driving, while others prefer public transit around 0.5%, walking around 1.8%, biking around 0.64%, allowing residents to choose travel modes that best fit their daily routines. Most homes in the area are with 67.18% of units owner occupied and 32.82% are rented. The neighborhood offers different household types. About 31.8% are single family homes and 7.15% are multi family units. Around 26.4% are single-person households, while 73.6% are multi person households. This mix works well for families, roommates, and individuals. Education levels in the neighborhood vary widely where 26.48% of residents have bachelor’s degrees. Around 19.9% have high school or college education. Another 8.29% hold diplomas while 12.9% have completed postgraduate studies. The remaining are 32.43% with other types of qualifications.

Next

Demographics Description

This neighborhood indicates a good mix of people which makes it a good place for families. About 15.15% are children aged 0–14, 15.38% are young adults between 15–29, 18.93% are adults aged 30–44, 23.25% are in the 45–59 range and 27.3% are seniors aged 60 and above. Commuting options are also varying where 84.14% of residents relying on driving, while others prefer public transit around 0.5%, walking around 1.8%, biking around 0.64%, allowing residents to choose travel modes that best fit their daily routines. Most homes in the area are with 67.18% of units owner occupied and 32.82% are rented. The neighborhood offers different household types. About 31.8% are single family homes and 7.15% are multi family units. Around 26.4% are single-person households, while 73.6% are multi person households. This mix works well for families, roommates, and individuals. Education levels in the neighborhood vary widely where 26.48% of residents have bachelor’s degrees. Around 19.9% have high school or college education. Another 8.29% hold diplomas while 12.9% have completed postgraduate studies. The remaining are 32.43% with other types of qualifications.

Age Demographics

15.15% (0 - 14 years old)

15.38% (15 - 29 years old)

18.93% (30 - 44 years old)

23.25% (45 - 59 years old)

27.3% (60+ years old)

Commute

0.5%

Transit

1.8%

Walk

84.14%

Drive

0.64%

Bike

Housing Ownership

67.18%

Owner Occupied

32.82%

Rental Units

Household Types

31.8%

Single Family

7.15%

Multi Family

26.4%

Single Person

73.6%

Multi Person

Education

Bachelors Degree26.48%
High School College19.9%
Diploma8.29%
Post Graduate12.9%
Others32.43%
Next

Education

Diploma8.29%
Post Graduate12.9%
Others32.43%
Get the HelloCondo Newsletter
Real-estate tips, insights, and market reports in your inbox.
Newsletter
  1. Home
  2. /San Pedro, CA
  3. /
    1150 W Capitol Dr 31
Nearby Cities
Duarte
Buildings
1150 W Capitol Dr
1211 W Capitol Dr
1301 Via Sebastian
1301 W Capitol Dr
1406 Brett Pl
1406 Brett Place
1410 Brett Pl
1410 Brett Place
1414 Brett Pl
1414 Brett Place
1418 BRETT PL
1424 Brett Pl
1424 Brett Place
1430 Brett Pl
Bay Watch
Ponderosa Springs
Neighborhoods
Mission BellNewport Ridge NorthNewport Towers
Newport Upper Bay EstatesNorthwoodOld Town EastQuissett Bay Le St. TropezRancho VistaSaddleback CapistranoSan Joaquin HillVan NuysVermont SquareWashington SquareWesley ParkWest Los AngelesWestsideWestside Costa MesaWimbledon VillageWinnetkaWoodbury
ZIP Codes
900059006790272
9071090755910249110791201913029133591342913549160491724926579283192832928419354493551
Community
100-106 Paseo De La Playa1003 South Catalina Avenue101 North Broadway
101 West Spring Street102 Lime Avenue1020 E 2nd Street1035 East Broadway / 1040 East Appleton Apartments1040 252nd Street1112 Emerald Street1140 E Ocean Boulevard116 South Guadalupe Avenue121-127 Avenue East1210 South Catalina Avenue1215 E Carson Street1235 E Carson Street1249 W 223rd Street1250 E Ocean Boulevard1301 South Catalina Avenue1407 E 23rd Street1444 West 227th Street
HelloCondo Logo
HelloCondo Logo
HelloCondo Is The #1 Condo Search Platform And Real Estate Recommendation Engine. Search, Find And Buy The Perfect Condo And Get Matched With The Best Agents. Finding A Condo Has Never Been So Easy.

HelloCondo is a division of HelloCasa, LLC

FacebookIconInstagramIconXIconRedditIcon

HelloCondo

Find A RealtorTerms of UsePrivacy PolicyCalifornia Privacy NoticeAccessibility PolicyCCPA Notice on CollectionDMCABrowseBlogsNYS Standard Operating ProcedureNYS Fair Housing Notice

Contact

LocationIcon
300 Galleria Pkwy SE, Suite 1500,
Atlanta, GA 30339
PhoneICon
(855) 625-0319
EmailIConhello@hellocondo.com
Contact Us

For Sale

Condos for saleTownhomes for sale
AgentIcon
LocationIcon

Pabst Premier Properties

John Pabst (DRE# 01014143)

125 S. Highway 101,Solana Beach, CA

92075

PhoneICon760-645-8050
EmailIConJohn@pabstpremierproperties.com
© HelloCondo 2026. All Rights Reserved.