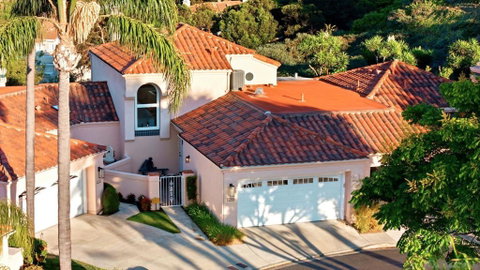
Experience luxury redefined in this completely reimagined residence within the highly sought-after community of The Colony at Lake San Marcos. Extensively upgraded with exceptional craftsmanship, this home has been thoughtfully engineered to create an open-concept floor plan with soaring vaulted ceilings, dramatic walls of glass, and panoramic mountain and valley views. Designed to live like a single-story, the main level features the primary suite, kitchen, living areas and laundry, while the upper level offers a private second primary suite with walk-in closet. The stunning chef’s kitchen showcases custom furniture-quality inset wood cabinetry, quartzite countertops, a large center island, under-cabinet lighting and abundant built-in storage, all seamlessly opening to the expansive great room. Throughout the home you’ll find porcelain plank flooring, smooth- textured walls, custom maple cable stair railings, recessed lighting and Renewal by Andersen windows. Both spa-inspired bathrooms feature digitally controlled heated floors, Toto washlet heated seats, porcelain tile showers, illuminated medicine cabinets and custom cabinetry. Additional upgrades include copper plumbing, upgraded electrical, tankless water heater, water purification system, finished garage with loft storage, and an expanded patio finished with imported Italian porcelain. This is a rare opportunity to own one of The Colony’s finest homes where every detail has been thoughtfully curated and no expense has been spared. Enjoy the coveted Lake San Marcos lifestyle - golf, boating, pickle ball and more!
Description
Experience luxury redefined in this completely reimagined residence within the highly sought-after community of The Colony at Lake San Marcos. Extensively upgraded with exceptional craftsmanship, this home has been thoughtfully engineered to create an open-concept floor plan with soaring vaulted ceilings, dramatic walls of glass, and panoramic mountain and valley views. Designed to live like a single-story, the main level features the primary suite, kitchen, living areas and laundry, while the upper level offers a private second primary suite with walk-in closet. The stunning chef’s kitchen showcases custom furniture-quality inset wood cabinetry, quartzite countertops, a large center island, under-cabinet lighting and abundant built-in storage, all seamlessly opening to the expansive great room. Throughout the home you’ll find porcelain plank flooring, smooth- textured walls, custom maple cable stair railings, recessed lighting and Renewal by Andersen windows. Both spa-inspired bathrooms feature digitally controlled heated floors, Toto washlet heated seats, porcelain tile showers, illuminated medicine cabinets and custom cabinetry. Additional upgrades include copper plumbing, upgraded electrical, tankless water heater, water purification system, finished garage with loft storage, and an expanded patio finished with imported Italian porcelain. This is a rare opportunity to own one of The Colony’s finest homes where every detail has been thoughtfully curated and no expense has been spared. Enjoy the coveted Lake San Marcos lifestyle - golf, boating, pickle ball and more!
Experience luxury redefined in this completely reimagined residence within the highly sought-after community of The Colony at Lake San Marcos. Extensively upgraded with exceptional craftsmanship, this home has been thoughtfully engineered to create an open-concept floor plan with soaring vaulted ceilings, dramatic walls of glass, and panoramic mountain and valley views. Designed to live like a single-story, the main level features the primary suite, kitchen, living areas and laundry, while the upper level offers a private second primary suite with walk-in closet. The stunning chef’s kitchen showcases custom furniture-quality inset wood cabinetry, quartzite countertops, a large center island, under-cabinet lighting and abundant built-in storage, all seamlessly opening to the expansive great room. Throughout the home you’ll find porcelain plank flooring, smooth- textured walls, custom maple cable stair railings, recessed lighting and Renewal by Andersen windows. Both spa-inspired bathrooms feature digitally controlled heated floors, Toto washlet heated seats, porcelain tile showers, illuminated medicine cabinets and custom cabinetry. Additional upgrades include copper plumbing, upgraded electrical, tankless water heater, water purification system, finished garage with loft storage, and an expanded patio finished with imported Italian porcelain. This is a rare opportunity to own one of The Colony’s finest homes where every detail has been thoughtfully curated and no expense has been spared. Enjoy the coveted Lake San Marcos lifestyle - golf, boating, pickle ball and more!
Description
Experience luxury redefined in this completely reimagined residence within the highly sought-after community of The Colony at Lake San Marcos. Extensively upgraded with exceptional craftsmanship, this home has been thoughtfully engineered to create an open-concept floor plan with soaring vaulted ceilings, dramatic walls of glass, and panoramic mountain and valley views. Designed to live like a single-story, the main level features the primary suite, kitchen, living areas and laundry, while the upper level offers a private second primary suite with walk-in closet. The stunning chef’s kitchen showcases custom furniture-quality inset wood cabinetry, quartzite countertops, a large center island, under-cabinet lighting and abundant built-in storage, all seamlessly opening to the expansive great room. Throughout the home you’ll find porcelain plank flooring, smooth- textured walls, custom maple cable stair railings, recessed lighting and Renewal by Andersen windows. Both spa-inspired bathrooms feature digitally controlled heated floors, Toto washlet heated seats, porcelain tile showers, illuminated medicine cabinets and custom cabinetry. Additional upgrades include copper plumbing, upgraded electrical, tankless water heater, water purification system, finished garage with loft storage, and an expanded patio finished with imported Italian porcelain. This is a rare opportunity to own one of The Colony’s finest homes where every detail has been thoughtfully curated and no expense has been spared. Enjoy the coveted Lake San Marcos lifestyle - golf, boating, pickle ball and more!
HelloCondo Is The #1 Condo Search Platform And Real Estate Recommendation Engine. Search, Find And Buy The Perfect Condo And Get Matched With The Best Agents. Finding A Condo Has Never Been So Easy.