
HeaderIcon
  1. Agent Logo

Explore by Metro

  • Atlanta
  • Baltimore
  • Boston
  • Bronx
  • Brooklyn
  • Chicago
  • Los Angeles
  • Manhattan
  • Miami
  • Nashville
  • North Port
  • Orlando
  • Philadelphia
  • Phoenix
  • Queens
  • San Diego
  • San Jose
  • Tampa
  • Washington
HeaderIcon

Explore By Metro

  • Atlanta
  • Baltimore
  • Boston
  • Bronx
  • Brooklyn
  • Chicago
  • Los Angeles
  • Manhattan
  • Miami
  • Nashville
  • North Port
  • Orlando
  • Philadelphia
  • Phoenix
  • Queens
  • San Diego
  • San Jose
  • Tampa
  • Washington
leftArrowBack to Search
OverviewAmenities & PoliciesFinancialsNeighborhood
Add to favoritesAdd to favorites (hover)
Save
  1. Home
  2. /San Juan Capistrano, CA
  3. /33456 Paseo El Lazo
leftArrow
Add to favoritesAdd to favorites (hover)
$796,855est. $4,029 MortgageInfo icon
Listed: $ 796,855 (Sold on: Dec 27, 2018) Days on Market:106

33456 Paseo El Lazo , San Juan Capistrano, CA 92675

BEDS

beds

4

BATHS

baths

3

PARKING

parking

2

SQFT

sqft
2088

Description

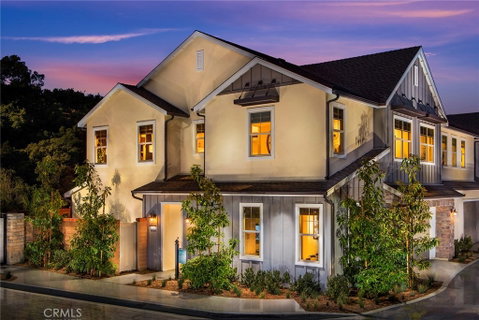
New Construction- Behind the gates of Pacifica San Juan's newest community, the Plan 3 at The Cove boasts a private entrance. A secondary bedroom is tucked away in one corner of the ground floor adjacent to a full bathroom, making it ideal as a guest room. On the opposite side on this level is the open great room, kitchen and dining room area. The designer kitchen includes a pantry and a large working island and is open to the great room. On the second level, the layout is split for optimal privacy, with two bedrooms, a loft and a bathroom on one side of the home and the elegant master suite on the other. Along with a roomy master bedroom, the master suite includes a huge walk-in closet and a luxurious bathroom with a two-sink vanity, sleek contemporary tub that invites long soaks and a separate shower with spa seating. The commode is located behind a privacy door. The secondary bedrooms, with a loft in between, share a full bath. One of the bedrooms features a walk-in closet. A convenient laundry room is also on the second floor. Photos displayed are of the model home, actual home is under construction. This home is under construction with estimated completion December 2018.
listing image
$796,855
est. $4,029.33 MortgageInfo icon
Listed: $ 796,855 (Sold on: Dec 27, 2018)
Days on Market:106

33456 Paseo El Lazo, San Juan Capistrano, CA 92675

BEDS

4

BATHS

3

PARKING

2

SQFT

2,088

Description

New Construction- Behind the gates of Pacifica San Juan's newest community, the Plan 3 at The Cove boasts a private entrance. A secondary bedroom is tucked away in one corner of the ground floor adjacent to a full bathroom, making it ideal as a guest room. On the opposite side on this level is the open great room, kitchen and dining room area. The designer kitchen includes a pantry and a large working island and is open to the great room. On the second level, the layout is split for optimal privacy, with two bedrooms, a loft and a bathroom on one side of the home and the elegant master suite on the other. Along with a roomy master bedroom, the master suite includes a huge walk-in closet and a luxurious bathroom with a two-sink vanity, sleek contemporary tub that invites long soaks and a separate shower with spa seating. The commode is located behind a privacy door. The secondary bedrooms, with a loft in between, share a full bath. One of the bedrooms features a walk-in closet. A convenient laundry room is also on the second floor. Photos displayed are of the model home, actual home is under construction. This home is under construction with estimated completion December 2018.

Glen Gardens Estate Market Stats Last 12 months

LOCKER
Contact Us for Info

POSSESSION
Close Of Esc
HOA FEESinfo
$467 /Monthly

OUTDOOR SPACE
Contact Us for Info
TAXES
Contact Us for Info

BUILDING AGE
8 Years
BASEMENT FEATURE
Contact Us for Info

PRICE PER SQFTinfo
$382

Market Stats

HOA FEESinfo
$467 /Monthly

OUTDOOR SPACE
Contact Us for Info
TAXES
Contact Us for Info

BUILDING AGE
8 Years
BASEMENT FEATURE
Contact Us for Info

PRICE PER SQFTinfo
$382

Amenities

Parking
Parking
Check Icon
Locker
Locker
Concierge
Concierge
-
Elevator(s)
Elevator(s)
-
Central AC
Central AC
Check Icon
Pool
Pool
Check Icon
Fitness Center
Fitness Center
-
Visitors Parking
Visitors Parking
-

Amenities

Unit
ParkingParking
Parking GarageParking Garage
Building

Policies

Pet Allowed
Pet Allowed
-
BBQ Permitted
BBQ Permitted
Sublet Allowed
Sublet Allowed
Short-term Rental Allowed

Unit Price History

DateMLSStatusPrice
Aug 2023MLS#: OC23073090Closed$1,240,000
Dec 2018MLS#: OC18222491Closed$790,000

Unit Price History

$1,240,000

Closed

Aug 2023MLS#: OC23073090

$790,000

Closed

Dec 2018MLS#: OC18222491

Monthly Payment Calculator

$4,618 / Monthly

All calculations are estimates and provided by HelloCondo.com
for informational purposes only. Actual amounts may vary.

DropDown
$4,618
Est.
Listing Price
Down Payment
Interest Rate
Terms
Listing Price
Down Payment
Interest Rate
Terms

Monthly Payment Calculator

$4,618
Est.
Listing Price
Down Payment
Interest Rate
Terms
Listing Price
Down Payment
Interest Rate
Terms
$4,618 / Monthly

All calculations are estimates and provided by HelloCondo.com for informational purposes only. Actual amounts may vary.

view source
DropDown

Monthly Payment Calculator

Mortgage calculator

Monthly Mortgage: $4,029
DropDown

The Neighborhood: San Juan Capistrano, CA

Get the HelloCondo Newsletter
Real-estate tips, insights, and market reports in your inbox.
Newsletter
  1. Home
  2. /San Juan Capistrano, CA
  3. /33456 Paseo El Lazo
Nearby Cities
Acton

Buildings

25382 Sea Bluffs Dr
25422 Sea Bluffs Dr
25432 Sea Bluffs Dr
25611 Quail Run
32552 Alipaz St
33852 Del Obispo St
33901 Mariana Dr
34101 Via California
34202 Del Obispo St
34202 DEL OBISPO STREET,DANA P...
34264 Camino Capistrano
Harbor Creek
Lantern Village South
The Fountains At Sea Bluffs
Valle Pacifica (va)

Neighborhoods

Media DistrictMission RidgePacific Island Village
Pacific KnollsPacoimaPortola SpringsRiverglenSepulveda BasinSouth CoastSouth ParkSouth PeakStearns ParkSuburbiaSunkist ParkSunlandTalegaTemple HillsTerminal IslandThe PointeThe Village at Coto de Caza

ZIP Codes

900159002490058
9027890280902909040490502908139081491024912049139091504917119174891780926929284093551

Community

24327 Santa Clara Avenue24339 Pasto Road24414 Alta Vista Drive
24447 Santa Clara Avenue24531 Santa Clara Avenue24552 Santa Clara Avenue24641 Santa Clara Avenue24661 Santa Clara Avenue24681 Santa Clara AvenueAldenhouse at Ladera RanchAliso LagunaApplauseAshton CourtAtherton Glen at Ladera RanchAubergine at EsenciaAurora at EsenciaAzure at EsenciaBaja FinisterraBarringtonBay Cliff Village
Hellocondo Logo
HelloCondo Is The #1 Condo Search Platform And Real Estate Recommendation Engine. Search, Find And Buy The Perfect Condo And Get Matched With The Best Agents. Finding A Condo Has Never Been So Easy.

HelloCondo is a division of HelloCasa, LLC

FacebookIconInstagramIconXIconRedditIcon

HelloCondo

Find A RealtorTerms of UsePrivacy PolicyCalifornia Privacy NoticeAccessibility PolicyCCPA Notice on CollectionDMCABrowseBlogsNYS Standard Operating ProcedureNYS Fair Housing Notice

Contact

LocationIcon
300 Galleria Pkwy SE, Suite 1500,
Atlanta, GA 30339
PhoneICon
(855) 625-0319
EmailIConhello@hellocondo.com
Contact Us

For Sale

Condos for saleTownhomes for sale
AgentIcon
LocationIcon

Pabst Premier PropertiesJohn Pabst (DRE# 01014143)125 S. Highway 101,Solana Beach, CA92075

PhoneICon760-645-8050
EmailIConJohn@pabstpremierproperties.com
© HelloCondo 2026. All Rights Reserved.
